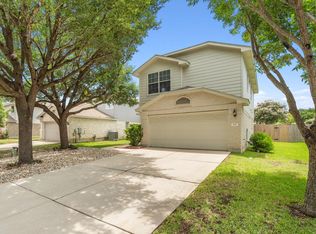
Tastefully updated throughout, this inviting home offers a convenient location with no HOA & a roof replaced in 2025. Just minutes from Dell Diamond, Kalahari, Old Settlers Park, & schools, you’ll enjoy nearby shopping, dining, recreation, & everyday essentials, including H-E-B & Costco, along with easy access to TX-45, TX-130, & I-35. A mature tree & spacious front porch create a welcoming first impression. Inside, an open floor plan features expansive windows & stylish tile throughout the main home, with no carpet anywhere. The converted garage provides a large, fully climate-controlled bonus room with epoxy floors, offering versatile space for hobbies, workouts, or entertaining, & can easily be converted back to a functional 2-car garage. The living room centers around a fireplace & flows seamlessly into the dining area with bay windows & the kitchen, featuring quartz countertops, a breakfast bar, crisp white cabinetry with pullout drawers, stainless steel appliances, & a pantry. The spacious primary bedroom offers two walk-in closets & an ensuite bathroom. Two additional bedrooms, each with its own closet, provide flexibility for guests or a home office & share a full bathroom. Outside, a large fenced backyard with a spacious patio & mature shade tree offers plenty of room to relax, entertain, & enjoy the outdoors.
Active
$299,000
2639 Tandi Trl, Round Rock, TX 78664
3beds
1,456sqft
Single Family Residence
Built in 1998
6,777 Square Feet Lot
$295,500 Zestimate®
$205/sqft
$-- HOA
What's special
Open floor planExpansive windowsStainless steel appliancesSpacious patioSpacious front porchEpoxy floorsTwo walk-in closets
- 5 days
- 494
- 64
Likely to sell faster than
Zillow last checked:
Listing updated:
Listed by:
Tanya Kerr (512) 851-8350,
KWLS - T. Kerr Property Group (512) 851-8350
Source: Unlock MLS,MLS#: 5628315
Facts & features
Interior
Bedrooms & bathrooms
- Bedrooms: 3
- Bathrooms: 2
- Full bathrooms: 2
- Main level bedrooms: 3
Primary bedroom
- Features: Ceiling Fan(s), Walk-In Closet(s)
- Level: Main
Primary bathroom
- Features: Full Bath
- Level: Main
Kitchen
- Features: Quartz Counters, Dining Area, Open to Family Room, Pantry
- Level: Main
Heating
- Central
Cooling
- Central Air
Appliances
- Included: Dishwasher, Disposal, Microwave, Oven, Range, Stainless Steel Appliance(s), Electric Water Heater
Features
- Breakfast Bar, Built-in Features, Ceiling Fan(s), Chandelier, Quartz Counters, Entrance Foyer, No Interior Steps, Open Floorplan, Pantry, Primary Bedroom on Main, Recessed Lighting, Walk-In Closet(s)
- Flooring: No Carpet, Tile
- Windows: Bay Window(s), Drapes, Screens
- Number of fireplaces: 1
- Fireplace features: Living Room
Interior area
- Total interior livable area: 1,456 sqft
Video & virtual tour
Property
Parking
- Total spaces: 2
- Parking features: See Remarks, Attached, Door-Single, Driveway, Garage, Garage Faces Front
- Attached garage spaces: 2
Accessibility
- Accessibility features: None
Features
- Levels: One
- Stories: 1
- Patio & porch: Covered, Front Porch, Patio
- Exterior features: Gutters Full, No Exterior Steps, Private Yard
- Pool features: None
- Fencing: Back Yard, Chain Link, Fenced
- View description: None
- Waterfront features: None
Lot
- Size: 6,777 Square Feet
- Features: Back Yard, Curbs, Front Yard, Native Plants, Trees-Large (Over 40 Ft)
Details
- Additional structures: None
- Parcel number: 164085000A0045
- Special conditions: Standard
Construction
Type & style
- Home type: SingleFamily
- Property subtype: Single Family Residence
Materials
- Foundation: Slab
- Roof: Shingle
Condition
- Resale
- New construction: No
- Year built: 1998
Utilities & green energy
- Sewer: Public Sewer
- Water: Public
- Utilities for property: Electricity Available, Natural Gas Available, Sewer Available, Water Available
Community & HOA
Community
- Features: None
- Subdivision: High Country Sec 03
HOA
- Has HOA: No
Location
- Region: Round Rock
Financial & listing details
- Price per square foot: $205/sqft
- Tax assessed value: $306,242
- Annual tax amount: $5,423
- Date on market: 10/15/2026
- Listing terms: Cash,Conventional,FHA,VA Loan
- Electric utility on property: Yes
Estimated market value
$295,500
$281,000 - $310,000
$1,834/mo
Price history
| Date | Event | Price |
|---|---|---|
| 10/15/2026 | Listed for sale | $299,000-8%$205/sqft |
Source:  Unlock MLS #5628315 Report a problem | ||
| 1/27/2026 | Listing removed | $325,000$223/sqft |
Source: Unlock MLS #5032106 Report a problem | ||
| 11/13/2025 | Listed for sale | $325,000-1.5%$223/sqft |
Source: Unlock MLS #5032106 Report a problem | ||
| 1/15/2025 | Sold | -- |
Source:  Central Texas MLS #564104 Report a problem | ||
| 12/9/2024 | Pending sale | $329,999$227/sqft |
Source: Central Texas MLS #564104 Report a problem | ||
| 12/5/2024 | Listed for sale | $329,999+147.2%$227/sqft |
Source: Central Texas MLS #564104 Report a problem | ||
| 5/14/2010 | Listing removed | $133,500$92/sqft |
Source: Keller Williams Realty #4812586 Report a problem | ||
| 5/4/2010 | Listed for sale | $133,500$92/sqft |
Source: Keller Williams Realty #4812586 Report a problem | ||
Public tax history
| Year | Property taxes | Tax assessment |
|---|---|---|
| 2025 | $5,510 -1.7% | $306,242 -3.2% |
| 2024 | $5,604 +1.1% | $316,364 +0.1% |
| 2023 | $5,542 -19.3% | $315,975 -12.8% |
| 2022 | $6,868 +39.5% | $362,162 +54% |
| 2021 | $4,924 +2.3% | $235,161 +9.7% |
| 2020 | $4,813 -1.9% | $214,428 -1.3% |
| 2019 | $4,906 +11.6% | $217,321 +8.4% |
| 2018 | $4,394 | $200,473 +5.9% |
| 2017 | $4,394 +6.9% | $189,230 +8.5% |
| 2016 | $4,111 +22.8% | $174,484 +11.3% |
| 2015 | $3,349 | $156,790 +10.2% |
| 2014 | $3,349 | $142,319 +6.3% |
| 2013 | -- | $133,844 +7.9% |
| 2012 | -- | $124,066 -1.7% |
| 2011 | -- | $126,194 +0.3% |
| 2010 | -- | $125,764 -8% |
| 2009 | -- | $136,677 +4.1% |
| 2007 | -- | $131,254 +10.2% |
| 2006 | -- | $119,141 +1.9% |
| 2005 | -- | $116,937 -0.8% |
| 2004 | -- | $117,837 -4.2% |
| 2003 | -- | $122,986 +1.8% |
| 2002 | -- | $120,841 +6.6% |
| 2001 | -- | $113,347 |
Find assessor info on the county website
Monthly payment
Est. payment
Payment breakdown
Explore the cost of this home by adjusting the details. Changes won't be saved.Climate risks
Neighborhood: 78664
Nearby schools
Schools provided by the listing agent
- Elementary: Gattis
- Middle: Ridgeview
- High: Cedar Ridge
- District: Round Rock ISD
Source: Unlock MLS. This data may not be complete. We recommend contacting the local school district to confirm school assignments for this home.


Similar homes
- $299,9003 bd3 ba1.4k sqft560 Woodsorrel Way, Round Rock, TX 78665Active
 MLS ID #9358565, Jim Templeton, Compass RE Texas, LLC. Unlock MLS
- $320,0004 bd2 ba1.9k sqft709 Elder Way, Round Rock, TX 78664Active
 MLS ID #4607484, Renee Jordan, New Hope Realty Group. Unlock MLS
- $330,0003 bd2 ba1.4k sqft671 Tumlinson Fort Way, Round Rock, TX 78664Active
 MLS ID #7749376, Cederick Harris, eXp Realty, LLC. Unlock MLS
- $324,9003 bd2 ba1.5k sqft19201 Nicole Ln, Pflugerville, TX 78660Active
 MLS ID #8025991, Cederick Harris, eXp Realty, LLC. Unlock MLS
- $310,0003 bd2 ba1.4k sqft3133 Clinton Pl, Round Rock, TX 78665ActiveMLS ID #6512233, Thomas Horne, All City Real Estate Ltd. Co. Unlock MLS
- $349,9003 bd3 ba1.9k sqft1606 Academy Pl, Round Rock, TX 78664ActiveMLS ID #3833790, Courtney Unangst, Brodsky Properties. Unlock MLS
- $319,9004 bd2 ba1.5k sqft608 Saunders Dr, Round Rock, TX 78664ActiveMLS ID #8661846, Jacqui Gilmore, Engel & Volkers Austin. Unlock MLS
- $295,0003 bd2 ba1.8k sqft1535 Lorson Loop, Round Rock, TX 78665ActiveMLS ID #9089379, Michael Reisor, Compass RE Texas, LLC. Unlock MLS
- $365,0003 bd2 ba1.3k sqft2208 Mimosa Trl, Round Rock, TX 78664ActiveMLS ID #3556969, Ryan Schneider, RE/MAX Associates Group. Unlock MLS
- $309,9503 bd2 ba1.2k sqft16506 Colwyn Bay Cv, Pflugerville, TX 78660ActiveMLS ID #2492823, Taylor Goodman, Bramlett Partners. Unlock MLS
- $339,0003 bd3 ba1.9k sqft2327 Wright Cir, Round Rock, TX 78664ActiveMLS ID #7997589, Jack Rady, Realtron. Unlock MLS
- $385,0004 bd2 ba1.7k sqft2322 Loquat Ln, Round Rock, TX 78664ActiveMLS ID #9063302, Tory Ketter, Keller Williams Realty. Unlock MLS
- $279,9903 bd2 ba1.3k sqft602 Creston St, Hutto, TX 78634ActiveMLS ID #7123244, Julie Burton, Willow Real Estate, LLC. Unlock MLS
- $347,5003 bd2 ba1.5k sqft3105 Clinton Pl, Round Rock, TX 78665ActiveMLS ID #6201667, Loretta Thomason, Keller Williams Realty. Unlock MLS
- $269,0003 bd2 ba1.5k sqft13105 John Calhoun Dr, Manor, TX 78653ActiveMLS ID #4567101, Rachel Beavers, Spyglass Realty. Unlock MLS
- $290,0003 bd2 ba1.8k sqft302 Lone Star Blvd, Hutto, TX 78634ActiveMLS ID #3191924, David Bunyea, Compass RE Texas, LLC. Unlock MLS
- $398,0004 bd3 ba1.9k sqft1701 Hunters Trl, Round Rock, TX 78681ActiveMLS ID #5964219, Polly Richards, My Castle Realty. Unlock MLS
- $344,0003 bd2 ba1.3k sqft616 Smoke Signal Pass, Pflugerville, TX 78660ActiveMLS ID #5972598, Dalila Sandoval, StepStone Realty LLC. Unlock MLS
- $279,0003 bd2 ba1.3k sqft509 Morning Dove Dr, Hutto, TX 78634ActiveMLS ID #7733261, Ruth Powers, Bramlett Partners. Unlock MLS
- $325,0003 bd2 ba1.6k sqft113 Hanstrom Dr, Hutto, TX 78634ActiveMLS ID #3223025, Maureen Rooker, RE/MAX Vision. Unlock MLS
