Beautifully remodeled 3 bedroom, 2 bath home in Hutto offering 1,686 sqft of thoughtfully updated living space. This move-in ready home features an open floorplan with tall 10’ ceilings throughout the main living areas, multiple dining spaces, breakfast bar, stone fireplace, and an in-law floorplan with a spacious primary bedroom. Recent updates include a new roof in 2025 with transferable warranty, 2023 air conditioner, 2026 water heater, custom solid wood kitchen cabinets, updated flooring, trim, paint, lighting, plumbing fixtures, door hardware, and blinds. The kitchen is equipped with newer KitchenAid appliances including dishwasher, disposal, microwave, oven, and exhaust fan. Spacious primary suite features a spa-style bathroom with freestanding soaking tub, walk-in shower, double vanity, and custom walk-in closet. Enjoy the large private backyard with new privacy fence, full sod, and screened-in porch perfect for relaxing or entertaining. Conveniently located near schools, shopping, dining, and major commuter routes in growing Hutto, Texas.
Active
Price cut: $14K (10/19)
$325,000
113 Hanstrom Dr, Hutto, TX 78634
3beds
1,686sqft
Single Family Residence
Built in 2003
8,084 Square Feet Lot
$-- Zestimate®
$193/sqft
$20/mo HOA
What's special
Stone fireplaceNew privacy fenceMove-in ready homeUpdated flooringBeautifully remodeledMultiple dining spacesCustom walk-in closet
- 163 days
- 267
- 12
Zillow last checked:
Listing updated:
Listed by:
Maureen Rooker (512) 759-2210,
RE/MAX Vision (512) 759-2210
Source: Unlock MLS,MLS#: 3223025
Facts & features
Interior
Bedrooms & bathrooms
- Bedrooms: 3
- Bathrooms: 2
- Full bathrooms: 2
- Main level bedrooms: 3
Primary bedroom
- Features: Ceiling Fan(s), Walk-In Closet(s)
- Level: Main
Primary bathroom
- Features: Quartz Counters, Double Vanity, Full Bath, Separate Shower, Walk-in Shower
- Level: Main
Family room
- Features: Ceiling Fan(s)
- Level: Main
Kitchen
- Features: Kitchn - Breakfast Area, Breakfast Bar, Quartz Counters, Open to Family Room, Pantry
- Level: Main
Heating
- Central
Cooling
- Ceiling Fan(s), Central Air
Appliances
- Included: Dishwasher, Disposal, Exhaust Fan, Microwave, Oven
Features
- Breakfast Bar, Ceiling Fan(s), High Ceilings, Quartz Counters, Double Vanity, In-Law Floorplan, Multiple Dining Areas, Open Floorplan, Pantry, Primary Bedroom on Main, Walk-In Closet(s)
- Flooring: Tile, Vinyl
- Windows: Blinds, Double Pane Windows
- Number of fireplaces: 1
- Fireplace features: Living Room
Interior area
- Total interior livable area: 1,686 sqft
Video & virtual tour
Property
Parking
- Total spaces: 2
- Parking features: Attached, Door-Single, Garage, Garage Door Opener, Garage Faces Front
- Attached garage spaces: 2
Accessibility
- Accessibility features: None
Features
- Levels: One
- Stories: 1
- Patio & porch: Covered, Porch, Rear Porch, Screened
- Exterior features: Private Yard
- Pool features: None
- Fencing: Fenced, Privacy, Wood
- View description: None
- Waterfront features: None
Lot
- Size: 8,084 Square Feet
- Features: Back Yard, Few Trees, Front Yard, Level
Details
- Additional structures: None
- Parcel number: 141406030G0026
- Special conditions: Standard
Construction
Type & style
- Home type: SingleFamily
- Property subtype: Single Family Residence
Materials
- Foundation: Slab
- Roof: Composition
Condition
- Resale
- New construction: No
- Year built: 2003
Utilities & green energy
- Sewer: Public Sewer
- Water: Public
- Utilities for property: Electricity Connected, Water Connected
Community & HOA
Community
- Features: Park, Playground
- Subdivision: Legends Hutto Ph 03
HOA
- Has HOA: Yes
- Services included: Common Area Maintenance
- HOA fee: $20 monthly
- HOA name: Legends of Hutto HOA
Location
- Region: Hutto
Financial & listing details
- Price per square foot: $193/sqft
- Tax assessed value: $321,146
- Annual tax amount: $6,946
- Date on market: 5/15/2026
- Listing terms: Cash,Conventional,FHA,VA Loan
- Electric utility on property: Yes
Estimated market value
Not available
Estimated sales range
Not available
Not available
Price history
| Date | Event | Price |
|---|---|---|
| 10/19/2026 | Price change | $325,000-4.1%$193/sqft |
Source:  Unlock MLS #3223025 Report a problem Unlock MLS #3223025 Report a problem | ||
| 9/29/2026 | Price change | $339,000-3.1%$201/sqft |
Source: Unlock MLS #3223025 Report a problem | ||
| 8/9/2026 | Price change | $350,000-2.8%$208/sqft |
Source: Unlock MLS #3223025 Report a problem | ||
| 6/18/2026 | Price change | $360,000-4%$214/sqft |
Source: Unlock MLS #3223025 Report a problem | ||
| 5/15/2026 | Listed for sale | $375,000$222/sqft |
Source: Unlock MLS #3223025 Report a problem | ||
Public tax history
| Year | Property taxes | Tax assessment |
|---|---|---|
| 2025 | $6,946 +6.1% | $321,146 +6% |
| 2024 | $6,548 -4.8% | $303,027 +11.1% |
| 2023 | $6,876 +62.1% | $272,782 +10% |
| 2022 | $4,243 -3.3% | $247,984 +10% |
| 2021 | $4,389 -2.4% | $225,440 +10% |
| 2020 | $4,495 -10.3% | $204,945 -1.7% |
| 2019 | $5,010 +7.5% | $208,514 +2.6% |
| 2018 | $4,660 | $203,167 +5.3% |
| 2017 | $4,660 +52.3% | $192,986 +16.9% |
| 2016 | $3,060 +0.8% | $165,100 +10% |
| 2015 | $3,034 | $150,091 +10% |
| 2014 | $3,034 | $136,446 +10% |
| 2013 | -- | $124,042 +6.7% |
| 2012 | -- | $116,278 -3.4% |
| 2011 | -- | $120,366 -2% |
| 2010 | -- | $122,885 -1.2% |
| 2009 | -- | $124,320 -13.9% |
| 2007 | -- | $144,328 +7.5% |
| 2006 | -- | $134,305 +4.5% |
| 2005 | -- | $128,485 +7.6% |
| 2004 | -- | $119,440 |
Find assessor info on the county website
Monthly payment
Est. payment
Payment breakdown
Explore the cost of this home by adjusting the details. Changes won't be saved.Climate risks
Neighborhood: 78634
Nearby schools
Schools provided by the listing agent
- Elementary: Nadine Johnson
- Middle: Farley
- High: Hutto
- District: Hutto ISD
Source: Unlock MLS. This data may not be complete. We recommend contacting the local school district to confirm school assignments for this home.

Similar homes
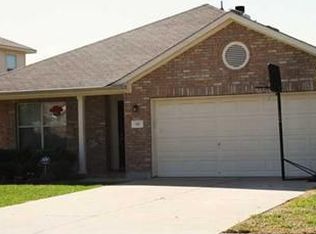
- $405,0004 bd3 ba2.3k sqft1205 Yountville Dr, Leander, TX 78641Active

 MLS ID #5445449, Clay Byrne, Keller Williams Realty. Unlock MLS
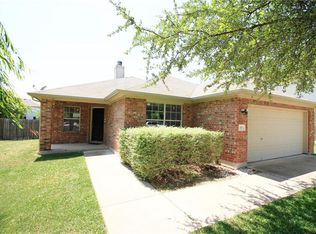
 - $289,9903 bd2 ba1.4k sqft1015 Hondo Ln, Hutto, TX 78634Active
 MLS ID #9590597, Nicholas Himes, eXp Realty, LLC. Unlock MLS
 - $370,0003 bd2 ba1.4k sqft13135 Mill Stone Dr, Austin, TX 78729Active
 MLS ID #6332337, Vanessa Brown, Spyglass Realty. Unlock MLS
 - $395,0003 bd3 ba2.1k sqft18921 Scoria Dr, Pflugerville, TX 78660Active
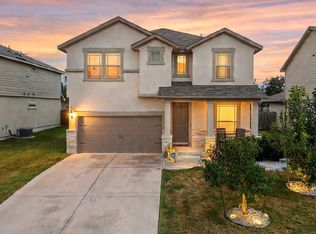 MLS ID #1312476, John Northstar, Sprout Realty. Unlock MLS
 - $349,9003 bd3 ba1.9k sqft1606 Academy Pl, Round Rock, TX 78664ActiveMLS ID #3833790, Courtney Unangst, Brodsky Properties. Unlock MLS
- $285,0002 bd2 ba1.3k sqft9469 Singing Quail Dr, Austin, TX 78758ActiveMLS ID #6855840, Molly Austin, Molly Austin Realty. Unlock MLS
- $379,9004 bd3 ba2k sqft1100 View Dr, Georgetown, TX 78628ActiveMLS ID #2991356, Tanya Kerr, KWLS - T. Kerr Property Group. Unlock MLS
- $349,0003 bd2 ba1.7k sqft1504 William Bee Dr, Leander, TX 78641ActiveMLS ID #9331737, Robert Madeja, WSI Realty. Unlock MLS
- $335,0003 bd2 ba1.9k sqft5405 Park At Woodlands Dr, Austin, TX 78724ActiveMLS ID #2502210, Mason Bleasdell, Mark Martin and Company. Unlock MLS
- $415,0004 bd3 ba2.3k sqft124 Moravia Rd, Georgetown, TX 78626ActiveMLS ID #1825236, Tim Behe, Bramlett Partners. Unlock MLS
- $265,0001 bd2 ba1.1k sqft9226 Jollyville Rd APT 122, Austin, TX 78759ActiveMLS ID #3387694, Mark Strub, Strub Residential. Unlock MLS
- $288,9003 bd2 ba1.3k sqft210 Crockett Loop, Georgetown, TX 78633ActiveMLS ID #3148677, Joelle Bach, LPT Realty LLC - Ascend Group. Unlock MLS
- $440,0004 bd3 ba2.4k sqft8617 Columbia Falls Dr, Round Rock, TX 78681ActiveMLS ID #8664130, Nicholas Garza, Keller Williams Realty. Unlock MLS
- $284,9902 bd2 ba1.4k sqft2137 Redwing Way, Round Rock, TX 78664ActiveMLS ID #1310002, Kyle Milligan, Serhant Texas, LLC. Unlock MLS
- $375,0004 bd3 ba1.8k sqft1710 Big Bend Dr, Cedar Park, TX 78613ActiveMLS ID #2985913, Wafiq Alalawi, Compass RE Texas, LLC. Unlock MLS
- $349,9993 bd2 ba1.8k sqft20404 Farm Pond Ln, Pflugerville, TX 78660ActiveMLS ID #2633865, David Saniti, Turner Residential. Unlock MLS
- $445,0004 bd2 ba1.5k sqft1700 Colony Creek Dr, Austin, TX 78758ActiveMLS ID #8275828, Sarah Sutfin, Compass RE Texas, LLC. Unlock MLS
- $299,0003 bd3 ba2.3k sqft1408 Water Spaniel Way, Round Rock, TX 78664ActiveMLS ID #6272353, Michael Reisor, Compass RE Texas, LLC. Unlock MLS
- $379,0002 bd2 ba1.7k sqft335 Brenham Pass, Georgetown, TX 78633ActiveMLS ID #6588158, Cynthia Curtis, ERA Brokers Consolidated. Unlock MLS
- $349,8994 bd3 ba2k sqft105 Merrick Rd, Georgetown, TX 78628ActiveMLS ID #1657000, Brecken Watterson, Cornerstone Partners Realty. Unlock MLS
- $355,0003 bd2 ba1.7k sqft2105 Yaupon Holw, Round Rock, TX 78664ActiveMLS ID #9112332, Katey Steadman, Compass RE Texas, LLC. Unlock MLS
- $370,0003 bd2 ba1.9k sqft903 Ambrose Dr, Pflugerville, TX 78660ActiveMLS ID #3005224, Marq Haverty, Allure Real Estate. Unlock MLS
- $299,0003 bd2 ba1.4k sqft13323 Villa Park Dr Unit B, Austin, TX 78729ActiveMLS ID #7482961, James Lucas, Compass RE Texas, LLC. Unlock MLS
- $415,0003 bd3 ba2.2k sqft1305 Horseshoe Ranch Dr, Leander, TX 78641ActiveMLS ID #3804928, Stacy Morales, Team Price Real Estate. Unlock MLS
- $255,0002 bd3 ba1.4k sqft1101 E Parmer Ln APT 318, Austin, TX 78753ActiveMLS ID #9196729, Will Mackintosh, Bramlett Partners. Unlock MLS
- $399,9993 bd2 ba1.6k sqft1504 Wroxton Way, Round Rock, TX 78664ActiveMLS ID #5574335, Dragoljub Popovich, TESLA REALTY. Unlock MLS
- $289,9993 bd1 ba1.5k sqft6913 Shannon Dr, Austin, TX 78724ActiveMLS ID #7709897, Sweet Rojas, Keller Williams Realty. Unlock MLS
- $399,9002 bd2 ba1.2k sqft3809 Spicewood Springs Rd APT 127, Austin, TX 78759ActiveMLS ID #8993958, Lalo Herrera, Keller Williams Realty. Unlock MLS
- $480,0003 bd2 ba1.9k sqft13404 Caballero Cv, Austin, TX 78727ActiveMLS ID #6068344, Marilyn Williams, eXp Realty, LLC. Unlock MLS
- $220,0002 bd2 ba910 sqft109 Prairie Springs Cv, Georgetown, TX 78626ActiveMLS ID #6050906, Terri Michelle, Horizon Realty. Unlock MLS
- $294,0003 bd2 ba1.5k sqft5806 Aviano Rd, Round Rock, TX 78665ActiveMLS ID #7679780, Matt Toavs, eXp Realty, LLC. Unlock MLS
- $460,0004 bd3 ba2.1k sqft7102 Fred Morse Dr, Austin, TX 78723ActiveMLS ID #2593074, Christy McNaughton, Pacesetter Properties. Unlock MLS
- $450,0004 bd2 ba2.4k sqft800 Portchester Castle Path, Pflugerville, TX 78660ActiveMLS ID #1991598, Erika Levack, Christies Intl Real Estate Lone Star. Unlock MLS
- $360,0004 bd3 ba2.3k sqft18001 Dansworth Dr, Pflugerville, TX 78660ActiveMLS ID #6648068, Gabriel Mendoza, Redfin Corporation. Unlock MLS
- $369,9003 bd2 ba1.9k sqft2302 Alayna Cv, Austin, TX 78754ActiveMLS ID #9755791, Ashley Brinkman, Compass RE Texas, LLC. Unlock MLS
- $270,9003 bd2 ba1.3k sqft129 Almquist St, Hutto, TX 78634ActiveMLS ID #6918155, Larry Simms, Larry Simms, Broker. Unlock MLS
- $462,0004 bd2 ba1.9k sqft3925 Tavarez St, Leander, TX 78681ActiveMLS ID #1080661, Elizabeth Riley, eXp Realty, LLC. Unlock MLS
- $279,9993 bd3 ba1.3k sqft401 Buttercup Creek Blvd Unit 303, Cedar Park, TX 78613ActiveMLS ID #7989511, Matt Kumar, Spyglass Realty. Unlock MLS
- $355,0003 bd3 ba1.9k sqft12413 Ostrich Trl, Manor, TX 78653ActiveMLS ID #8750493, Laryssa Vieira, Spyglass Realty. Unlock MLS
- $279,0003 bd2 ba1.4k sqft12605 George Bush Ct, Manor, TX 78653ActiveMLS ID #1128608, Margarita Aguilar, Venture Partners R.E.. Unlock MLS
