Welcome to 619 Hawthorn Lane! This adorable two story home was just given a fresh coat of paint inside and out, and is ready for a new owner. Upon entering the home, you will find soaring ceilings and tons of natural light due to the many windows! The living room features a wood burning fireplace, and opens to a formal dining area. The kitchen has stainless steel appliances, granite countertops, and a breakfast area; a half bath is located downstairs as well. The laundry room is inside the home as well right off the kitchen. Upstairs are 3 bedrooms, a full bath, and the spacious primary suite! The primary suite has a ton of natural light, high ceilings, and a full bath with separate tub/shower (primary bath recently remodeled!). The home backs up to a green space, so no neighbor behind, as well as sitting at the edge of a cul de sac. In the backyard, large trees provide shade and a large storage building is there for anything you can dream. No HOA! Round Rock ISD. (Note: the roof will be replaced with upgraded shingles once the home is under contract for the new buyer!) *** The Buyer will receive 1% Lender Credit (based off of the loan amount) when obtaining financing through Randy Atkinson at Synergy One Lending....ask agent for details!***
Active
$297,500
619 Hawthorn Ln, Round Rock, TX 78664
3beds
1,572sqft
Single Family Residence
Built in 1986
7,013 Square Feet Lot
$-- Zestimate®
$189/sqft
$-- HOA
What's special
Wood burning fireplaceFormal dining areaGranite countertopsSoaring ceilingsBreakfast areaSpacious primary suite
- 14 days
- 913
- 178
Likely to sell faster than
Zillow last checked:
Listing updated:
Listed by:
Kerry Redding (512) 518-0008,
Allure Real Estate (512) 518-0008
Source: Unlock MLS,MLS#: 8871730
Facts & features
Interior
Bedrooms & bathrooms
- Bedrooms: 3
- Bathrooms: 3
- Full bathrooms: 2
- 1/2 bathrooms: 1
Heating
- Central
Cooling
- Central Air
Appliances
- Included: Dishwasher, Disposal, Dryer, Microwave, Oven, Free-Standing Range, Refrigerator, Washer
Features
- Breakfast Bar, Cathedral Ceiling(s), High Ceilings, Granite Counters, Double Vanity, Gas Dryer Hookup, Eat-in Kitchen, Interior Steps, Multiple Dining Areas, Pantry, Recessed Lighting, Soaking Tub, Storage, Walk-In Closet(s), Washer Hookup
- Flooring: Carpet, Tile, Vinyl
- Windows: Bay Window(s), Blinds, Window Treatments
- Number of fireplaces: 1
- Fireplace features: Great Room
Interior area
- Total interior livable area: 1,572 sqft
Video & virtual tour
Property
Parking
- Total spaces: 2
- Parking features: Attached, Garage
- Attached garage spaces: 2
Accessibility
- Accessibility features: None
Features
- Levels: Two
- Stories: 2
- Patio & porch: Patio, Rear Porch
- Exterior features: Exterior Steps
- Pool features: None
- Spa features: None
- Fencing: Fenced, Privacy
- Has view: Yes
- View description: Trees/Woods
- Waterfront features: None
Lot
- Size: 7,013 Square Feet
- Dimensions: 65 x 115
- Features: Cul-De-Sac, Trees-Medium (20 Ft - 40 Ft)
Details
- Additional structures: Shed(s)
- Parcel number: 165371000A0004
- Special conditions: Standard
Construction
Type & style
- Home type: SingleFamily
- Property subtype: Single Family Residence
Materials
- Foundation: Slab
- Roof: Composition
Condition
- Resale
- New construction: No
- Year built: 1986
Utilities & green energy
- Sewer: Public Sewer
- Water: Public
- Utilities for property: Electricity Available, Natural Gas Available
Community & HOA
Community
- Features: None
- Subdivision: South Creek
HOA
- Has HOA: No
Location
- Region: Round Rock
Financial & listing details
- Price per square foot: $189/sqft
- Tax assessed value: $327,939
- Annual tax amount: $6,281
- Date on market: 10/31/2026
- Listing terms: Cash,Conventional,FHA,VA Loan
- Electric utility on property: Yes
Estimated market value
Not available
Estimated sales range
Not available
Not available
Price history
| Date | Event | Price |
|---|---|---|
| 10/31/2026 | Listed for sale | $297,500+57.4%$189/sqft |
Source:  Unlock MLS #8871730 Report a problem | ||
| 5/29/2020 | Sold | -- |
Source: Agent Provided Report a problem | ||
| 1/2/2018 | Sold | -- |
Source: Agent Provided Report a problem | ||
| 12/15/2017 | Pending sale | $189,000$120/sqft |
Source: Realty Austin #7057426 Report a problem | ||
| 12/10/2017 | Price change | $189,000-3.1%$120/sqft |
Source: Realty Austin #7057426 Report a problem | ||
| 12/2/2017 | Listed for sale | $195,000+44.6%$124/sqft |
Source: Realty Austin #7057426 Report a problem | ||
| 10/24/2014 | Listing removed | $1,350$1/sqft |
Source: Codi Freeman Report a problem | ||
| 9/21/2014 | Listed for rent | $1,350$1/sqft |
Source: J.B. Goodwin, REALTORS #2117338 Report a problem | ||
| 2/18/2014 | Sold | -- |
Source: Agent Provided Report a problem | ||
| 2/11/2014 | Pending sale | $134,900$86/sqft |
Source: Keller Williams Realty #3243076 Report a problem | ||
| 2/10/2014 | Listed for sale | $134,900$86/sqft |
Source: Keller Williams Realty #3243076 Report a problem | ||
Public tax history
| Year | Property taxes | Tax assessment |
|---|---|---|
| 2025 | $5,901 +11.4% | $327,939 +9.6% |
| 2024 | $5,298 -11.7% | $299,089 -12.5% |
| 2023 | $5,997 -17% | $341,888 -10.3% |
| 2022 | $7,226 +34.3% | $381,058 +48.3% |
| 2021 | $5,381 +13.8% | $256,990 +22% |
| 2020 | $4,728 +2.9% | $210,636 +3.5% |
| 2019 | $4,593 +3.5% | $203,468 -0.8% |
| 2018 | $4,439 | $205,025 +7.3% |
| 2017 | $4,439 +6.4% | $191,145 +8% |
| 2016 | $4,171 +33.4% | $177,055 +27.3% |
| 2015 | $3,128 | $139,107 +4.6% |
| 2014 | $3,128 | $132,939 +3% |
| 2013 | -- | $129,125 +3% |
| 2012 | -- | $125,413 -2.6% |
| 2011 | -- | $128,795 +1% |
| 2010 | -- | $127,579 -3.1% |
| 2009 | -- | $131,602 +3.4% |
| 2007 | -- | $127,261 +8.6% |
| 2006 | -- | $117,237 +3% |
| 2005 | -- | $113,825 -1.8% |
| 2004 | -- | $115,895 -2.3% |
| 2003 | -- | $118,681 -2.8% |
| 2002 | -- | $122,152 +5.4% |
| 2001 | -- | $115,903 |
Find assessor info on the county website
Monthly payment
Est. payment
Payment breakdown
Explore the cost of this home by adjusting the details. Changes won't be saved.Climate risks
Neighborhood: South Creek
Nearby schools
Schools provided by the listing agent
- Elementary: Callison
- Middle: CD Fulkes
- High: Stony Point
- District: Round Rock ISD
Source: Unlock MLS. This data may not be complete. We recommend contacting the local school district to confirm school assignments for this home.
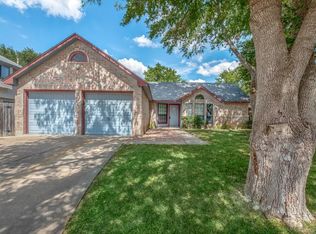


Similar homes
- $320,0004 bd2 ba1.9k sqft709 Elder Way, Round Rock, TX 78664Active

 MLS ID #4607484, Renee Jordan, New Hope Realty Group. Unlock MLS
- $284,9902 bd2 ba1.4k sqft2137 Redwing Way, Round Rock, TX 78664Active
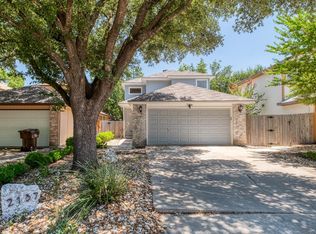 MLS ID #1310002, Kyle Milligan, Serhant Texas, LLC. Unlock MLS
- $270,0003 bd2 ba1.3k sqft1805 Buckeye Ln, Round Rock, TX 78664Active
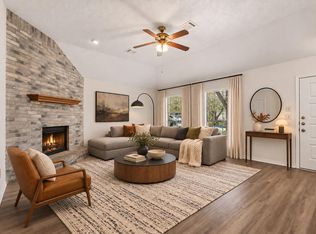 MLS ID #1840226, Dedy Tando, Austin 101 Realty, LLC. Unlock MLS
- $299,0003 bd2 ba1.4k sqft2639 Tandi Trl, Round Rock, TX 78664Active
 MLS ID #5628315, Tanya Kerr, KWLS - T. Kerr Property Group. Unlock MLS
- $339,9003 bd3 ba1.9k sqft1606 Academy Pl, Round Rock, TX 78664ActiveMLS ID #3833790, Courtney Unangst, Brodsky Properties. Unlock MLS
- $315,0004 bd3 ba2.3k sqft3305 Clint Cv, Round Rock, TX 78664ActiveMLS ID #3879175, Adam Walker, Compass RE Texas, LLC. Unlock MLS
- $339,0003 bd3 ba1.7k sqft17308 Valentine Dr, Round Rock, TX 78664ActiveMLS ID #8138839, Raymond Day, Blue Water Realty Austin LLC. Unlock MLS
- $399,9993 bd2 ba1.6k sqft1504 Wroxton Way, Round Rock, TX 78664ActiveMLS ID #5574335, Dragoljub Popovich, TESLA REALTY. Unlock MLS
- $330,0003 bd2 ba1.8k sqft1500 Jackie Robinson Pl, Round Rock, TX 78665ActiveMLS ID #4656837, Angie McWethy, Magnolia Realty Round Rock. Unlock MLS
- $339,0003 bd2 ba1.6k sqft15308 Sarahs Creek Dr, Pflugerville, TX 78660ActiveMLS ID #9207862, Dustin Miksch, Miksch Realty. Unlock MLS
- $350,0004 bd3 ba2.2k sqft17118 Ardisia Dr, Pflugerville, TX 78660ActiveMLS ID #9925327, Susan Stiles, Compass RE Texas, LLC. Unlock MLS
- $349,0004 bd3 ba1.9k sqft1701 Hunters Trl, Round Rock, TX 78681ActiveMLS ID #5964219, Polly Richards, My Castle Realty. Unlock MLS
- $300,0003 bd2 ba1.2k sqft16931 Whitebrush Loop, Austin, TX 78717ActiveMLS ID #8964873, Shannon Reeve, Compass RE Texas, LLC. Unlock MLS
- $344,9004 bd2 ba1.8k sqft203 Newport Landing Pl, Round Rock, TX 78665ActiveMLS ID #5535716, Shanker Reddy, Central Metro Realty. Unlock MLS
- $347,5003 bd3 ba2k sqft2903 Pioneer Way, Round Rock, TX 78665ActiveMLS ID #7228251, Lauri Schroeder, Compass RE Texas, LLC. Unlock MLS
- $335,0004 bd2 ba2.1k sqft2548 Pearson Way, Round Rock, TX 78665ActiveMLS ID #2257056, Allie Martinez, Compass RE Texas, LLC. Unlock MLS
- $289,9003 bd2 ba1.3k sqft306 Creston St, Hutto, TX 78634ActiveMLS ID #8229447, Michelle Lee-Wilder, Elite Agents. Unlock MLS
- $347,5003 bd2 ba1.5k sqft3105 Clinton Pl, Round Rock, TX 78665ActiveMLS ID #6201667, Loretta Thomason, Keller Williams Realty. Unlock MLS
- $374,9004 bd2 ba2.1k sqft3924 Links Ln, Round Rock, TX 78664ActiveMLS ID #4659770, Kinan Beck, eXp Realty, LLC. Unlock MLS
- $314,9003 bd2 ba1.5k sqft19201 Nicole Ln, Pflugerville, TX 78660ActiveMLS ID #8025991, Cederick Harris, TEAM HARRIS REAL ESTATE GROUP, LLC. Unlock MLS
