Welcome to 306 Creston Street in the heart of Hutto, Texas—a beautifully maintained single-story home offering the perfect blend of comfort, functionality, and convenience. With 1,350 square feet of thoughtfully designed living space, this 3-bedroom, 2-bathroom home is ideal for first-time buyers, downsizing, investor, or anyone seeking low-maintenance living. Step inside to discover a bright, inviting floor plan that makes everyday living and entertaining effortless. The spacious living area flows seamlessly into the kitchen and dining space, creating the perfect gathering place for family and friends. The private primary suite features an en-suite bathroom and generous closet space, while two additional bedrooms provide flexibility for guests, a home office, or hobbies. Outside, the attached two-car garage offers plenty of storage, and the backyard provides space to relax, garden, or enjoy outdoor gatherings. Located in one of Hutto's growing communities, you'll enjoy convenient access to local shopping, restaurants, parks, schools, major employers, and SH 130, making commuting to Round Rock, Georgetown, Taylor, and Austin a breeze. Whether you're looking for your first home, your next investment, or a place to simplify your lifestyle, 306 Creston Street is ready to welcome you home. BUYER TO VERIFY ALL INFORMATION.
Active
Price cut: $10K (9/22)
$289,900
306 Creston St, Hutto, TX 78634
3beds
1,350sqft
Single Family Residence
Built in 2007
8,280 Square Feet Lot
$-- Zestimate®
$215/sqft
$35/mo HOA
What's special
Bright inviting floor planEn-suite bathroomGenerous closet spacePrivate primary suite
- 73 days
- 119
- 7
Zillow last checked:
Listing updated:
Listed by:
Michelle Lee-Wilder (512) 554-3976,
Elite Agents (512) 686-6646
Source: Unlock MLS,MLS#: 8229447
Facts & features
Interior
Bedrooms & bathrooms
- Bedrooms: 3
- Bathrooms: 2
- Full bathrooms: 2
- Main level bedrooms: 3
Heating
- Central
Cooling
- Central Air, Electric
Appliances
- Included: Free-Standing Electric Range
Features
- Ceiling Fan(s), High Ceilings, Electric Dryer Hookup, Eat-in Kitchen, No Interior Steps, Open Floorplan, Pantry
- Flooring: Carpet, Laminate, Tile
- Windows: Double Pane Windows, Solar Screens
Interior area
- Total interior livable area: 1,350 sqft
Property
Parking
- Total spaces: 2
- Parking features: Attached, Garage, Garage Faces Front
- Attached garage spaces: 2
Accessibility
- Accessibility features: None
Features
- Levels: One
- Stories: 1
- Patio & porch: Enclosed, Rear Porch
- Exterior features: None
- Pool features: None
- Fencing: Privacy, Wood
- View description: None
- Waterfront features: None
Lot
- Size: 8,280 Square Feet
- Features: Interior Lot
Details
- Additional structures: Shed(s)
- Parcel number: 142290102K0006
- Special conditions: Standard
Construction
Type & style
- Home type: SingleFamily
- Property subtype: Single Family Residence
Materials
- Foundation: Slab
- Roof: Composition
Condition
- Resale
- New construction: No
- Year built: 2007
Utilities & green energy
- Sewer: Public Sewer
- Water: Municipal Utility District (MUD)
- Utilities for property: Cable Available, Electricity Connected, Internet-Cable, Sewer Connected, Water Connected
Community & HOA
Community
- Features: Underground Utilities
- Subdivision: Riverwalk Ph 01 Sec 02
HOA
- Has HOA: Yes
- Services included: Common Area Maintenance
- HOA fee: $35 monthly
- HOA name: Riverwalk HOA
Location
- Region: Hutto
Financial & listing details
- Price per square foot: $215/sqft
- Tax assessed value: $298,060
- Annual tax amount: $5,935
- Date on market: 7/29/2026
- Listing terms: Cash,Conventional,FHA,VA Loan
- Electric utility on property: Yes
Estimated market value
Not available
Estimated sales range
Not available
Not available
Price history
| Date | Event | Price |
|---|---|---|
| 9/22/2026 | Price change | $289,900-3.3%$215/sqft |
Source:  Unlock MLS #8229447 Report a problem Unlock MLS #8229447 Report a problem | ||
| 7/29/2026 | Listed for sale | $299,900-17.8%$222/sqft |
Source: Unlock MLS #8229447 Report a problem | ||
| 8/4/2022 | Listing removed | -- |
Source: Unlock MLS #8827452 Report a problem | ||
| 6/24/2022 | Contingent | $364,999$270/sqft |
Source: Unlock MLS #8827452 Report a problem | ||
| 6/18/2022 | Listed for sale | $364,999$270/sqft |
Source: Unlock MLS #8827452 Report a problem | ||
Public tax history
| Year | Property taxes | Tax assessment |
|---|---|---|
| 2025 | $1,993 -34.8% | $298,060 +3.4% |
| 2024 | $3,057 -0.7% | $288,188 -4% |
| 2023 | $3,078 -28% | $300,150 +29% |
| 2022 | $4,277 -15.1% | $232,662 +10% |
| 2021 | $5,037 +4.7% | $211,511 +10% |
| 2020 | $4,811 -3.5% | $192,283 -1.3% |
| 2019 | $4,987 +13.1% | $194,735 +3.8% |
| 2018 | $4,409 | $187,687 +7.8% |
| 2017 | $4,409 +6.6% | $174,056 +8.1% |
| 2016 | $4,135 +13% | $160,974 +10% |
| 2015 | $3,660 | $146,340 +6.8% |
| 2014 | $3,660 | $136,998 +10% |
| 2013 | -- | $124,544 +0.7% |
| 2012 | -- | $123,625 -1.7% |
| 2011 | -- | $125,813 -8.1% |
| 2010 | -- | $136,923 +0.7% |
| 2009 | -- | $135,933 |
Find assessor info on the county website
Monthly payment
Est. payment
Payment breakdown
Explore the cost of this home by adjusting the details. Changes won't be saved.Climate risks
Neighborhood: 78634
Nearby schools
Schools provided by the listing agent
- Elementary: Howard Norman
- Middle: Farley
- High: Hutto
- District: Hutto ISD
Source: Unlock MLS. This data may not be complete. We recommend contacting the local school district to confirm school assignments for this home.

Similar homes
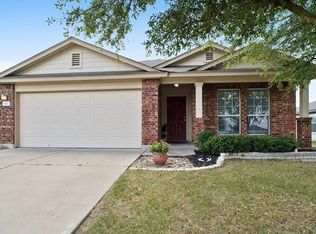
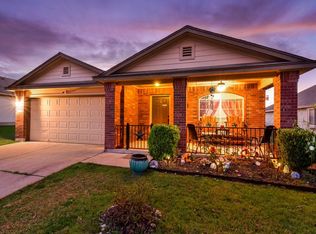
- $289,9903 bd2 ba1.3k sqft602 Creston St, Hutto, TX 78634Active
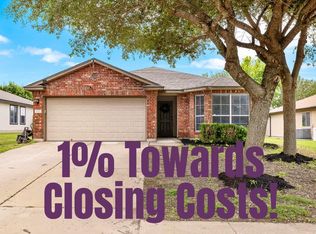
 MLS ID #7123244, Julie Burton, Willow Real Estate, LLC. Unlock MLS
 - $270,9003 bd2 ba1.3k sqft129 Almquist St, Hutto, TX 78634Active
 MLS ID #6918155, Larry Simms, Larry Simms, Broker. Unlock MLS
 - $274,9983 bd2 ba1.4k sqft120 Holland St, Hutto, TX 78634Active
 MLS ID #4174293, Yahaira Martinez, Horizon Realty. Unlock MLS
 - $339,0003 bd2 ba1.6k sqft113 Hanstrom Dr, Hutto, TX 78634Active
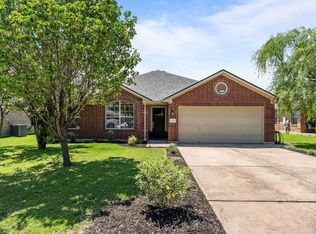 MLS ID #3223025, Maureen Rooker, RE/MAX Vision. Unlock MLS
 - $225,0003 bd2 ba1.3k sqft125 Bayliss St, Hutto, TX 78634ActiveMLS ID #8026456, Natalie Chappelle, Magnolia Realty Round Rock. Unlock MLS
- $319,5004 bd2 ba1.7k sqft105 Balsam St, Hutto, TX 78634ActiveMLS ID #2597702, Amy Gandy, AGandy & Co.. Unlock MLS
- $297,0003 bd3 ba1.4k sqft1013 Sweet Melissa Dr, Pflugerville, TX 78660ActiveMLS ID #9032671, Shara Parker, eXp Realty, LLC. Unlock MLS
- $325,0003 bd2 ba1.8k sqft5928 Pescia St, Round Rock, TX 78665ActiveMLS ID #7106079, Kyle Pfaffe, T J Lewis Real Estate. Unlock MLS
- $364,9903 bd2 ba1.6k sqft119 Brazos Dr, Hutto, TX 78634ActiveMLS ID #9329873, Jessica Roy, Goodrich Realty LLC. Unlock MLS
- $299,9003 bd3 ba1.4k sqft560 Woodsorrel Way, Round Rock, TX 78665ActiveMLS ID #9358565, Jim Templeton, Compass RE Texas, LLC. Unlock MLS
- $289,0002 bd2 ba1.2k sqft17921 Lungo St, Pflugerville, TX 78660ActiveMLS ID #3378085, Elisha Perez, Compass RE Texas, LLC. Unlock MLS
- $299,9003 bd2 ba1.3k sqft713 Noatak Trl, Pflugerville, TX 78660ActiveMLS ID #3121270, Tanya Kerr, KWLS - T. Kerr Property Group. Unlock MLS
- $330,0003 bd2 ba1.8k sqft1500 Jackie Robinson Pl, Round Rock, TX 78665ActiveMLS ID #4656837, Angie McWethy, Magnolia Realty Round Rock. Unlock MLS
- $290,9003 bd3 ba1.4k sqft804 Dawlish Dr, Pflugerville, TX 78660ActiveMLS ID #1257721, Karina Vazquez, All City Real Estate Ltd. Co. Unlock MLS
- $294,0003 bd2 ba1.5k sqft5806 Aviano Rd, Round Rock, TX 78665ActiveMLS ID #7679780, Matt Toavs, eXp Realty, LLC. Unlock MLS
- $315,0003 bd2 ba1.8k sqft1535 Lorson Loop, Round Rock, TX 78665ActiveMLS ID #9089379, Michael Reisor, Compass RE Texas, LLC. Unlock MLS
- $320,0004 bd2 ba1.9k sqft709 Elder Way, Round Rock, TX 78664ActiveMLS ID #4607484, Renee Jordan, New Hope Realty Group. Unlock MLS
- $318,5003 bd2 ba1.1k sqft16308 Parkway Dr, Pflugerville, TX 78660ActiveMLS ID #1122397, Jenny Rosas, Compass RE Texas, LLC. Unlock MLS
- $309,9003 bd2 ba1.7k sqft707 Geyser Ave, Pflugerville, TX 78660ActiveMLS ID #2997642, Carla Reed, John Pfluger Realty,LLC. Unlock MLS
- $289,0003 bd2 ba1.6k sqft1705 T H Johnson Dr, Taylor, TX 76574ActiveMLS ID #2336627, Sandy Blackmon, RE/MAX Associates Group. Unlock MLS
