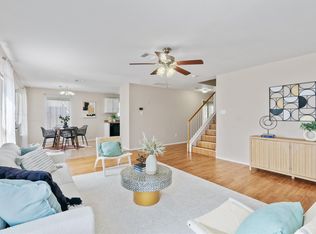
Welcome to this ranch style home in Rivers Crossing, situated on a rare nearly half-acre lot with a low property tax rate. Offering plenty of room to spread out both inside and out, this property combines space, functionality, and value. Inside, you'll find an open floor plan that connects the living, dining, and kitchen areas, creating a comfortable layout for everyday living. The kitchen features granite countertops, stainless steel appliances, a breakfast bar, pantry, and under-cabinet lighting. The living room is anchored by a cozy fireplace, while durable tile and vinyl plank flooring run throughout the home. The primary suite includes a walk-in closet and private bathroom with double vanities and granite countertops. Two additional bedrooms and a full bathroom provide flexibility for family, guests, or a home office. Step outside to enjoy one of the property's biggest highlights—the oversized backyard. The extended concrete parking area offers space for an RV, boat, or additional vehicles. A fully finished, climate-controlled shed with electricity and AC provides endless possibilities as a home office, gym, hobby room, workshop, or flex space. Seller is offering a one-year home warranty for added peace of mind!
Active
Price cut: $5K (7/6)
$369,990
119 Brazos Dr, Hutto, TX 78634
3beds
1,603sqft
:
Get pre-qualified$2,674/mo
Single Family Residence
Built in 2001
0.5 Acres Lot
$-- Zestimate®
$231/sqft
$29/mo HOA
What's special
Cozy fireplaceOversized backyardStainless steel appliancesGranite countertopsRare nearly half-acre lotWell-maintained single-story homeBreakfast bar
- 252 days |
- 1,822 |
- 187 |
Zillow last checked:
Listing updated:
Listed by:
Jessica Roy (512) 270-1091,
Goodrich Realty LLC (512) 270-1091
Source: Unlock MLS,MLS#: 9329873
Facts & features
Interior
Bedrooms & bathrooms
- Bedrooms: 3
- Bathrooms: 2
- Full bathrooms: 2
- Main level bedrooms: 3
Heating
- Central, Electric
Cooling
- Ceiling Fan(s), Central Air
Appliances
- Included: Dishwasher, Disposal, Dryer, Electric Range, Microwave, Free-Standing Electric Range, Refrigerator, Washer
Features
- Breakfast Bar, Ceiling Fan(s), Granite Counters, Double Vanity, Eat-in Kitchen, No Interior Steps, Open Floorplan, Pantry, Primary Bedroom on Main, Recessed Lighting, Walk-In Closet(s)
- Flooring: Tile, Vinyl
- Windows: Blinds
- Number of fireplaces: 1
- Fireplace features: Living Room
Interior area
- Total interior livable area: 1,603 sqft
Video & virtual tour
Property
Parking
- Total spaces: 2
- Parking features: Attached, Garage, Garage Faces Side
- Attached garage spaces: 2
Accessibility
- Accessibility features: None
Features
- Levels: One
- Stories: 1
- Patio & porch: Front Porch, Patio
- Exterior features: Gutters Full, No Exterior Steps, Private Yard
- Pool features: None
- Fencing: Back Yard, Privacy, Wood
- Has view: Yes
- View description: None
- Waterfront features: None
Lot
- Size: 0.5 Acres
- Features: Back Yard, Front Yard, Level
Details
- Additional structures: Residence, Shed(s)
- Parcel number: 142285010E0002
- Special conditions: Standard
Construction
Type & style
- Home type: SingleFamily
- Property subtype: Single Family Residence
Materials
- Foundation: Slab
- Roof: Composition, Shingle
Condition
- Resale
- New construction: No
- Year built: 2001
Utilities & green energy
- Sewer: Aerobic Septic
- Water: Public
- Utilities for property: Electricity Connected, Sewer Connected, Water Connected
Community & HOA
Community
- Features: Clubhouse, Park, Playground, Pool, Sport Court(s)/Facility
- Subdivision: Rivers Crossing Sub
HOA
- Has HOA: Yes
- Services included: Common Area Maintenance
- HOA fee: $350 annually
- HOA name: River's Crossing
Location
- Region: Hutto
Financial & listing details
- Price per square foot: $231/sqft
- Tax assessed value: $368,998
- Annual tax amount: $6,497
- Date on market: 12/4/2025
- Listing terms: Cash,Conventional,FHA,VA Loan
- Electric utility on property: Yes
Estimated market value
Not available
Estimated sales range
Not available
Not available
Price history
| Date | Event | Price |
|---|---|---|
| 7/6/2026 | Price change | $369,990-1.3%$231/sqft |
Source:  Unlock MLS #9329873 Report a problem Unlock MLS #9329873 Report a problem | ||
| 6/11/2026 | Price change | $374,9800%$234/sqft |
Source: Unlock MLS #9329873 Report a problem | ||
| 5/18/2026 | Price change | $374,9900%$234/sqft |
Source: Unlock MLS #9329873 Report a problem | ||
| 4/8/2026 | Price change | $375,000-2.6%$234/sqft |
Source: Unlock MLS #9329873 Report a problem | ||
| 3/27/2026 | Price change | $385,000-2.5%$240/sqft |
Source: Unlock MLS #9329873 Report a problem | ||
| 2/10/2026 | Price change | $395,000-1.3%$246/sqft |
Source: Unlock MLS #9329873 Report a problem | ||
| 1/11/2026 | Price change | $400,000-2.4%$250/sqft |
Source: Unlock MLS #9329873 Report a problem | ||
| 12/4/2025 | Listed for sale | $410,000+156.3%$256/sqft |
Source: Unlock MLS #9329873 Report a problem | ||
| 10/11/2011 | Sold | -- |
Source: Agent Provided Report a problem | ||
| 9/2/2011 | Pending sale | $159,950$100/sqft |
Source: Keller Williams Realty #5292563 Report a problem | ||
| 8/12/2011 | Price change | $159,950-1.3%$100/sqft |
Source: Keller Williams Realty #5292563 Report a problem | ||
| 5/27/2011 | Price change | $162,000-1.8%$101/sqft |
Source: Keller Williams Realty #5292563 Report a problem | ||
| 4/5/2011 | Listed for sale | $165,000$103/sqft |
Source: Keller Williams Realty #5292563 Report a problem | ||
| 4/9/2007 | Sold | -- |
Source: Public Record Report a problem | ||
Public tax history
| Year | Property taxes | Tax assessment |
|---|---|---|
| 2025 | $4,800 -11.3% | $368,998 -2.8% |
| 2024 | $5,409 +11.7% | $379,527 +8% |
| 2023 | $4,843 -12.5% | $351,276 +10% |
| 2022 | $5,533 +0.6% | $319,342 +10% |
| 2021 | $5,502 +6.7% | $290,311 +10% |
| 2020 | $5,158 +2.2% | $263,919 +3.3% |
| 2019 | $5,046 +6.5% | $255,386 +0.8% |
| 2018 | $4,737 | $253,473 +10% |
| 2017 | $4,737 +3.2% | $230,430 +5.3% |
| 2016 | $4,591 +16.1% | $218,929 +10% |
| 2015 | $3,955 | $199,026 +9.1% |
| 2014 | $3,955 | $182,391 +8.6% |
| 2013 | -- | $167,987 +2.2% |
| 2012 | -- | $164,303 +0.7% |
| 2011 | -- | $163,208 -1.3% |
| 2010 | -- | $165,304 -2.3% |
| 2009 | -- | $169,120 +8.8% |
| 2007 | -- | $155,388 +8% |
| 2006 | -- | $143,855 +5.2% |
| 2005 | -- | $136,727 -0.1% |
| 2004 | -- | $136,837 -2.2% |
| 2003 | -- | $139,896 +3.1% |
| 2002 | -- | $135,719 |
Find assessor info on the county website
Monthly payment
Est. payment
Payment breakdown
Explore the cost of this home by adjusting the details. Changes won't be saved.Climate risks
Neighborhood: 78634
Nearby schools
GreatSchools rating
- 7/10Hutto Elementary SchoolGrades: PK-5Distance: 1.4 mi
- 6/10Hutto High School 9th Grade CenterGrades: 9Distance: 0.8 mi
- 7/10Hutto Middle SchoolGrades: 6-8Distance: 1.3 mi
Schools provided by the listing agent
- Elementary: Lee Martinez
- Middle: Hutto
- High: Hutto
- District: Hutto ISD
Source: Unlock MLS. This data may not be complete. We recommend contacting the local school district to confirm school assignments for this home.
- $374,500-- bd2 ba1.7k sqft117 Brazos Dr, Hutto, TX 78634Off Market
- $358,0003 bd2 ba1.6k sqft121 Brazos Dr, Hutto, TX 78634Off Market
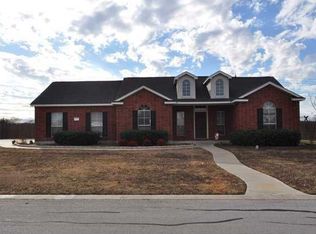
- $368,300-- bd2 ba1.5k sqft118 Brazos Dr, Hutto, TX 78634Off Market
- $550,6004 bd3 ba2.6k sqft120 Brazos Dr, Hutto, TX 78634Off Market

- $553,0005 bd4 ba3.8k sqft116 Brazos Dr, Hutto, TX 78634Off Market
- $368,1003 bd2 ba1.8k sqft115 Brazos Dr, Hutto, TX 78634Off Market
- $377,200-- bd2 ba1.8k sqft111 Pecos Dr, Hutto, TX 78634Off Market
- $402,0003 bd2 ba1.8k sqft101 Blanco Dr, Hutto, TX 78634Off Market
A local agent can set up tours, give advice and negotiate with sellers.
Similar homes
- $350,0003 bd2 ba1.6k sqft113 Hanstrom Dr, Hutto, TX 78634Active
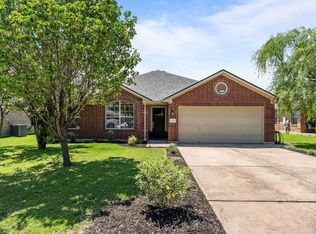
 MLS ID #3223025, Maureen Rooker, RE/MAX Vision. Unlock MLS
 - $334,5004 bd2 ba1.7k sqft105 Balsam St, Hutto, TX 78634Active
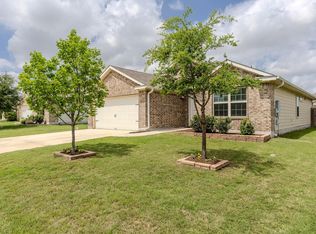 MLS ID #2597702, Amy Gandy, AGandy & Co.. Unlock MLS
 - $335,0004 bd2 ba1.5k sqft934 Main St, Hutto, TX 78634Active
 MLS ID #1813428, Whittney Cloud, Compass RE Texas, LLC. Unlock MLS
 - $349,0004 bd3 ba2.3k sqft130 Killian Loop, Hutto, TX 78634Active
 MLS ID #9112708, Caitlyn Orona, Haven Homes. Unlock MLS
 - $339,9003 bd3 ba2.2k sqft1107 Concan Dr, Hutto, TX 78634ActiveMLS ID #5408849, Kyle Pfaffe, T J Lewis Real Estate. Unlock MLS
- $365,0004 bd3 ba2.1k sqft103 Navidad River Dr, Hutto, TX 78634ActiveMLS ID #9200650, Karla Jordan, Central Metro Realty. Unlock MLS
- $289,9003 bd2 ba2k sqft114 Creston St, Hutto, TX 78634ActiveMLS ID #9401715, Leo Duarte, Teifke Real Estate. Unlock MLS
- $319,9004 bd2 ba1.7k sqft303 McCoy Ln, Hutto, TX 78634ActiveMLS ID #9597713, Hope Teel, RE/MAX Fine Properties. Unlock MLS
- $329,9004 bd2 ba2k sqft706 Liard River Rd, Hutto, TX 78634ActiveMLS ID #9421419, Kyle Nitchy, eXp Realty, LLC. Unlock MLS
- $289,9903 bd2 ba1.4k sqft1015 Hondo Ln, Hutto, TX 78634ActiveMLS ID #9590597, Nicholas Himes, eXp Realty, LLC. Unlock MLS
- $377,5003 bd2 ba1.8k sqft801 Wild Petunia Way, Pflugerville, TX 78660ActiveMLS ID #6407562, Mariella Cabral Rivero, Keller Williams Realty Lone St. Unlock MLS
- $320,2503 bd2 ba1.4k sqft3133 Clinton Pl, Round Rock, TX 78665ActiveMLS ID #6512233, Thomas Horne, All City Real Estate Ltd. Co. Unlock MLS
- $379,9003 bd2 ba1.8k sqft3543 Pauling Loop, Round Rock, TX 78665ActiveMLS ID #7068722, Andrew Cavazos, Keller Williams Realty. Unlock MLS
- $347,5003 bd2 ba1.5k sqft3105 Clinton Pl, Round Rock, TX 78665ActiveMLS ID #6201667, Loretta Thomason, Keller Williams Realty. Unlock MLS
- $379,9003 bd2 ba2k sqft302 N Carriage Hills Dr, Georgetown, TX 78626ActiveMLS ID #3991266, Kirk Mancill, Sky Realty. Unlock MLS
- $369,0003 bd2 ba1.9k sqft19832 Harrier Flight Trl, Pflugerville, TX 78660ActiveMLS ID #4015879, Lionel Laday, Laday Realty Group, LLC. Unlock MLS
- $550,0004 bd4 ba2.4k sqft80 Family Cir, Hutto, TX 78634ActiveMLS ID #1110788, Guadalupe Abbud, Compass RE Texas, LLC. Unlock MLS
- $359,0003 bd2 ba1.8k sqft20404 Farm Pond Ln, Pflugerville, TX 78660ActiveMLS ID #2633865, David Saniti, Turner Residential. Unlock MLS
- $359,0003 bd3 ba2k sqft2903 Pioneer Way, Round Rock, TX 78665ActiveMLS ID #7228251, Lauri Schroeder, Compass RE Texas, LLC. Unlock MLS
- $380,0003 bd2 ba1.4k sqft902 Dunman Dr, Georgetown, TX 78628ActiveMLS ID #3740472, Judith Dawson, Keller Williams Realty Lone St. Unlock MLS
