Fall in love with this enchanting, updated cottage nestled on an expansive, tree-shaded lot with room for both a pool and cabana! The heart of the home features a gorgeous updated kitchen boasting granite countertops, updated cabinetry, newish appliances, and glass-front built-ins with wonderful storage. Enjoy seamless living with solid-core mission-style interior doors, plantation shuttered windows in kitchen and dining, vaulted, beamed ceiling in living, and a pristine primary shower updated in 2021. HVAC replaced in 2019. Located mere minutes from vibrant Old Town dining, farmers markets, Southwestern University events, and I-35 for an effortless commute! Coveted location with large scale lots is a hidden gem for people wanting to position themselves within a corridor of growth, yet within a community that is experiencing revitalization at a high level. South San Gabriel river and Georgeetown Country Club golf course just minutes away. Discover this established, close in neighborhood that is transitioning into an updated, contemporary community right before our eyes.
Pending
$380,000
902 Dunman Dr, Georgetown, TX 78628
3beds
1,460sqft
Single Family Residence
Built in 1976
0.32 Acres Lot
$-- Zestimate®
$260/sqft
$-- HOA
What's special
Updated cabinetryGranite countertopsNewish appliancesSolid-core mission-style interior doorsExpansive tree-shaded lotGorgeous updated kitchen
- 58 days
- 69
- 3
Likely to sell faster than
Zillow last checked:
Listing updated:
Listed by:
Judith Dawson (214) 705-0070,
Keller Williams Realty Lone St (512) 868-1771
Source: Unlock MLS,MLS#: 3740472
Facts & features
Interior
Bedrooms & bathrooms
- Bedrooms: 3
- Bathrooms: 2
- Full bathrooms: 2
- Main level bedrooms: 3
Heating
- Central, Natural Gas
Cooling
- Ceiling Fan(s), Central Air
Appliances
- Included: Dishwasher, Disposal, Gas Range, Microwave, Stainless Steel Appliance(s), Gas Water Heater, Water Softener Owned
Features
- Bookcases, Breakfast Bar, Ceiling Fan(s), Beamed Ceilings, Vaulted Ceiling(s), Granite Counters, French Doors, No Interior Steps, Pantry, Primary Bedroom on Main, Recessed Lighting
- Flooring: Laminate
- Windows: Double Pane Windows
- Number of fireplaces: 1
- Fireplace features: Gas Starter, Living Room, Masonry
Interior area
- Total interior livable area: 1,460 sqft
Video & virtual tour
Property
Parking
- Total spaces: 2
- Parking features: Attached, Door-Single, Driveway, Garage Door Opener, Garage Faces Front
- Attached garage spaces: 2
Accessibility
- Accessibility features: None
Features
- Levels: One
- Stories: 1
- Patio & porch: Covered, Front Porch, Patio, Rear Porch
- Exterior features: Gutters Full
- Pool features: None
- Fencing: Full
- View description: None
- Waterfront features: None
Lot
- Size: 0.32 Acres
- Features: Sprinkler - Automatic, Sprinkler - In-ground, Trees-Medium (20 Ft - 40 Ft)
Details
- Additional structures: None
- Parcel number: 20940000000001
- Special conditions: Standard
Construction
Type & style
- Home type: SingleFamily
- Property subtype: Single Family Residence
Materials
- Foundation: Slab
- Roof: Composition, Shingle
Condition
- Resale
- New construction: No
- Year built: 1976
Utilities & green energy
- Sewer: Public Sewer
- Water: Public
- Utilities for property: Electricity Connected, Natural Gas Available, Sewer Connected, Water Connected
Community & HOA
Community
- Features: None
- Subdivision: Quail Meadow Unit 02
HOA
- Has HOA: No
Location
- Region: Georgetown
Financial & listing details
- Price per square foot: $260/sqft
- Tax assessed value: $298,833
- Annual tax amount: $5,870
- Date on market: 8/5/2026
- Listing terms: Cash,Conventional,FHA,VA Loan
- Electric utility on property: Yes
Estimated market value
Not available
Estimated sales range
Not available
Not available
Price history
| Date | Event | Price |
|---|---|---|
| 8/26/2026 | Pending sale | $380,000$260/sqft |
Source:  Unlock MLS #3740472 Report a problem Unlock MLS #3740472 Report a problem | ||
| 8/5/2026 | Listed for sale | $380,000$260/sqft |
Source: Unlock MLS #3740472 Report a problem | ||
| 11/9/2004 | Sold | -- |
Source: Agent Provided Report a problem | ||
Public tax history
| Year | Property taxes | Tax assessment |
|---|---|---|
| 2025 | $3,851 -5.9% | $298,833 +3.5% |
| 2024 | $4,093 +14.4% | $288,750 +10% |
| 2023 | $3,579 -13% | $262,500 +10% |
| 2022 | $4,113 -0.7% | $238,636 +10% |
| 2021 | $4,142 +4.6% | $216,942 +10% |
| 2020 | $3,958 -12% | $197,220 -10% |
| 2019 | $4,500 +19% | $219,014 +10% |
| 2018 | $3,781 | $199,104 +10% |
| 2017 | $3,781 +10.4% | $181,004 +10% |
| 2016 | $3,426 +17.3% | $164,549 +10% |
| 2015 | $2,920 | $149,590 +10% |
| 2014 | $2,920 | $135,991 +10% |
| 2013 | -- | $123,628 +1.5% |
| 2012 | -- | $121,842 -1.8% |
| 2011 | -- | $124,136 -3.8% |
| 2010 | -- | $129,008 -1.4% |
| 2009 | -- | $130,858 +2.2% |
| 2007 | -- | $127,987 +6.9% |
| 2006 | -- | $119,772 +6.3% |
| 2005 | -- | $112,708 +32% |
| 2004 | -- | $85,406 -7.9% |
| 2003 | -- | $92,690 -0.1% |
| 2002 | -- | $92,740 +10.4% |
| 2001 | -- | $84,026 |
Find assessor info on the county website
Monthly payment
Est. payment
Payment breakdown
Explore the cost of this home by adjusting the details. Changes won't be saved.Climate risks
Neighborhood: 78628
Nearby schools
Schools provided by the listing agent
- Elementary: The Village
- Middle: Douglas Benold
- High: Georgetown
- District: Georgetown ISD
Source: Unlock MLS. This data may not be complete. We recommend contacting the local school district to confirm school assignments for this home.
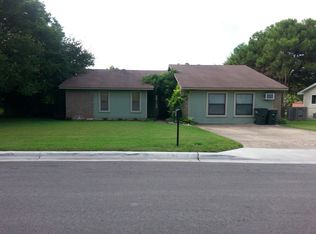
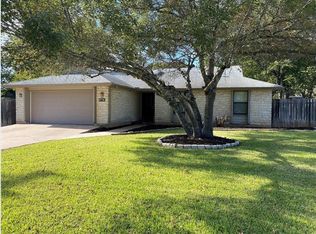

Similar homes
- $349,9994 bd2 ba1.3k sqft1602 Southwestern Blvd, Georgetown, TX 78626Active
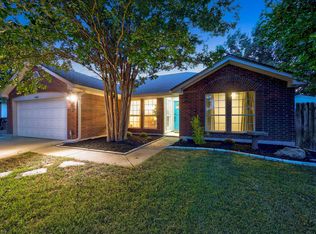
 MLS ID #7333194, Austin Davis, Home and Land Equity, LLC. Unlock MLS
 - $388,0004 bd2 ba1.8k sqft302 Debora Dr, Georgetown, TX 78628Active
 MLS ID #4777481, Cilia Montoto, Realty of America, LLC. Unlock MLS
 - $370,0003 bd3 ba1.4k sqft309 Caladium Ct, Georgetown, TX 78626Active
 MLS ID #7855219, John Hidrogo, Spyglass Realty. Unlock MLS
 - $435,0003 bd3 ba2.1k sqft301 Tallwood Dr, Georgetown, TX 78628Active
 MLS ID #3828507, Dj Jadlot, Magnolia Realty. Unlock MLS
 - $325,0003 bd2 ba1.7k sqft119 Stephen Ln, Georgetown, TX 78626ActiveMLS ID #3648614, Amy Waring, Keller Williams Realty Lone St. Unlock MLS
- $324,9004 bd3 ba2.1k sqft112 Dogwood Dr, Georgetown, TX 78626ActiveMLS ID #5170405, Tanya Kerr, KWLS - T. Kerr Property Group. Unlock MLS
- $299,9003 bd2 ba1.3k sqft210 Crockett Loop, Georgetown, TX 78633ActiveMLS ID #3148677, Joelle Bach, LPT Realty LLC - Ascend Group. Unlock MLS
- $275,0003 bd3 ba1.5k sqft1602 Westwood Ln, Georgetown, TX 78628ActiveMLS ID #5962325, Gregory Carlson, Keller Williams Realty. Unlock MLS
- $375,0003 bd3 ba1.5k sqft806 Brook Bnd, Cedar Park, TX 78613ActiveMLS ID #9930392, Travis Guebert, Keller Williams Realty. Unlock MLS
- $375,0003 bd3 ba1.9k sqft3503 Rock Shelf Ln, Round Rock, TX 78681ActiveMLS ID #4328283, Wendy Papasan, Keller Williams Realty. Unlock MLS
- $379,0003 bd3 ba1.7k sqft501 Battlecreek Ln, Leander, TX 78641ActiveMLS ID #6792233, Linda Farish, Pure Realty. Unlock MLS
- $425,0003 bd2 ba1.6k sqft8914 Sparkling Creek Dr, Austin, TX 78729ActiveMLS ID #5385472, Megan Jarrard Bradshaw, REALTY CAPITAL CITY. Unlock MLS
- $375,0003 bd2 ba1.7k sqft8517 Bobcat Dr, Round Rock, TX 78681ActiveMLS ID #6813896, Pat Gunter, REALTY CAPITAL CITY. Unlock MLS
- $379,4263 bd2 ba2k sqft309 Lewisville Ln, Leander, TX 78641ActiveMLS ID #9396862, James Beasley, eXp Realty, LLC. Unlock MLS
- $405,0003 bd2 ba1.8k sqft101 Blanco Dr, Hutto, TX 78634ActiveMLS ID #3716201, Barbara Colvin, LPT Realty, LLC. Unlock MLS
- $399,0003 bd2 ba1.8k sqft3697 Spring Canyon Trl, Round Rock, TX 78681ActiveMLS ID #5221296, Lily Lynn, Compass RE Texas, LLC. Unlock MLS
- $265,0003 bd2 ba1.1k sqft1705 Primrose Trl, Round Rock, TX 78664ActiveMLS ID #7832580, Renee Fox, Fox Realty. Unlock MLS
- $299,0003 bd3 ba1.5k sqft89 Jan Ln, Georgetown, TX 78626ActiveMLS ID #4707572, Phylicia Gaston, Christies Intl Real Estate Lone Star. Unlock MLS
- $390,0003 bd2 ba1.4k sqft13135 Mill Stone Dr, Austin, TX 78729ActiveMLS ID #6332337, Vanessa Brown, Spyglass Realty. Unlock MLS
- $425,0003 bd2 ba1.7k sqft3006 Overland St, Round Rock, TX 78681ActiveMLS ID #2505895, Gisella Wenson, Compass RE Texas, LLC. Unlock MLS
