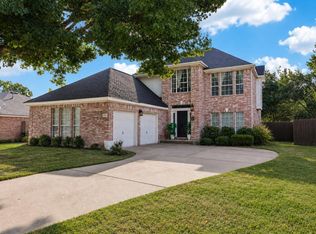
Welcome to a truly special North Creek home where thoughtful updates, stylish finishes, and exceptional versatility come together beautifully. Since July 2025, this home has undergone an extensive transformation, including new roof shingles, HVAC system, siding and soffit, designer-inspired flooring throughout, fresh interior paint, updated electrical fixtures and hardware, kitchen sink and island, new light fixtures, new exterior doors, laundry room barn door, added attic insulation, refreshed landscaping, and re-textured walls and ceilings—goodbye, popcorn ceilings! The private backyard studio is an extraordinary bonus, completely renovated and soundproofed with a mini-split and internet, creating an ideal space for streaming, recording, rehearsing, working from home, or enjoying your own theater retreat. Inside the home, abundant natural light, soaring vaulted ceilings, spacious window seat and a cozy fireplace create an inviting sense of home. Primary suite features an remodeled bathroom, separate tiled shower, soaking tub and double vanities. Set on an expansive corner lot framed by mature landscaping and conveniently located near an ever-growing array of shopping and dining, all within the award-winning Leander ISD, this is the kind of home that rarely comes along.
Active
$379,000
501 Battlecreek Ln, Leander, TX 78641
3beds
1,757sqft
Single Family Residence
Built in 1986
8,150 Square Feet Lot
$-- Zestimate®
$216/sqft
$-- HOA
What's special
Cozy fireplaceNew light fixturesFresh interior paintAbundant natural lightPrivate backyard studioExpansive corner lotDesigner-inspired flooring throughout
- 43 days
- 232
- 25
Likely to sell faster than
Zillow last checked:
Listing updated:
Listed by:
Linda Farish (512) 917-5713,
Pure Realty (512) 337-0400
Source: Unlock MLS,MLS#: 6792233
Facts & features
Interior
Bedrooms & bathrooms
- Bedrooms: 3
- Bathrooms: 3
- Full bathrooms: 2
- 1/2 bathrooms: 1
Heating
- Central
Cooling
- Central Air
Appliances
- Included: Dishwasher, Disposal, Microwave, Free-Standing Range
Features
- Bookcases, Ceiling Fan(s), High Ceilings, Double Vanity, High Speed Internet, Interior Steps, Kitchen Island, Multiple Dining Areas, Natural Woodwork, Recessed Lighting, Walk-In Closet(s), Washer Hookup
- Flooring: Laminate, Tile, Wood
- Windows: Window Treatments
- Number of fireplaces: 1
- Fireplace features: Gas Starter, Living Room, Wood Burning
Interior area
- Total interior livable area: 1,757 sqft
Property
Parking
- Total spaces: 2
- Parking features: Attached, Door-Single, Driveway, Electric Vehicle Charging Station(s), Garage, Garage Door Opener, Garage Faces Front, Inside Entrance, Kitchen Level, Side By Side
- Attached garage spaces: 2
Accessibility
- Accessibility features: None
Features
- Levels: Two
- Stories: 2
- Patio & porch: Covered, Patio
- Exterior features: Gutters Partial, Private Yard
- Pool features: None
- Spa features: None
- Fencing: Privacy, Wood
- View description: None
- Waterfront features: None
Lot
- Size: 8,150 Square Feet
- Features: Back Yard, Corner Lot, Curbs, Front Yard, Level, Trees-Large (Over 40 Ft), Trees-Medium (20 Ft - 40 Ft)
Details
- Additional structures: See Remarks
- Parcel number: 17W339201E00160002
- Special conditions: Standard
Construction
Type & style
- Home type: SingleFamily
- Property subtype: Single Family Residence
Materials
- Foundation: Slab
- Roof: Composition
Condition
- Updated/Remodeled
- New construction: No
- Year built: 1986
Utilities & green energy
- Sewer: Public Sewer
- Water: Public
- Utilities for property: Cable Available, Electricity Connected, Natural Gas Connected, Phone Available, Sewer Connected, Water Connected
Community & HOA
Community
- Features: None
- Subdivision: North Creek Sec 01
HOA
- Has HOA: No
Location
- Region: Leander
Financial & listing details
- Price per square foot: $216/sqft
- Tax assessed value: $329,818
- Annual tax amount: $6,677
- Date on market: 9/5/2026
- Listing terms: Cash,Conventional,FHA,VA Loan
- Electric utility on property: Yes
Estimated market value
Not available
Estimated sales range
Not available
Not available
Price history
| Date | Event | Price |
|---|---|---|
| 9/5/2026 | Listed for sale | $379,000-1.6%$216/sqft |
Source:  Unlock MLS #6792233 Report a problem Unlock MLS #6792233 Report a problem | ||
| 9/2/2026 | Listing removed | -- |
Source: Owner Report a problem | ||
| 8/8/2026 | Price change | $385,000-2.5%$219/sqft |
Source: Owner Report a problem | ||
| 7/26/2026 | Listed for sale | $395,000+20.1%$225/sqft |
Source: Owner Report a problem | ||
| 7/23/2025 | Listing removed | $329,000$187/sqft |
Source: Unlock MLS #7616231 Report a problem | ||
| 7/3/2025 | Pending sale | $329,000$187/sqft |
Source: Unlock MLS #7616231 Report a problem | ||
| 6/28/2025 | Contingent | $329,000$187/sqft |
Source: Unlock MLS #7616231 Report a problem | ||
| 6/20/2025 | Listed for sale | $329,000+65.3%$187/sqft |
Source: Unlock MLS #7616231 Report a problem | ||
| 10/31/2017 | Sold | -- |
Source: Agent Provided Report a problem | ||
| 10/2/2017 | Pending sale | $199,000$113/sqft |
Source: Cedar Park / Leander #6874806 Report a problem | ||
| 9/30/2017 | Listed for sale | $199,000+53.1%$113/sqft |
Source: Keller Williams Realty C.P. #6874806 Report a problem | ||
| 7/22/2011 | Listing removed | $130,000$74/sqft |
Source: Keller Williams Cedar Park Leander Market Center LP #3824031 Report a problem | ||
| 6/1/2011 | Pending sale | $130,000$74/sqft |
Source: Keller Williams Cedar Park Leander Market Center LP #3824031 Report a problem | ||
| 4/5/2011 | Listed for sale | $130,000-5.2%$74/sqft |
Source: Keller Williams Cedar Park Leander Market Center LP #3824031 Report a problem | ||
| 9/24/2010 | Listing removed | $137,200$78/sqft |
Source: Moreland Properties #2458355 Report a problem | ||
| 4/9/2010 | Listed for sale | $137,200$78/sqft |
Source: Moreland Properties #2458355 Report a problem | ||
Public tax history
| Year | Property taxes | Tax assessment |
|---|---|---|
| 2025 | $5,112 +2% | $329,818 +7.9% |
| 2024 | $5,011 +13.2% | $305,587 +10% |
| 2023 | $4,426 -11% | $277,806 +10% |
| 2022 | $4,972 -2.1% | $252,551 +10% |
| 2021 | $5,078 +2.8% | $229,592 +10% |
| 2020 | $4,939 +0.5% | $208,720 +1.2% |
| 2019 | $4,917 +12.7% | $206,144 +3.3% |
| 2018 | $4,361 | $199,467 +12.5% |
| 2017 | $4,361 +9.5% | $177,342 +10% |
| 2016 | $3,984 +15.4% | $161,220 +10% |
| 2015 | $3,452 | $146,564 +10% |
| 2014 | $3,452 | $133,240 +10% |
| 2013 | -- | $121,127 +1.6% |
| 2012 | -- | $119,266 -4.1% |
| 2011 | -- | $124,388 -3.8% |
| 2010 | -- | $129,283 -1.6% |
| 2009 | -- | $131,425 +7.3% |
| 2007 | -- | $122,455 +9.4% |
| 2006 | -- | $111,904 +2.5% |
| 2005 | -- | $109,171 +0.2% |
| 2004 | -- | $108,998 -0.6% |
| 2003 | -- | $109,694 -10% |
| 2002 | -- | $121,877 +8.8% |
| 2001 | -- | $112,014 |
Find assessor info on the county website
Monthly payment
Est. payment
Payment breakdown
Explore the cost of this home by adjusting the details. Changes won't be saved.Climate risks
Neighborhood: 78641
Nearby schools
Schools provided by the listing agent
- Elementary: Bagdad
- Middle: Leander Middle
- High: Leander High
- District: Leander ISD
Source: Unlock MLS. This data may not be complete. We recommend contacting the local school district to confirm school assignments for this home.

Similar homes
- $359,9903 bd3 ba1.8k sqft703 Sparkling Brook Ln, Leander, TX 78641Active

 MLS ID #2503406, Patrick Roppolo, Pure Realty. Unlock MLS
 - $381,0004 bd3 ba2.1k sqft1710 Greening Way, Leander, TX 78641Active
 MLS ID #2188052, Clay Byrne, Keller Williams Realty. Unlock MLS
 - $405,0004 bd3 ba2.3k sqft1205 Yountville Dr, Leander, TX 78641Active
 MLS ID #5445449, Clay Byrne, Keller Williams Realty. Unlock MLS
 - $415,0003 bd3 ba2.2k sqft1305 Horseshoe Ranch Dr, Leander, TX 78641Active
 MLS ID #3804928, Stacy Morales, Team Price Real Estate. Unlock MLS
 - $480,0005 bd3 ba2.3k sqft1703 Mimosa Ln, Leander, TX 78641ActiveMLS ID #5964172, Ray Mungia, Mungia Real Estate. Unlock MLS
- $398,0004 bd3 ba1.9k sqft1701 Hunters Trl, Round Rock, TX 78681ActiveMLS ID #5964219, Polly Richards, My Castle Realty. Unlock MLS
- $365,0003 bd3 ba1.5k sqft806 Brook Bnd, Cedar Park, TX 78613ActiveMLS ID #9930392, Travis Guebert, Keller Williams Realty. Unlock MLS
- $495,0004 bd2 ba2.3k sqft1004 Applerock, Leander, TX 78641ActiveMLS ID #1330425, Havilah Crider, Crider Realty, LLC. Unlock MLS
- $420,0003 bd3 ba2.4k sqft1109 Heritage Park Dr, Cedar Park, TX 78613ActiveMLS ID #2384978, Danny Baisley, ENRG Global Realty, LLC. Unlock MLS
- $399,0003 bd2 ba1.8k sqft3697 Spring Canyon Trl, Round Rock, TX 78681ActiveMLS ID #5221296, Lily Lynn, Compass RE Texas, LLC. Unlock MLS
- $370,0003 bd2 ba1.4k sqft13135 Mill Stone Dr, Austin, TX 78729ActiveMLS ID #6332337, Vanessa Brown, Spyglass Realty. Unlock MLS
- $400,0004 bd3 ba1.8k sqft1223 Peyton Pl, Cedar Park, TX 78613ActiveMLS ID #2552652, Lara Pavanelli, Compass RE Texas, LLC. Unlock MLS
- $369,9003 bd2 ba2k sqft302 N Carriage Hills Dr, Georgetown, TX 78626ActiveMLS ID #3991266, Kirk Mancill, Sky Realty. Unlock MLS
- $429,0003 bd2 ba1.3k sqft1509 Shenandoah Dr, Cedar Park, TX 78613ActiveMLS ID #1724925, Christina Legrand, Venture Partners R.E.. Unlock MLS
- $425,0003 bd2 ba1.6k sqft8914 Sparkling Creek Dr, Austin, TX 78729ActiveMLS ID #5385472, Megan Jarrard Bradshaw, REALTY CAPITAL CITY. Unlock MLS
- $370,0003 bd2 ba1.8k sqft1010 Rocky Creek Dr, Pflugerville, TX 78660ActiveMLS ID #9563234, Carrie Beamer, Real Broker, LLC. Unlock MLS
- $385,0004 bd2 ba1.7k sqft2322 Loquat Ln, Round Rock, TX 78664ActiveMLS ID #9063302, Tory Ketter, Keller Williams Realty. Unlock MLS
- $416,0003 bd2 ba1.2k sqft12735 Magnolia Mound Trl, Austin, TX 78727ActiveMLS ID #4397476, Raymond Day, Blue Water Realty Austin LLC. Unlock MLS
- $400,0004 bd2 ba2.2k sqft3608 Bird House Dr, Round Rock, TX 78665ActiveMLS ID #1642397, Brad Schaible, Schaible Realty. Unlock MLS
- $399,9894 bd2 ba2.4k sqft605 Meadowbrook Dr, Georgetown, TX 78628ActiveMLS ID #5415954, Amy Seely, The Seely Group LLC. Unlock MLS
