Charming 2-story in a quiet Cedar Park semi-cul-de-sac. Zoned to top-rated schools, this established neighborhood offers privacy plus easy access to shopping, dining, and daily conveniences. A versatile 2-story layout offers room to grow — perfect for those seeking excellence, community, and everyday ease. Minutes from all amenities.
Active
$400,000
1223 Peyton Pl, Cedar Park, TX 78613
4beds
1,856sqft
:
Get pre-qualified$2,905/mo
Single Family Residence
Built in 2005
4,965 Square Feet Lot
$-- Zestimate®
$216/sqft
$45/mo HOA
What's special
Quiet cedar park semi-cul-de-sacRoom to grow
- 4 days |
- 307 |
- 40 |
Likely to sell faster than
Zillow last checked:
Listing updated:
Listed by:
Lara Pavanelli (512) 909-5807,
Compass RE Texas, LLC (512) 575-3644
Source: Unlock MLS,MLS#: 2552652
Facts & features
Interior
Bedrooms & bathrooms
- Bedrooms: 4
- Bathrooms: 3
- Full bathrooms: 2
- 1/2 bathrooms: 1
- Main level bedrooms: 1
Heating
- Central
Cooling
- Central Air
Appliances
- Included: Gas Cooktop, Dishwasher, Disposal, Down Draft, Double Oven, Self Cleaning Oven, Gas Water Heater, Wine Refrigerator
Features
- Bookcases, Built-in Features, High Ceilings, Crown Molding, French Doors, Interior Steps, Multiple Living Areas, Murphy Bed, Pantry, Recessed Lighting, Walk-In Closet(s)
- Flooring: Carpet, Marble, Tile
- Windows: Window Treatments
- Number of fireplaces: 2
- Fireplace features: Bedroom, Family Room, See Remarks
Interior area
- Total interior livable area: 1,856 sqft
Property
Parking
- Total spaces: 2
- Parking features: Attached, Door-Single, Garage Door Opener, Garage Faces Rear
- Attached garage spaces: 2
Accessibility
- Accessibility features: None
Features
- Levels: Two
- Stories: 2
- Patio & porch: Covered, Patio, Porch, Screened
- Exterior features: Gutters Full, Playground, Private Yard
- Pool features: None
- Spa features: None
- Fencing: Fenced, Vinyl, Wood
- Has view: Yes
- View description: Trees/Woods
- Waterfront features: None
Lot
- Size: 4,965 Square Feet
- Dimensions: 50 x 125
- Features: Alley Access, Cul-De-Sac, Sprinkler - Automatic
Details
- Additional structures: None
- Parcel number: 17W325503B00140008
- Special conditions: Standard
Construction
Type & style
- Home type: SingleFamily
- Property subtype: Single Family Residence
Materials
- Foundation: Slab
- Roof: Composition
Condition
- Resale
- New construction: No
- Year built: 2005
Details
- Builder name: DR Horton
Utilities & green energy
- Sewer: Public Sewer
- Water: Public
- Utilities for property: Electricity Available
Community & HOA
Community
- Features: Clubhouse, Curbs, Park, Playground, Pool, Sidewalks
- Subdivision: Forest Oaks
HOA
- Has HOA: Yes
- Services included: Common Area Maintenance
- HOA fee: $45 monthly
- HOA name: Forest Oaks HOA
Location
- Region: Cedar Park
Financial & listing details
- Price per square foot: $216/sqft
- Tax assessed value: $408,343
- Annual tax amount: $8,090
- Date on market: 7/24/2026
- Listing terms: Cash,Conventional,FHA,VA Loan
- Electric utility on property: Yes
Estimated market value
Not available
Estimated sales range
Not available
Not available
Price history
| Date | Event | Price |
|---|---|---|
| 7/24/2026 | Listed for sale | $400,000+50.9%$216/sqft |
Source:  Unlock MLS #2552652 Report a problem Unlock MLS #2552652 Report a problem | ||
| 10/21/2022 | Listing removed | -- |
Source: Zillow Rental Network Premium Report a problem | ||
| 10/11/2022 | Listed for rent | $2,495$1/sqft |
Source: Zillow Rental Network Premium #1727329 Report a problem | ||
| 5/5/2017 | Sold | -- |
Source: Agent Provided Report a problem | ||
| 4/8/2017 | Pending sale | $265,000$143/sqft |
Source: Allure Real Estate #2446957 Report a problem | ||
| 4/6/2017 | Listed for sale | $265,000$143/sqft |
Source: Allure Real Estate #2446957 Report a problem | ||
Public tax history
| Year | Property taxes | Tax assessment |
|---|---|---|
| 2025 | $8,090 +29% | $408,343 +7.9% |
| 2024 | $6,271 +9.1% | $378,542 +7.5% |
| 2023 | $5,747 -8.9% | $351,988 +10% |
| 2022 | $6,310 -1.4% | $319,989 +10% |
| 2021 | $6,401 +5% | $290,899 +10% |
| 2020 | $6,094 +3% | $264,454 +3.5% |
| 2019 | $5,918 +2.3% | $255,535 -0.8% |
| 2018 | $5,786 | $257,498 +6.7% |
| 2017 | $5,786 +9.4% | $241,404 +9.8% |
| 2016 | $5,287 +17.9% | $219,806 +10% |
| 2015 | $4,486 | $199,824 +10% |
| 2014 | $4,486 | $181,658 +10% |
| 2013 | -- | $165,144 +3.5% |
| 2012 | -- | $159,623 -3.7% |
| 2011 | -- | $165,753 +0.3% |
| 2010 | -- | $165,277 +1.9% |
| 2009 | -- | $162,150 -3.2% |
| 2007 | -- | $167,471 +758.8% |
| 2005 | -- | $19,500 -20.4% |
| 2004 | -- | $24,500 +390% |
| 2003 | -- | $5,000 -16.7% |
| 2002 | -- | $6,000 |
Find assessor info on the county website
Monthly payment
Est. payment
Payment breakdown
Explore the cost of this home by adjusting the details. Changes won't be saved.Climate risks
Neighborhood: 78613
Nearby schools
GreatSchools rating
- 8/10Charlotte Cox Elementary SchoolGrades: PK-5Distance: 1.2 mi
- 8/10Artie L Henry Middle SchoolGrades: 6-8Distance: 1.1 mi
- 8/10Vista Ridge High SchoolGrades: 9-12Distance: 1.2 mi
Schools provided by the listing agent
- Elementary: Charlotte Cox
- Middle: Artie L Henry
- High: Vista Ridge
- District: Leander ISD
Source: Unlock MLS. This data may not be complete. We recommend contacting the local school district to confirm school assignments for this home.
- $362,4003 bd2 ba1.6k sqft1221 Peyton Pl, Cedar Park, TX 78613Off Market

- $427,000-- bd2 ba2.3k sqft1225 Peyton Pl, Cedar Park, TX 78613Off Market

- $374,5004 bd3 ba1.6k sqft1219 Peyton Pl, Cedar Park, TX 78613Off Market

- $413,600-- bd2 ba2k sqft1227 Peyton Pl, Cedar Park, TX 78613Off Market
- $400,0003 bd3 ba2.1k sqft1217 Peyton Pl, Cedar Park, TX 78613Off Market
- $344,9003 bd3 ba1.5k sqft412 Bandstand Ln, Cedar Park, TX 78613Off Market
- $404,500-- bd2 ba2.1k sqft1218 Peyton Pl, Cedar Park, TX 78613Off Market
- $422,2004 bd3 ba2.2k sqft1215 Peyton Pl, Cedar Park, TX 78613Off Market
A local agent can set up tours, give advice and negotiate with sellers.
A local lender can help you make sure your offer is ready when you are.
Similar homes
- $399,9903 bd3 ba2.1k sqft601 Brazos Bend Dr, Cedar Park, TX 78613Active
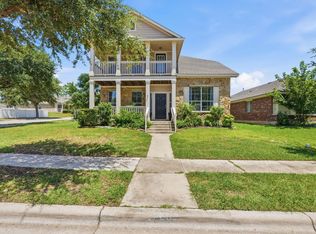
 MLS ID #2694876, Ross Speed, Compass RE Texas, LLC. Unlock MLS
 - $375,0003 bd2 ba1.6k sqft110 Walnut Creek Dr, Cedar Park, TX 78613Active
 MLS ID #5684857, Jennifer Lish, CB&A, Realtors. Unlock MLS
 - $450,0004 bd3 ba2.3k sqft404 Buttercup Creek Blvd APT 20, Cedar Park, TX 78613Active
 MLS ID #4178395, Natalia Roush, Compass RE Texas, LLC. Unlock MLS
 - $359,0004 bd2 ba1.6k sqft1602 Atlas Rd, Cedar Park, TX 78613Active
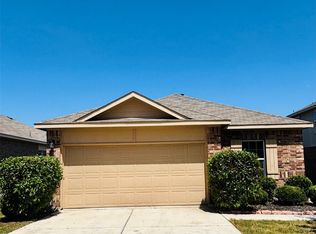 MLS ID #5593957, Kathy Dong, First Texas. Unlock MLS
 - $425,0003 bd3 ba1.6k sqft710 Arrow Point Dr #18, Cedar Park, TX 78613ActiveMLS ID #4222698, Jenny Phillips, eXp Realty, LLC. Unlock MLS
- $375,0003 bd2 ba1.7k sqft317 Bandstand Ln, Cedar Park, TX 78613ActiveMLS ID #1297839, Amy Clinkenbeard, KW-Austin Portfolio Real Estate. Unlock MLS
- $389,0003 bd3 ba2.1k sqft711 Horizon Trl, Cedar Park, TX 78613ActiveMLS ID #4364062, Judy Pierce, Keller Williams Realty. Unlock MLS
- $439,0003 bd2 ba1.8k sqft2113 Old Sterling Rd, Cedar Park, TX 78613ActiveMLS ID #9529708, Wei Hsu, Austin Homes, LLC. Unlock MLS
- $389,0004 bd2 ba1.8k sqft517 Paso Fino Trl, Cedar Park, TX 78613ActiveMLS ID #1965613, David Fisher, Redfin Corporation. Unlock MLS
- $475,0004 bd3 ba2.4k sqft310 S Lynnwood Trl, Cedar Park, TX 78613ActiveMLS ID #5658003, Brittany Ford, Compass RE Texas, LLC. Unlock MLS
- $474,9004 bd3 ba2.4k sqft1814 Saline Creek Dr, Cedar Park, TX 78613ActiveMLS ID #1651296, Wendy Mitchler, Century 21 Stribling Properties. Unlock MLS
- $449,0004 bd3 ba2k sqft104 Outpost Cv, Cedar Park, TX 78613ActiveMLS ID #4140115, Ben Pierson, Compass RE Texas, LLC. Unlock MLS
- $412,5003 bd2 ba1.9k sqft1607 Main St, Cedar Park, TX 78613ActiveMLS ID #1462029, Ken Ward, City Limits Real Estate, LLC. Unlock MLS
- $449,0003 bd2 ba1.4k sqft2922 Bellamy Cir, Cedar Park, TX 78613ActiveMLS ID #6341454, Tanya Kerr, KWLS - T. Kerr Property Group. Unlock MLS
- $425,0003 bd2 ba1.8k sqft13701 Ronald W Reagan Blvd Unit 84, Cedar Park, TX 78613ActiveMLS ID #7960768, Amber Broadway, Opendoor Brokerage, LLC. Unlock MLS
- $399,0003 bd3 ba2k sqft1401 Little Elm Trl Unit 215, Cedar Park, TX 78613ActiveMLS ID #8671092, Bobby Mathew, Trusted Realty. Unlock MLS
- $400,0004 bd2 ba1.5k sqft613 Forest Trl, Cedar Park, TX 78613ActiveMLS ID #7926258, Cheryl Williams, ERA Brokers Consolidated. Unlock MLS
- $349,0004 bd3 ba1.9k sqft1429 Davis Mountain Loop, Cedar Park, TX 78613ActiveMLS ID #8938845, Julie Mattoon, CENTURY 21 Integra. Unlock MLS
- $359,9004 bd2 ba1.6k sqft1513 Big Bend Dr, Cedar Park, TX 78613ActiveMLS ID #2862257, Chrissy Caputo, Austin Summit Group. Unlock MLS
- $435,0004 bd3 ba2.6k sqft1402 Deodara Dr, Cedar Park, TX 78613ActiveMLS ID #7458979, Lucy Yang, Legacy Realty LLC. Unlock MLS
