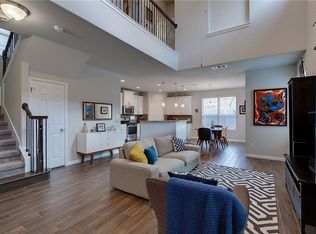
Gorgeous 2,015 sqft home in Cedar Park featuring 3 bedrooms and 2.5 bathrooms with numerous upgrades and charming farmhouse touches throughout. Soaring ceilings and an open-concept layout create a bright and inviting space, perfect for entertaining. The living room showcases wood-look tile flooring and a custom electric fireplace that flows seamlessly into the dining area and kitchen. The kitchen stands out with a large island, stainless steel appliances, farmhouse sink, granite countertops, and a spacious pantry. The primary suite is conveniently located on the main floor and includes dual vanities, a walk-in shower, and generous closet space. Upstairs offers two well-sized guest bedrooms with ample storage. Enjoy the oversized backyard with an extended patio and screened-in porch, ideal for outdoor relaxation. Additional highlights include a large bonus room, shiplap accents, barn door, utility room, and epoxy-coated garage floor. Low-maintenance yard, backing to LISD-owned green space. Conveniently located with easy access to major highways, shopping, dining, and more. All information provided is deemed reliable but not guaranteed. Buyers are advised to independently verify all information.
Active
Price cut: $11K (6/27)
$399,000
1401 Little Elm Trl Unit 215, Cedar Park, TX 78613
3beds
2,015sqft
Single Family Residence
Built in 2016
121 Square Feet Lot
$389,900 Zestimate®
$198/sqft
$195/mo HOA
What's special
Custom electric fireplaceOversized backyardExtended patioLow-maintenance yardStainless steel appliancesBright and inviting spaceWood-look tile flooring
- 121 days |
- 989 |
- 61 |
Zillow last checked:
Listing updated:
Listed by:
Bobby Mathew (512) 537-0303,
Trusted Realty (512) 537-0303
Source: Unlock MLS,MLS#: 8671092
Facts & features
Interior
Bedrooms & bathrooms
- Bedrooms: 3
- Bathrooms: 3
- Full bathrooms: 2
- 1/2 bathrooms: 1
- Main level bedrooms: 1
Primary bedroom
- Features: None
- Level: Main
Heating
- Central, Natural Gas
Cooling
- Central Air
Appliances
- Included: Disposal, ENERGY STAR Qualified Appliances, Exhaust Fan, Microwave, Free-Standing Range, Refrigerator, Self Cleaning Oven, Stainless Steel Appliance(s), Gas Water Heater
Features
- Breakfast Bar, Cathedral Ceiling(s), Entrance Foyer, Interior Steps, Multiple Living Areas, Pantry, Primary Bedroom on Main, Recessed Lighting, Walk-In Closet(s), Granite Counters
- Flooring: Carpet, Tile
- Windows: Window Treatments
- Number of fireplaces: 1
- Fireplace features: Family Room, Heatilator
Interior area
- Total interior livable area: 2,015 sqft
Property
Parking
- Total spaces: 2
- Parking features: Attached, Door-Single, Garage Door Opener
- Attached garage spaces: 2
Accessibility
- Accessibility features: None
Features
- Levels: Two
- Stories: 2
- Patio & porch: Covered, Patio, Porch, Screened
- Exterior features: Gutters Partial, Private Yard
- Pool features: None
- Spa features: None
- Fencing: Fenced, Privacy, Wood
- Has view: Yes
- View description: Park/Greenbelt
- Waterfront features: None
Lot
- Size: 121 Square Feet
- Dimensions: 40
- Features: Back to Park/Greenbelt, Interior Lot, Sprinkler - In-ground
Details
- Additional structures: None
- Parcel number: 17W3610000N008
- Special conditions: Standard
Construction
Type & style
- Home type: SingleFamily
- Property subtype: Single Family Residence
- Attached to another structure: Yes
Materials
- Foundation: Slab
- Roof: Composition
Condition
- Resale
- New construction: No
- Year built: 2016
Details
- Builder name: Milestone
Utilities & green energy
- Sewer: Public Sewer
- Water: Public
- Utilities for property: Electricity Available, Natural Gas Available, Underground Utilities
Community & HOA
Community
- Features: None
- Subdivision: Woodford Gardens
HOA
- Has HOA: Yes
- Services included: Common Area Maintenance, Landscaping, Trash, Water
- HOA fee: $195 monthly
- HOA name: Woodford Gardens HOA
Location
- Region: Cedar Park
Financial & listing details
- Price per square foot: $198/sqft
- Tax assessed value: $435,325
- Annual tax amount: $6,997
- Date on market: 4/23/2026
- Listing terms: Cash,Conventional,FHA
- Electric utility on property: Yes
Estimated market value
$389,900
$370,000 - $409,000
$2,186/mo
Price history
| Date | Event | Price |
|---|---|---|
| 6/27/2026 | Price change | $399,000-2.7%$198/sqft |
Source:  Unlock MLS #8671092 Report a problem Unlock MLS #8671092 Report a problem | ||
| 5/9/2026 | Price change | $410,000-2.4%$203/sqft |
Source: Unlock MLS #8671092 Report a problem | ||
| 4/23/2026 | Listed for sale | $420,000+22.9%$208/sqft |
Source: Unlock MLS #8671092 Report a problem | ||
| 12/12/2019 | Sold | -- |
Source: Agent Provided Report a problem | ||
| 11/14/2019 | Pending sale | $341,789$170/sqft |
Source: Schaible Realty #8347256 Report a problem | ||
| 11/8/2019 | Price change | $341,789-0.1%$170/sqft |
Source: Schaible Realty #8347256 Report a problem | ||
| 11/1/2019 | Price change | $341,987-0.1%$170/sqft |
Source: Schaible Realty #8347256 Report a problem | ||
| 10/16/2019 | Listed for sale | $342,500$170/sqft |
Source: Schaible Realty #8347256 Report a problem | ||
Public tax history
| Year | Property taxes | Tax assessment |
|---|---|---|
| 2025 | $6,997 -5.6% | $435,325 -0.4% |
| 2024 | $7,412 +11.7% | $437,044 +10% |
| 2023 | $6,634 -7.8% | $397,313 +10% |
| 2022 | $7,191 -1.1% | $361,194 +10% |
| 2021 | $7,275 +5% | $328,358 +10% |
| 2020 | $6,929 -9.1% | $298,507 -8.1% |
| 2019 | $7,625 +7.2% | $324,718 +10% |
| 2018 | $7,111 | $295,198 +0.7% |
| 2017 | $7,111 +1230.3% | $293,251 +1315.5% |
| 2016 | $535 | $20,717 +3.8% |
| 2015 | -- | $19,964 |
Find assessor info on the county website
Monthly payment
Est. payment
Payment breakdown
Explore the cost of this home by adjusting the details. Changes won't be saved.Climate risks
Neighborhood: 78613
Nearby schools
GreatSchools rating
- 6/10Officer Leonard A Reed Elementary SchoolGrades: PK-5Distance: 0.2 mi
- 8/10Artie L Henry Middle SchoolGrades: 6-8Distance: 2.5 mi
- 8/10Vista Ridge High SchoolGrades: 9-12Distance: 2.3 mi
Schools provided by the listing agent
- Elementary: Reed
- Middle: Artie L Henry
- High: Vista Ridge
- District: Leander ISD
Source: Unlock MLS. This data may not be complete. We recommend contacting the local school district to confirm school assignments for this home.
- $445,1004 bd3 ba2.4k sqft1401 Little Elm Trl UNIT 209, Cedar Park, TX 78613Off Market

- $346,0003 bd3 ba1.6k sqft1401 Little Elm Trl UNIT 210, Cedar Park, TX 78613Off Market
- $490,0474 bd3 ba2.4k sqft1401 Little Elm Trl UNIT 205, Cedar Park, TX 78613Off Market

- $--3 bd3 ba1.7k sqft1401 Little Elm Trl UNIT 237, Cedar Park, TX 78613Sold
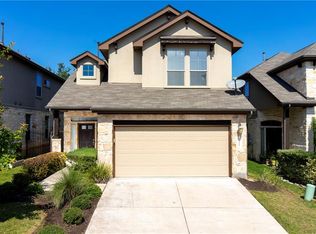
- $410,4003 bd3 ba1.8k sqft1401 Little Elm Trl UNIT 109, Cedar Park, TX 78613Off Market
- $414,200-- bd2 ba1.9k sqft1401 Little Elm Trl UNIT 303, Cedar Park, TX 78613Off Market
- $--3 bd2 ba1.6k sqft1401 Little Elm Trl UNIT 203, Cedar Park, TX 78613Sold
- $--4 bd3 ba2.4k sqft1401 Little Elm Trl UNIT 104, Cedar Park, TX 78613Sold
A local agent can set up tours, give advice and negotiate with sellers.
A local lender can help you make sure your offer is ready when you are.
Similar homes
- $379,0003 bd3 ba2.2k sqft2304 S Lakeline Blvd #481, Cedar Park, TX 78613Active

 MLS ID #5151459, Clay Crabbe, All City Real Estate Ltd. Co. Unlock MLS
 - $385,0003 bd2 ba1.4k sqft2304 S Lakeline Blvd Unit 273, Cedar Park, TX 78613Active
 MLS ID #3164228, Alexander Nguyen, Orchard Brokerage. Unlock MLS
 - $429,0003 bd3 ba2.5k sqft2309 Zoa Dr, Cedar Park, TX 78613Active
 MLS ID #4324182, Vanessa Simon, JBGoodwin REALTORS NW. Unlock MLS
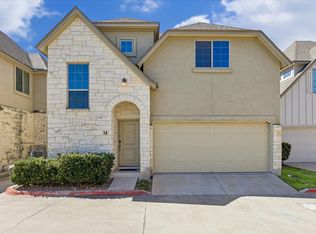
 - $415,0003 bd3 ba2.2k sqft13001 Hymeadow Dr #38, Austin, TX 78729Active
 MLS ID #2657234, Adam Baker, Serhant Texas, LLC. Unlock MLS
 - $450,0003 bd3 ba1.8k sqft10905 Rock Island Dr #57, Austin, TX 78717ActiveMLS ID #8466152, Hillary Smith, HOMESMITH REALTY, LLC. Unlock MLS
- $575,0003 bd3 ba2.2k sqft3608 Juniper Hills St, Cedar Park, TX 78613ActiveMLS ID #9841372, Angelica Balentine, Compass RE Texas, LLC. Unlock MLS
- $399,9993 bd3 ba2.6k sqft1425 Bovina Dr, Leander, TX 78641ActiveMLS ID #6963161, Soomin Kim, eXp Realty, LLC. Unlock MLS
- $410,0003 bd2 ba2k sqft501 Buttermilk Ln, Leander, TX 78641ActiveMLS ID #3938415, Kathy Deeny, Copus Real Estate Group LLC. Unlock MLS
- $400,0004 bd2 ba2k sqft2417 Bridges Ranch Rd, Georgetown, TX 78628ActiveMLS ID #3695338, Kyle Pfaffe, T J Lewis Real Estate. Unlock MLS
- $415,0003 bd2 ba2.4k sqft640 Loma Cedro Bnd, Leander, TX 78641ActiveMLS ID #7563258, Lori Goto, Encore Real Estate. Unlock MLS
- $406,0004 bd3 ba2.4k sqft412 Perryville Loop, Liberty Hill, TX 78642ActiveMLS ID #6661072, Barb Cooper, Redfin Corporation. Unlock MLS
- $455,0003 bd3 ba2.4k sqft2400 Leonards Pass, Leander, TX 78641ActiveMLS ID #3343868, Dustin Weiss, Serhant Texas, LLC. Unlock MLS
- $568,9003 bd3 ba2.2k sqft11412 Reading Way, Austin, TX 78717ActiveMLS ID #7062546, Amanda Godwin, Let's Move Austin LLC. Unlock MLS
- $399,9993 bd3 ba2.1k sqft18921 Scoria Dr, Pflugerville, TX 78660ActiveMLS ID #1312476, John Northstar, Sprout Realty. Unlock MLS
- $448,0004 bd3 ba2.1k sqft8601 Rock Pigeon Dr, Austin, TX 78729ActiveMLS ID #8233087, George Kiefer, The Kiefer Group. Unlock MLS
- $420,0003 bd2 ba2k sqft20128 Garganey Dr, Pflugerville, TX 78660ActiveMLS ID #8557266, John May, Goodrich Realty LLC. Unlock MLS
- $385,0003 bd2 ba1.9k sqft2228 River Place Ln, Georgetown, TX 78628ActiveMLS ID #8702505, Sandy Maguire, Keller Williams Realty C. P.. Unlock MLS
- $389,4263 bd2 ba2k sqft309 Lewisville Ln, Leander, TX 78641ActiveMLS ID #9396862, James Beasley, eXp Realty, LLC. Unlock MLS
- $455,0004 bd3 ba2.3k sqft240 Prato Pl, Georgetown, TX 78628ActiveMLS ID #7324043, Timberly Fenoglio, eXp Realty, LLC. Unlock MLS
- $379,0004 bd3 ba2k sqft1449 Weatherford Ln, Leander, TX 78641ActiveMLS ID #7801878, Kristopher McWhorter, Spyglass Realty. Unlock MLS
