Located in a private gated community, this spacious two-story condo offers a flexible layout with thoughtful separation of space and room to truly spread out. The primary suite is conveniently located on the main floor. Upstairs you'll find two additional bedrooms, a dedicated office, and a second living area. A large stairwell window brings in great natural light, and the home is directly across from visitor parking with nearby green space perfect for pets or casual get-togethers. The kitchen and living area feature under-cabinet LED smart lighting, programmable scene controllers, and hardwood floors throughout the main living spaces, with no carpet for a clean, modern feel and easy maintenance. Step outside to a small private patio area, perfect for grilling and relaxing outdoors. Additional highlights include a two-car garage with epoxied floors and enough room to comfortably fit both a full-size truck and a second vehicle. The garage is also set up for a home gym with reinforced wall mounting already in place. Enjoy the privacy and security of a gated community while being just minutes from H-Mart, HEB, Alamo Drafthouse, local dining, and everyday conveniences. Old Stage Park, featuring tennis courts and a dog park, is also within walking distance.
Active
Price cut: $5K (5/15)
$415,000
13001 Hymeadow Dr #38, Austin, TX 78729
3beds
2,283sqft
:
Get pre-qualified$3,133/mo
Single Family Residence
Built in 2015
-- sqft lot
$-- Zestimate®
$182/sqft
$165/mo HOA
What's special
Programmable scene controllers
- 156 days |
- 289 |
- 21 |
Zillow last checked:
Listing updated:
Listed by:
Adam Baker (512) 777-1524,
Serhant Texas, LLC (346) 310-4739
Source: Unlock MLS,MLS#: 2657234
Facts & features
Interior
Bedrooms & bathrooms
- Bedrooms: 3
- Bathrooms: 3
- Full bathrooms: 2
- 1/2 bathrooms: 1
- Main level bedrooms: 1
Heating
- Central
Cooling
- Central Air
Appliances
- Included: Oven, Refrigerator, Washer/Dryer
Features
- Ceiling Fan(s), Interior Steps, Kitchen Island, Multiple Living Areas, Primary Bedroom on Main, Study/Home Office
- Flooring: No Carpet, Tile, Vinyl
- Windows: Double Pane Windows
Interior area
- Total interior livable area: 2,283 sqft
Property
Parking
- Total spaces: 2
- Parking features: Garage, Garage Faces Front
- Garage spaces: 2
Accessibility
- Accessibility features: None
Features
- Levels: Two
- Stories: 2
- Patio & porch: Patio
- Exterior features: Private Yard
- Pool features: None
- Fencing: Back Yard
- Has view: Yes
- View description: None
- Waterfront features: None
Lot
- Features: Back Yard
Details
- Additional structures: None
- Parcel number: 16452500000038
- Special conditions: Standard
Construction
Type & style
- Home type: SingleFamily
- Property subtype: Single Family Residence
Materials
- Foundation: Slab
- Roof: Composition
Condition
- Resale
- New construction: No
- Year built: 2015
Utilities & green energy
- Sewer: Public Sewer
- Water: Public
- Utilities for property: Electricity Available
Community & HOA
Community
- Features: Cluster Mailbox, Controlled Access, Gated
- Subdivision: Lake Crk Villas Condo
HOA
- Has HOA: Yes
- Services included: See Remarks, Landscaping, Maintenance Grounds, Maintenance Structure, Trash
- HOA fee: $165 monthly
- HOA name: Lake Creek Villas
Location
- Region: Austin
Financial & listing details
- Price per square foot: $182/sqft
- Tax assessed value: $407,464
- Annual tax amount: $7,950
- Date on market: 3/6/2026
- Listing terms: Cash,Conventional,FHA
- Electric utility on property: Yes
Estimated market value
Not available
Estimated sales range
Not available
Not available
Price history
| Date | Event | Price |
|---|---|---|
| 5/15/2026 | Price change | $415,000-1.2%$182/sqft |
Source:  Unlock MLS #2657234 Report a problem Unlock MLS #2657234 Report a problem | ||
| 3/6/2026 | Listed for sale | $420,000+23.2%$184/sqft |
Source: Unlock MLS #2657234 Report a problem | ||
| 7/17/2018 | Listing removed | $340,990$149/sqft |
Source: John Cowman #1037827 Report a problem | ||
| 5/18/2018 | Price change | $340,990+1.5%$149/sqft |
Source: John Cowman #1037827 Report a problem | ||
| 10/6/2017 | Price change | $335,990-2.9%$147/sqft |
Source: LandTex Realty, LL.C #7187002 Report a problem | ||
| 9/1/2017 | Listed for sale | $345,990$152/sqft |
Source: LandTex Realty, LL.C #7187002 Report a problem | ||
Public tax history
| Year | Property taxes | Tax assessment |
|---|---|---|
| 2025 | $6,354 -12.5% | $407,464 -11.4% |
| 2024 | $7,264 +8.3% | $459,774 +5.5% |
| 2023 | $6,710 -5.8% | $435,831 +10% |
| 2022 | $7,126 -3.1% | $396,210 +10% |
| 2021 | $7,358 +2.6% | $360,191 +10% |
| 2020 | $7,172 +3.9% | $327,446 +0.6% |
| 2019 | $6,901 +44.1% | $325,493 -5.3% |
| 2018 | $4,789 | $343,764 +67.8% |
| 2017 | $4,789 +61.4% | $204,907 +63.8% |
| 2016 | $2,968 | $125,079 +698.1% |
| 2015 | -- | $15,672 |
Find assessor info on the county website
Monthly payment
Est. payment
Payment breakdown
Explore the cost of this home by adjusting the details. Changes won't be saved.Climate risks
Neighborhood: 78729
Nearby schools
GreatSchools rating
- 8/10Forest North Elementary SchoolGrades: PK-5Distance: 0.7 mi
- 9/10Pearson Ranch MiddleGrades: 6-8Distance: 3.3 mi
- 7/10McNeil High IB World SchoolGrades: 9-12Distance: 3.4 mi
Schools provided by the listing agent
- Elementary: Forest North
- Middle: Pearson Ranch
- High: McNeil
- District: Round Rock ISD
Source: Unlock MLS. This data may not be complete. We recommend contacting the local school district to confirm school assignments for this home.
- $440,3003 bd3 ba2.4k sqft13001 Hymeadow Dr #11, Austin, TX 78729Off Market
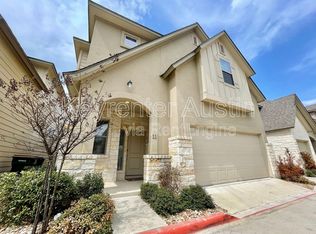
- $415,0003 bd3 ba2.4k sqft13001 Hymeadow Dr #23, Austin, TX 78729For Sale

- $--4 bd3 ba2k sqft13001 Hymeadow Dr #35, Austin, TX 78729Sold

- $400,0003 bd2 ba2.2k sqft13001 Hymeadow Dr #34, Austin, TX 78729Off Market
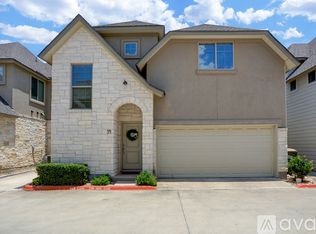
- $375,2003 bd3 ba1.9k sqft13001 Hymeadow Dr #32, Austin, TX 78729Off Market
- $--1 bd1 ba-- sqft13001 Hymeadow Dr #1, Austin, TX 78729Off Market
- $3001,873 sqft13632 Hymeadow Cir, Austin, TX 78729Off Market
- $374,900-- bd-- ba-- sqft12821 Hymeadow Dr, Austin, TX 78729Off Market
A local agent can set up tours, give advice and negotiate with sellers.
A local lender can help you make sure your offer is ready when you are.
Similar homes
- $415,0003 bd3 ba2.4k sqft13001 Hymeadow Dr #23, Austin, TX 78729For SaleMLS ID #18006433, Selena Choi, F1T Properties. HAR
- $448,0004 bd3 ba2.1k sqft8601 Rock Pigeon Dr, Austin, TX 78729Active
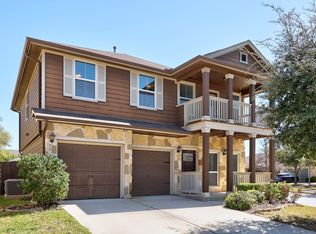
 MLS ID #8233087, George Kiefer, The Kiefer Group. Unlock MLS
 - $489,0004 bd3 ba2.5k sqft9107 Moonstone Dr, Austin, TX 78729Active
 MLS ID #8793704, Lacey Ramirez, JBGoodwin REALTORS WC. Unlock MLS
 - $440,0003 bd3 ba1.9k sqft14305 Eucalyptus Bnd, Austin, TX 78717Active
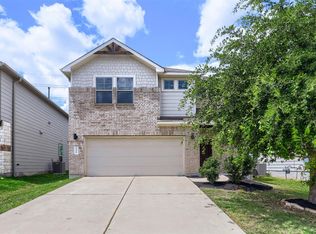 MLS ID #9543171, Shreya Kolluri, Hawkins Bucklew Property Group. Unlock MLS
 - $455,0004 bd3 ba2.1k sqft10411 Turnbull Loop, Austin, TX 78717ActiveMLS ID #5013986, Clay Byrne, Keller Williams Realty. Unlock MLS
- $399,0003 bd3 ba2k sqft1401 Little Elm Trl Unit 215, Cedar Park, TX 78613ActiveMLS ID #8671092, Bobby Mathew, Trusted Realty. Unlock MLS
- $449,9993 bd3 ba2.2k sqft13501 Metric Blvd #14, Austin, TX 78727ActiveMLS ID #8344520, Theodore Arshawsky, Redfin Corporation. Unlock MLS
- $489,0003 bd2 ba2k sqft15700 Edenderry Dr, Austin, TX 78717ActiveMLS ID #1683436, Jennifer Summers, HOYDEN HOMES. Unlock MLS
- $420,0003 bd2 ba2k sqft20128 Garganey Dr, Pflugerville, TX 78660ActiveMLS ID #8557266, John May, Goodrich Realty LLC. Unlock MLS
- $450,0004 bd2 ba2.3k sqft228 Mandana St, Leander, TX 78641ActiveMLS ID #9524479, Joanna King, Berkshire Hathaway TX Realty. Unlock MLS
- $429,0004 bd3 ba2.6k sqft1402 Deodara Dr, Cedar Park, TX 78613ActiveMLS ID #7458979, Lucy Yang, Legacy Realty LLC. Unlock MLS
- $379,0003 bd3 ba2.2k sqft2304 S Lakeline Blvd #481, Cedar Park, TX 78613ActiveMLS ID #5151459, Clay Crabbe, All City Real Estate Ltd. Co. Unlock MLS
- $399,9003 bd2 ba2k sqft212 La Grotta Ln, Georgetown, TX 78628ActiveMLS ID #8325565, L.C. Nino, Realty of America, LLC. Unlock MLS
- $460,0004 bd4 ba2.5k sqft1673 Turtle Bay Loop, Leander, TX 78641ActiveMLS ID #2414920, Natalia Escobedo, Keller Williams Realty. Unlock MLS
- $400,0004 bd3 ba2.2k sqft116 Checkerspot Ct, Georgetown, TX 78626ActiveMLS ID #3569041, Robert Fischer, Keller Williams Realty Lone Star. Unlock MLS
- $449,0003 bd2 ba1.8k sqft601 C Bar Ranch Trl Unit 55, Cedar Park, TX 78613ActiveMLS ID #9449003, Anusha Fonseka, All City Real Estate Ltd. Co. Unlock MLS
- $395,0003 bd2 ba2k sqft6136 Teodoro Bnd, Round Rock, TX 78665ActiveMLS ID #3070106, Fernanda Lopez, eXp Realty, LLC. Unlock MLS
- $419,9004 bd3 ba1.9k sqft405 Mountain Sky Bnd, Leander, TX 78641ActiveMLS ID #6283776, Kathy Stafford, Keller Williams Realty. Unlock MLS
- $439,0004 bd3 ba2.5k sqft505 Buttermilk Ln, Leander, TX 78641ActiveMLS ID #9290150, jenn Bomann, HIRP Enterprises LLC. Unlock MLS
- $385,0004 bd2 ba1.8k sqft6801 Banff Cv, Austin, TX 78754ActiveMLS ID #7275183, Liberty Walker, eXp Realty LLC. Unlock MLS
