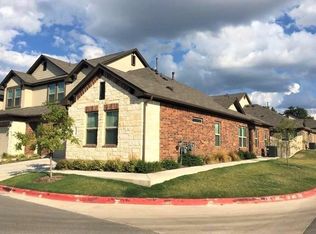
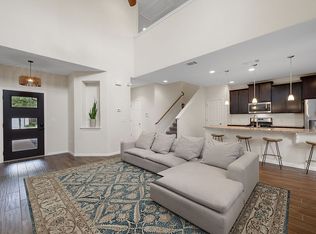
Spacious, private and low-maintenance, this 2,270-square-foot end-unit condo is located in Cedar Park’s Arbors at Lakeline. The townhome-style floor plan offers 3 bedrooms, 2.5 baths, a downstairs primary suite, three flexible living areas and an attached 2-car garage. The spacious media room provides valuable separation—ideal for remote work, video calls, a fitness area, creative studio or entertainment space. Windows on multiple sides bring in abundant natural light, while the corner location provides added privacy. Recent improvements include a new HVAC system—an approximately $16,000 investment—and new carpet for a fresh, move-in-ready feel. The kitchen features a gas range, stainless steel appliances and a breakfast bar, with an easy flow into the living and dining areas. An interior laundry room adds everyday convenience. Step outside to a private patio overlooking HOA-maintained greenspace instead of a parking area or neighboring building. This peaceful, park-like setting provides outdoor enjoyment without the upkeep of a traditional yard. Nearby guest parking makes entertaining easy. Monthly HOA dues of $265 include landscaping, common-area maintenance and maintenance of the community grounds, supporting a convenient lock-and-leave lifestyle. Located near H-E-B, Whole Foods, Lakeline Mall, restaurants, fitness facilities and medical services, with easy access to US-183 and 183A. Schedule a private showing to experience the flexible space, downstairs primary suite and peaceful greenspace setting in person.
Active
Price cut: $10K (7/25)
$379,000
2304 S Lakeline Blvd #481, Cedar Park, TX 78613
3beds
2,270sqft
Condominium
Built in 2017
-- sqft lot
$369,200 Zestimate®
$167/sqft
$265/mo HOA
What's special
Stainless steel appliancesSpacious media roomDownstairs primary suiteBreakfast bar
- 53 days |
- 717 |
- 24 |
Zillow last checked:
Listing updated:
Listed by:
Clay Crabbe (512) 921-6211,
All City Real Estate Ltd. Co (866) 277-6005
Source: Unlock MLS,MLS#: 5151459
Facts & features
Interior
Bedrooms & bathrooms
- Bedrooms: 3
- Bathrooms: 3
- Full bathrooms: 2
- 1/2 bathrooms: 1
- Main level bedrooms: 1
Heating
- Central
Cooling
- Central Air
Appliances
- Included: Dishwasher, Dryer, Gas Range, Microwave, Range, RNGHD, Refrigerator, Stainless Steel Appliance(s), Washer
Features
- Breakfast Bar
- Flooring: Carpet, Tile
- Windows: Screens, Window Coverings
Interior area
- Total interior livable area: 2,270 sqft
Video & virtual tour
Property
Parking
- Total spaces: 2
- Parking features: Attached, Door-Single, Driveway, Garage, Garage Faces Front, Guest
- Attached garage spaces: 2
Accessibility
- Accessibility features: None
Features
- Levels: Two
- Stories: 2
- Patio & porch: See Remarks, Patio
- Exterior features: Gutters Partial
- Pool features: None
- Fencing: Back Yard, Full, Privacy, Wood
- Has view: Yes
- View description: Neighborhood, Trees/Woods
- Waterfront features: None
Lot
- Features: See Remarks, Corner Lot, Curbs, Landscaped, Trees-Sparse
Details
- Additional structures: None
- Parcel number: 17W30300480481
- Special conditions: Standard
Construction
Type & style
- Home type: Condo
- Property subtype: Condominium
- Attached to another structure: Yes
Materials
- Foundation: Slab
- Roof: Composition
Condition
- Resale
- New construction: No
- Year built: 2017
Details
- Builder name: Milestone
Utilities & green energy
- Sewer: Public Sewer
- Water: Public
- Utilities for property: Electricity Connected, Natural Gas Connected, Water Connected
Community & HOA
Community
- Features: Common Grounds, Curbs
- Subdivision: Arbors/Lakeline Condos Bldg 48
HOA
- Has HOA: Yes
- Services included: Common Area Maintenance, Landscaping, Maintenance Grounds
- HOA fee: $265 monthly
- HOA name: Arbors at Lakeline Condominium Association, Inc.
Location
- Region: Cedar Park
Financial & listing details
- Price per square foot: $167/sqft
- Tax assessed value: $411,534
- Annual tax amount: $6,530
- Date on market: 6/28/2026
- Listing terms: Cash,Conventional,FHA
- Electric utility on property: Yes
Estimated market value
$369,200
$351,000 - $388,000
$2,609/mo
Price history
| Date | Event | Price |
|---|---|---|
| 7/25/2026 | Price change | $379,000-2.6%$167/sqft |
Source:  Unlock MLS #5151459 Report a problem Unlock MLS #5151459 Report a problem | ||
| 6/28/2026 | Listed for sale | $389,000$171/sqft |
Source: Unlock MLS #5151459 Report a problem | ||
Public tax history
| Year | Property taxes | Tax assessment |
|---|---|---|
| 2025 | $6,530 -7.6% | $411,534 -1.8% |
| 2024 | $7,065 +11.8% | $419,269 +10% |
| 2023 | $6,318 -8.1% | $381,154 +10% |
| 2022 | $6,877 -1.2% | $346,504 +10% |
| 2021 | $6,963 +5% | $315,004 +10% |
| 2020 | $6,631 -13.2% | $286,367 -12% |
| 2019 | $7,642 +1940.7% | $325,387 +10% |
| 2018 | $374 | $295,806 +1919.6% |
| 2017 | $374 -0.9% | $14,647 |
| 2016 | $378 | $14,647 -5% |
| 2015 | -- | $15,418 |
Find assessor info on the county website
Monthly payment
Est. payment
Payment breakdown
Explore the cost of this home by adjusting the details. Changes won't be saved.Climate risks
Neighborhood: 78613
Nearby schools
GreatSchools rating
- 6/10Officer Leonard A Reed Elementary SchoolGrades: PK-5Distance: 1.1 mi
- 9/10Cedar Park Middle SchoolGrades: 6-8Distance: 1.2 mi
- 8/10Cedar Park High SchoolGrades: 9-12Distance: 1.6 mi
Schools provided by the listing agent
- Elementary: Reed
- Middle: Cedar Park
- High: Cedar Park
- District: Leander ISD
Source: Unlock MLS. This data may not be complete. We recommend contacting the local school district to confirm school assignments for this home.
- $385,0003 bd2 ba1.4k sqft2304 S Lakeline Blvd UNIT 273, Cedar Park, TX 78613For Sale

- $2,1503 bd2 ba1.4k sqft2304 S Lakeline Blvd UNIT 231, Cedar Park, TX 78613For Rent
- $--2 bd3 ba1.4k sqft2304 S Lakeline Blvd UNIT 563, Cedar Park, TX 78613Sold
- $313,9003 bd2 ba1.4k sqft2304 S Lakeline Blvd #503, Cedar Park, TX 78613Off Market

- $344,0003 bd2 ba1.4k sqft2304 S Lakeline Blvd UNIT 593, Cedar Park, TX 78613Off Market
- $295,3003 bd2 ba1.4k sqft2304 S Lakeline Blvd UNIT 564, Cedar Park, TX 78613Off Market
- $475,1003 bd2 ba2.4k sqft2409 W Riviera Dr, Cedar Park, TX 78613Off Market
- $343,5003 bd2 ba1.3k sqft2405 W Riviera Dr, Cedar Park, TX 78613Off Market
A local agent can set up tours, give advice and negotiate with sellers.
A local lender can help you make sure your offer is ready when you are.
Similar homes
- $399,0003 bd3 ba2k sqft1401 Little Elm Trl Unit 215, Cedar Park, TX 78613Active
 MLS ID #8671092, Bobby Mathew, Trusted Realty. Unlock MLS
 - $415,0003 bd3 ba2.4k sqft13001 Hymeadow Dr #23, Austin, TX 78729For Sale
 MLS ID #18006433, Selena Choi, F1T Properties. HAR
 - $415,0003 bd3 ba2.2k sqft13001 Hymeadow Dr #38, Austin, TX 78729Active
 MLS ID #2657234, Adam Baker, Serhant Texas, LLC. Unlock MLS
 - $415,0003 bd3 ba1.8k sqft3101 Lions Tail St, Austin, TX 78728Active
 MLS ID #3883713, Sara Sanders, Homespace Realty, LLC. Unlock MLS
 - $399,9004 bd3 ba2.6k sqft2471 Sunrise Rd Unit 64, Round Rock, TX 78664ActiveMLS ID #1880655, Kevin Vecchio, eXp Realty, LLC. Unlock MLS
- $432,5003 bd3 ba1.7k sqft10513 Larue Pass #42, Austin, TX 78717ActiveMLS ID #9504339, Clare Webb, Compass RE Texas, LLC. Unlock MLS
- $450,0004 bd3 ba2.1k sqft10411 Turnbull Loop, Austin, TX 78717ActiveMLS ID #5013986, Clay Byrne, Keller Williams Realty. Unlock MLS
- $450,0003 bd3 ba1.8k sqft10905 Rock Island Dr #57, Austin, TX 78717ActiveMLS ID #8466152, Hillary Smith, HOMESMITH REALTY, LLC. Unlock MLS
- $395,0003 bd3 ba2.2k sqft114 Aria Rdg #802, Austin, TX 78738ActiveMLS ID #4397117, Michael Langford, Compass RE Texas, LLC. Unlock MLS
- $387,9003 bd3 ba2.3k sqft2337 Bravo Pass, Leander, TX 78641ActiveMLS ID #8966506, Christina Harmon, eXp Realty, LLC. Unlock MLS
- $385,0004 bd3 ba2.4k sqft128 Dunlin Ln, Leander, TX 78641ActiveMLS ID #4042485, Jaime Aguilar, Century 21 Stribling Properties. Unlock MLS
- $410,0003 bd2 ba2k sqft501 Buttermilk Ln, Leander, TX 78641ActiveMLS ID #3938415, Kathy Deeny, Copus Real Estate Group LLC. Unlock MLS
- $379,9004 bd2 ba2.1k sqft1049 Sussex Way, Round Rock, TX 78665ActiveMLS ID #6282181, Bruce Rodden, Keller Williams Realty Lone St. Unlock MLS
- $420,0003 bd2 ba2k sqft20128 Garganey Dr, Pflugerville, TX 78660ActiveMLS ID #8557266, John May, Goodrich Realty LLC. Unlock MLS
- $385,0004 bd2 ba1.8k sqft6801 Banff Cv, Austin, TX 78754ActiveMLS ID #7275183, Liberty Walker, eXp Realty LLC. Unlock MLS
- $450,0003 bd3 ba2.3k sqft1004 Sue Ann Rose Dr, Austin, TX 78717ActiveMLS ID #5135645, Barbara Giglio, Compass RE Texas, LLC. Unlock MLS
- $415,0004 bd3 ba2.5k sqft19028 Quebrada Dr, Pflugerville, TX 78660ActiveMLS ID #4215512, Jason Murdy, eXp Realty, LLC. Unlock MLS
- $425,0004 bd3 ba2.5k sqft453 Gaida Loop, Georgetown, TX 78628ActiveMLS ID #5011287, Tanya Kerr, KWLS - T. Kerr Property Group. Unlock MLS
- $385,0003 bd2 ba2k sqft6136 Teodoro Bnd, Round Rock, TX 78665ActiveMLS ID #3070106, Fernanda Lopez, eXp Realty, LLC. Unlock MLS
- $355,0003 bd3 ba2k sqft124 Oakstone Dr, Georgetown, TX 78628ActiveMLS ID #9126789, Brandy Wuensch, City View Realty. Unlock MLS
