Experience the best of Austin living in this stunning, move-in ready home! This pristine 3-bedroom, 2.5-bathroom property delivers a smart, functional layout loaded with contemporary finishes and natural light. Step inside to a bright layout with wood-look tile flooring throughout the main living areas. The kitchen features stainless steel appliances, stone countertops, a center island with bar seating, and ample cabinet storage. The rest of the main level is an open floor plan ready to make your own. Upstairs, the expansive primary suite serves as a true retreat, complete with a generous walk-in closet and a spa-like ensuite bath. Down the hall, find two additional roomy bedrooms and a second full bathroom. Outside, enjoy a private, fully fenced backyard with a covered patio. Commuting is effortless with immediate access to I-35 and the SH-45 Toll—putting you just 10 minutes to Dell and the North Austin tech corridor, 12 minutes to The Domain, and 20 minutes to Downtown Austin. Don't miss out on this turn-key opportunity. Tour today!
Active
$415,000
3101 Lions Tail St, Austin, TX 78728
3beds
1,877sqft
Single Family Residence
Built in 2018
5,823 Square Feet Lot
$-- Zestimate®
$221/sqft
$42/mo HOA
What's special
- 20 days
- 264
- 26
Likely to sell faster than
Zillow last checked:
Listing updated:
Listed by:
Sara Sanders (262) 685-7043,
Homespace Realty, LLC (262) 685-7043
Source: Unlock MLS,MLS#: 3883713
Facts & features
Interior
Bedrooms & bathrooms
- Bedrooms: 3
- Bathrooms: 3
- Full bathrooms: 2
- 1/2 bathrooms: 1
- Main level bedrooms: 1
Heating
- Central
Cooling
- Ceiling Fan(s), Central Air
Appliances
- Included: See Remarks
Features
- Ceiling Fan(s), Quartz Counters, Eat-in Kitchen, Kitchen Island, Open Floorplan, Pantry, Walk-In Closet(s)
- Flooring: Carpet, Tile
- Windows: Blinds
Interior area
- Total interior livable area: 1,877 sqft
Property
Parking
- Total spaces: 2
- Parking features: Driveway, Garage
- Garage spaces: 2
Accessibility
- Accessibility features: None
Features
- Levels: Two
- Stories: 2
- Patio & porch: Covered, Rear Porch
- Exterior features: Private Yard
- Pool features: None
- Fencing: Back Yard, Wood
- Has view: Yes
- View description: Neighborhood
- Waterfront features: None
Lot
- Size: 5,823 Square Feet
- Features: Back Yard, Close to Clubhouse, Corner Lot, Front Yard
Details
- Additional structures: None
- Parcel number: 02802010010000
- Special conditions: Standard
Construction
Type & style
- Home type: SingleFamily
- Property subtype: Single Family Residence
Materials
- Foundation: Slab
- Roof: Shingle
Condition
- Resale
- New construction: No
- Year built: 2018
Utilities & green energy
- Sewer: Public Sewer
- Water: Public
- Utilities for property: See Remarks
Community & HOA
Community
- Features: Cluster Mailbox, Park, Playground, Pool, Sidewalks, Sport Court(s)/Facility
- Subdivision: Preston Park Sec 1
HOA
- Has HOA: Yes
- Services included: Common Area Maintenance
- HOA fee: $125 quarterly
- HOA name: Preston Village
Location
- Region: Austin
Financial & listing details
- Price per square foot: $221/sqft
- Tax assessed value: $446,844
- Annual tax amount: $6,486
- Date on market: 8/14/2026
- Listing terms: Cash,Conventional,FHA,VA Loan
Estimated market value
Not available
Estimated sales range
Not available
Not available
Price history
| Date | Event | Price |
|---|---|---|
| 8/14/2026 | Listed for sale | $415,000$221/sqft |
Source:  Unlock MLS #3883713 Report a problem Unlock MLS #3883713 Report a problem | ||
Public tax history
| Year | Property taxes | Tax assessment |
|---|---|---|
| 2025 | $7,210 -4% | $446,844 -6.1% |
| 2024 | $7,507 -7.4% | $475,815 +14.5% |
| 2023 | $8,108 +44.5% | $415,463 +10% |
| 2022 | $5,611 | $377,694 +10% |
| 2021 | -- | $343,358 +10% |
| 2020 | $5,354 +159.6% | $312,144 +189.8% |
| 2019 | $2,062 | $107,723 |
Find assessor info on the county website
Monthly payment
Est. payment
Payment breakdown
Explore the cost of this home by adjusting the details. Changes won't be saved.Climate risks
Neighborhood: 78728
Nearby schools
Schools provided by the listing agent
- Elementary: Joe Lee Johnson
- Middle: Deerpark
- High: McNeil
- District: Round Rock ISD
Source: Unlock MLS. This data may not be complete. We recommend contacting the local school district to confirm school assignments for this home.

Similar homes
- $433,9003 bd3 ba2.2k sqft3701 Dover Ferry Xing, Austin, TX 78728Active

 MLS ID #4921966, Jean Gage, Keller Williams - Lake Travis. Unlock MLS
 - $549,0004 bd4 ba2.4k sqft16011 Windroot St, Austin, TX 78728Active
 MLS ID #7331446, Shelly Stallings, Nestplus Realty. Unlock MLS
 - $440,0003 bd3 ba1.9k sqft14305 Eucalyptus Bnd, Austin, TX 78717Active
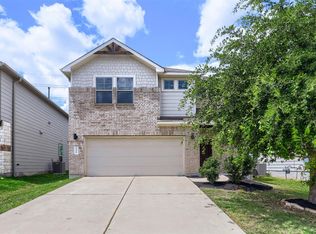 MLS ID #9543171, Shreya Kolluri, Hawkins Bucklew Property Group. Unlock MLS
 - $485,0004 bd3 ba2.4k sqft17309 Headstock Rd #251, Round Rock, TX 78664Active
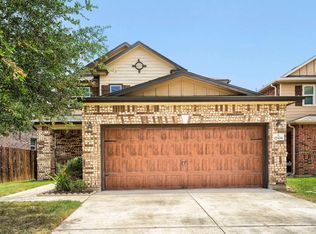 MLS ID #4330516, Robin Curle, Compass RE Texas, LLC. Unlock MLS
 - $379,9004 bd2 ba2.1k sqft1049 Sussex Way, Round Rock, TX 78665ActiveMLS ID #6282181, Bruce Rodden, Keller Williams Realty Lone St. Unlock MLS
- $350,0004 bd3 ba2.2k sqft14500 Fitzgibbon Dr, Austin, TX 78725ActiveMLS ID #6667308, Jenny Wang, JNJ REAL ESTATE INVESTMENT LLC. Unlock MLS
- $388,0004 bd4 ba2.5k sqft4717 Colmar Dr, Manor, TX 78653ActiveMLS ID #8891752, Diego Corzo, Realty of America, LLC. Unlock MLS
- $394,0004 bd2 ba2k sqft17813 Bassano Ave, Pflugerville, TX 78660ActiveMLS ID #5575646, Sara Kogut, Christies Intl Real Estate Lone Star. Unlock MLS
- $399,9003 bd3 ba2.3k sqft1209 Half Hitch Trl, Georgetown, TX 78633ActiveMLS ID #9484868, Bryan Thomas, Kuper Sotheby's Int'l Realty. Unlock MLS
- $470,0003 bd2 ba1.5k sqft2404 Spanish Camp Cv, Austin, TX 78725ActiveMLS ID #8378665, Caroline Prince, Central Metro Realty. Unlock MLS
- $366,0003 bd3 ba1.6k sqft17921 Cipresso Way, Pflugerville, TX 78660ActiveMLS ID #3683861, Gregory Carlson, Keller Williams Realty. Unlock MLS
- $349,9003 bd2 ba1.8k sqft17232 Borromeo Ave, Pflugerville, TX 78660ActiveMLS ID #2810462, Adam Walker, Compass RE Texas, LLC. Unlock MLS
- $410,0004 bd3 ba2.6k sqft104 Kavanaugh St, Georgetown, TX 78628ActiveMLS ID #6293797, Cassie Clemons, Christies Intl Real Estate Lone Star. Unlock MLS
- $489,9994 bd3 ba2.5k sqft3821 Raven Caw Pass, Pflugerville, TX 78660ActiveMLS ID #6990790, Helena Kwee, Proper Management. Unlock MLS
- $430,0004 bd3 ba2.7k sqft125 Andele Way, Liberty Hill, TX 78642ActiveMLS ID #5203448, Tiffany English, Team Price Real Estate. Unlock MLS
- $459,9994 bd2 ba2k sqft4512 Arques Ave, Round Rock, TX 78681ActiveMLS ID #4014914, Archana Mohan, REKonnection, LLC. Unlock MLS
- $290,0003 bd3 ba1.3k sqft18400 Cumberland Gap St, Pflugerville, TX 78660ActiveMLS ID #5385431, Amber McCluskey, Orchard Brokerage. Unlock MLS
- $409,0003 bd3 ba2.1k sqft13701 Ronald W Reagan Blvd Unit 68, Cedar Park, TX 78613ActiveMLS ID #3990712, Stacy Sass, Volt Realty. Unlock MLS
- $315,0003 bd3 ba1.6k sqft1702 Los Olivios Way, Austin, TX 78725ActiveMLS ID #6975364, Lisa Sandidge, Compass RE Texas, LLC. Unlock MLS
