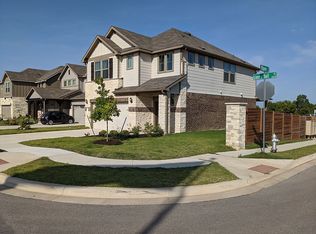
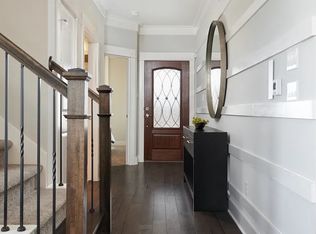
Beautifully maintained 4-bedroom, 3-full-bath home, including a lofted space that works well as a second living area or game room. Real hardwood floors run throughout the main level, with carpet in the bedrooms. The main level includes a bedroom and full bath, while upstairs offers additional bedrooms and the versatile loft space. An added sunroom provides additional living space with eastern exposure for morning light. The downstairs bedroom features a custom Murphy bed that converts to a desk, making the space flexible for a home office or overnight guests. The home also includes a fireplace (with backup battery option) and 2-car garage. The backyard backs directly to HOA-owned green space, providing additional privacy with no immediate rear neighbors. Other features include a 240V EV outlet, full-yard irrigation with custom drip irrigation, and well-maintained landscaping.
Active under contract
$519,000
3113 Lions Tail St, Austin, TX 78728
4beds
2,345sqft
Single Family Residence
Built in 2018
3,998 Square Feet Lot
$-- Zestimate®
$221/sqft
$40/mo HOA
What's special
Carpet in the bedroomsWell-maintained landscaping
- 42 days
- 84
- 1
Zillow last checked:
Listing updated:
Listed by:
America Mergen (512) 346-3550,
Keller Williams Realty (512) 346-3550
Source: Unlock MLS,MLS#: 6782268
Facts & features
Interior
Bedrooms & bathrooms
- Bedrooms: 4
- Bathrooms: 3
- Full bathrooms: 3
- Main level bedrooms: 1
Primary bedroom
- Level: Second
Bedroom
- Level: Main
Bedroom
- Level: Second
Bedroom
- Level: Second
Heating
- Central, Fireplace(s), Natural Gas
Cooling
- Ceiling Fan(s), Central Air
Appliances
- Included: Dishwasher, Disposal, Exhaust Fan, Gas Cooktop, Microwave, Oven, Range, Refrigerator, Self Cleaning Oven, Stainless Steel Appliance(s), Gas Water Heater
Features
- Bookcases, Breakfast Bar, Built-in Features, Ceiling Fan(s), Granite Counters, Double Vanity, Entrance Foyer, Interior Steps, Kitchen Island, Open Floorplan, Pantry, Recessed Lighting, Soaking Tub, Walk-In Closet(s)
- Flooring: Carpet, Tile, Wood
- Windows: Bay Window(s), Blinds, Screens
- Number of fireplaces: 1
- Fireplace features: Living Room, Stone
Interior area
- Total interior livable area: 2,345 sqft
Video & virtual tour
Property
Parking
- Total spaces: 2
- Parking features: Attached, Garage Door Opener, Garage Faces Front
- Attached garage spaces: 2
Accessibility
- Accessibility features: None
Features
- Levels: Two
- Stories: 2
- Patio & porch: Covered, Front Porch, Patio, Porch, Screened
- Exterior features: Electric Car Plug-in, Gutters Full, Private Yard
- Pool features: None
- Spa features: None
- Fencing: Fenced, Wood
- View description: None
- Waterfront features: None
Lot
- Size: 3,998 Square Feet
- Dimensions: 40 x 100
- Features: Sprinkler - Automatic, Sprinklers In Front
Details
- Additional structures: None
- Parcel number: 3113 Lions Tail St
- Special conditions: Standard
Construction
Type & style
- Home type: SingleFamily
- Property subtype: Single Family Residence
Materials
- Foundation: Slab
- Roof: Composition
Condition
- Resale
- New construction: No
- Year built: 2018
Details
- Builder name: Pulte Homes
Utilities & green energy
- Sewer: Public Sewer
- Water: Public
- Utilities for property: Electricity Available, Natural Gas Available, Phone Connected, Underground Utilities
Community & HOA
Community
- Features: Playground, Pool
- Subdivision: Preston Village
HOA
- Has HOA: Yes
- Services included: Common Area Maintenance, See Remarks
- HOA fee: $120 quarterly
- HOA name: Preston Village HOA
Location
- Region: Austin
Financial & listing details
- Price per square foot: $221/sqft
- Tax assessed value: $468,861
- Annual tax amount: $7,580
- Date on market: 9/23/2026
- Listing terms: Cash,Conventional,FHA,VA Loan
- Electric utility on property: Yes
Estimated market value
Not available
Estimated sales range
Not available
Not available
Price history
| Date | Event | Price |
|---|---|---|
| 10/2/2026 | Contingent | $519,000$221/sqft |
Source:  Unlock MLS #6782268 Report a problem | ||
| 9/23/2026 | Listed for sale | $519,000$221/sqft |
Source: Unlock MLS #6782268 Report a problem | ||
Public tax history
| Year | Property taxes | Tax assessment |
|---|---|---|
| 2025 | $5,847 -12.5% | $468,861 -8% |
| 2024 | $6,680 +10.5% | $509,546 +5.4% |
| 2023 | $6,048 -8.3% | $483,420 +10% |
| 2022 | $6,599 | $439,473 +10% |
| 2021 | -- | $399,521 +10% |
| 2020 | $6,281 -0.2% | $363,201 |
| 2019 | $6,295 | $363,201 |
Find assessor info on the county website
Monthly payment
Est. payment
Payment breakdown
Explore the cost of this home by adjusting the details. Changes won't be saved.Climate risks
Neighborhood: 78728
Nearby schools
Schools provided by the listing agent
- Elementary: Joe Lee Johnson
- Middle: Deerpark
- High: McNeil
- District: Round Rock ISD
Source: Unlock MLS. This data may not be complete. We recommend contacting the local school district to confirm school assignments for this home.

Similar homes
- $485,0004 bd3 ba2.5k sqft16000 Canberra Trl, Austin, TX 78728Active
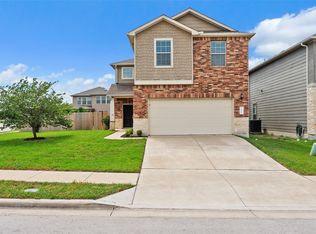
 MLS ID #9924072, Michael Frost, Compass RE Texas, LLC. Unlock MLS
- $514,9004 bd3 ba2.8k sqft20016 Abigail Way, Pflugerville, TX 78660Active
 MLS ID #6024639, Bobby Baylor, RealAgent. Unlock MLS
- $515,0004 bd3 ba2.5k sqft601 Smilser Ln, Leander, TX 78641Active
 MLS ID #8755583, Sheryl Vicenik, Schaible Realty. Unlock MLS
- $449,5003 bd3 ba2.5k sqft205 Kirkhill St, Hutto, TX 78634Active
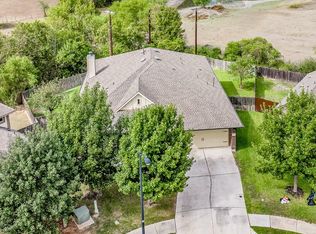 MLS ID #5419406, Amy English, Home Sweet Home Real Estate LL. Unlock MLS
- $510,0005 bd4 ba2.7k sqft4129 Godwit Dr, Pflugerville, TX 78660ActiveMLS ID #8670333, Michelle Keller, Phillips & Associates Realty. Unlock MLS
- $495,0004 bd3 ba2.8k sqft101 Lee Trevino Cv, Round Rock, TX 78664ActiveMLS ID #7042187, Julie Burton, Willow Real Estate, LLC. Unlock MLS
- $525,0004 bd3 ba2.5k sqft20817 Claire Jean Path, Pflugerville, TX 78660ActiveMLS ID #6170683, Melissa Meeks Kilian, Kuper Sotheby's Int'l Realty. Unlock MLS
- $490,0004 bd3 ba3.2k sqft2505 Pumpkin Ridge Ct, Pflugerville, TX 78660ActiveMLS ID #4586757, Eli Alborn, eXp Realty, LLC. Unlock MLS
- $525,0004 bd4 ba2.8k sqft3236 Hidalgo Loop, Round Rock, TX 78665ActiveMLS ID #6337913, Nicole Crenshaw, Serhant Texas, LLC. Unlock MLS
- $515,0003 bd4 ba2.3k sqft13805 Zink Bnd, Austin, TX 78717ActiveMLS ID #8397752, Tina Mallach, Mallach and Company. Unlock MLS
- $493,0003 bd3 ba2.8k sqft19217 Tristan Stone Dr, Pflugerville, TX 78660ActiveMLS ID #7178401, Jami Priesmeyer, JPAR Austin. Unlock MLS
- $489,0004 bd3 ba3.3k sqft2474 Santa Barbara Loop, Round Rock, TX 78665ActiveMLS ID #6005005, Becky Ode, Moreland Properties. Unlock MLS
- $425,0004 bd3 ba2.5k sqft505 Buttermilk Ln, Leander, TX 78641ActiveMLS ID #5953977, Kevin Malan, Keller Williams Realty. Unlock MLS
- $575,0004 bd3 ba3.2k sqft165 Lady Bird Ln, Georgetown, TX 78628ActiveMLS ID #3256726, Ashley Brinkoeter, Keller Williams Realty Lone St. Unlock MLS
- $483,0004 bd3 ba2.7k sqft102 Methodius Dr, Hutto, TX 78634ActiveMLS ID #2460193, Maria Mangum, Central Metro Realty. Unlock MLS
- $525,0004 bd4 ba2.8k sqft320 Old Trinity Way, Georgetown, TX 78628ActiveMLS ID #5877773, Allison Pappas, Mungia Real Estate. Unlock MLS
- $450,0004 bd2 ba2.4k sqft2772 Santa Ana Ln, Round Rock, TX 78665ActiveMLS ID #6586093, Mandi Weller, Magnolia Realty. Unlock MLS
- $515,0004 bd3 ba3k sqft12004 Manarola Cv, Austin, TX 78754ActiveMLS ID #8115767, Kristen Mckelvie, Compass RE Texas, LLC. Unlock MLS
- $665,0003 bd2 ba2.4k sqft3113 Maurine Dr, Round Rock, TX 78665ActiveMLS ID #2210179, Todd Hower, Todd Hower Realty LLC. Unlock MLS
- $549,0005 bd4 ba3k sqft16940 Aventura Ave, Pflugerville, TX 78660ActiveMLS ID #9100772, Mariella Cabral Rivero, Keller Williams Realty Lone St. Unlock MLS
