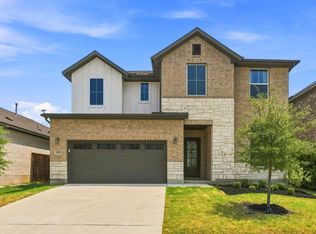
New Roof, New Gutters, New Carpet, New Garage Door + More! Whether you're just starting a family or simply need room to grow, this thoughtfully designed home offers the space, flexibility, and lifestyle to fit every stage of life. Welcome to 3236 Hidalgo Loop, nestled in the highly sought-after Paloma Lake community. Built in 2017, this home features the rare and now-discontinued Callahan floor plan, a thoughtfully designed layout that's a rare find. Designed to live like a one-story, the main level offers 3 spacious bedrooms, 3 full bathrooms, and a dedicated office with French doors, making it ideal for today's work-from-home lifestyle. The bright, open-concept living spaces flow seamlessly, creating the perfect setting for both everyday living and entertaining. Upstairs, you'll find a private suite complete with a game room, full bedroom, and full bathroom—an ideal retreat for visiting guests, multi-generational living, or a college student wanting their own space. Step outside to enjoy a private backyard with enough space for a pool, and playscape surrounded by a beautiful stone wall and no rear neighbors, creating a setting with exceptional privacy. Beyond the home, you'll love the unbeatable location. Enjoy Paloma Lake's scenic hike and bike trails, parks, community pools, fishing and top-rated schools, all while being just minutes from SH-130, 30 minutes to Tesla and Austin-Bergstrom International Airport, 25 minutes to Samsung, and 20 minutes to The Domain. All information is deemed reliable but not guaranteed. Buyer to independently verify all information and conduct their own due diligence.
Active
Price cut: $54K (9/9)
$545,000
3236 Hidalgo Loop, Round Rock, TX 78665
4beds
2,826sqft
Single Family Residence
Built in 2017
6,534 Square Feet Lot
$-- Zestimate®
$193/sqft
$62/mo HOA
What's special
Private backyardBright open-concept living spacesBeautiful stone wall
- 66 days
- 464
- 13
Zillow last checked:
Listing updated:
Listed by:
Nicole Crenshaw (346) 310-4739,
Serhant Texas, LLC (281) 768-8265,
Arion Crenshaw (512) 994-6949,
Serhant Texas, LLC
Source: Unlock MLS,MLS#: 6337913
Facts & features
Interior
Bedrooms & bathrooms
- Bedrooms: 4
- Bathrooms: 4
- Full bathrooms: 3
- 1/2 bathrooms: 1
- Main level bedrooms: 3
Primary bedroom
- Features: Ceiling Fan(s), Granite Counters, High Ceilings, Separate Shower, Soaking Tub, Walk-In Closet(s), Walk-in Shower
- Level: Main
Kitchen
- Features: Kitchn - Breakfast Area, Kitchen Island, Granite Counters, High Ceilings, Natural Woodwork, Open to Family Room, Pantry
- Level: Main
Heating
- Central, Natural Gas
Cooling
- Ceiling Fan(s), Central Air
Appliances
- Included: Built-In Oven(s), Convection Oven, Dishwasher, Disposal, ENERGY STAR Qualified Appliances, Exhaust Fan, Gas Cooktop, Microwave, Oven, Refrigerator, Self Cleaning Oven, Stainless Steel Appliance(s), Gas Water Heater, Tankless Water Heater
Features
- Breakfast Bar, Ceiling Fan(s), High Ceilings, Granite Counters, Double Vanity, Entrance Foyer, French Doors, Interior Steps, Kitchen Island, Multiple Living Areas, Open Floorplan, Pantry, Primary Bedroom on Main, Recessed Lighting, Soaking Tub, Study/Home Office, Walk-In Closet(s), Wired for Sound
- Flooring: Carpet, Tile, Wood
- Windows: Blinds
- Fireplace features: None
Interior area
- Total interior livable area: 2,826 sqft
Video & virtual tour
Property
Parking
- Total spaces: 2
- Parking features: Attached, Door-Single, Driveway, Garage, Garage Door Opener, Golf Cart Garage
- Attached garage spaces: 2
Accessibility
- Accessibility features: None
Features
- Levels: One
- Stories: 1
- Patio & porch: Covered, Patio, Porch
- Exterior features: Gutters Full, Pest Tubes in Walls, Private Yard
- Pool features: None
- Spa features: None
- Fencing: Back Yard, Fenced, Full, Gate, Masonry, Privacy, Stone, Wood
- Has view: Yes
- View description: Neighborhood
- Waterfront features: None
Lot
- Size: 6,534 Square Feet
- Dimensions: 55 x 120
- Features: Back Yard, Curbs, Front Yard, Landscaped, Level, Private, Sprinkler - Automatic, Sprinkler - Back Yard, Sprinklers In Front, Trees-Small (Under 20 Ft), Trees-Sparse
Details
- Additional structures: None
- Parcel number: 16487114DD0002
- Special conditions: Standard
Construction
Type & style
- Home type: SingleFamily
- Property subtype: Single Family Residence
Materials
- Foundation: Slab
- Roof: Composition, Shingle
Condition
- Resale
- New construction: No
- Year built: 2017
Details
- Builder name: M/I Homes
Utilities & green energy
- Sewer: Municipal Utility District (MUD)
- Water: Municipal Utility District (MUD)
- Utilities for property: Electricity Available, Natural Gas Available, Phone Connected, Underground Utilities
Community & HOA
Community
- Features: BBQ Pit/Grill, Clubhouse, Cluster Mailbox, Common Grounds, Lake, Park, Playground, Pool, Sidewalks, Street Lights
- Subdivision: Paloma Lake
HOA
- Has HOA: Yes
- Services included: Insurance
- HOA fee: $186 quarterly
- HOA name: Paloma Lake
Location
- Region: Round Rock
Financial & listing details
- Price per square foot: $193/sqft
- Tax assessed value: $520,933
- Annual tax amount: $8,447
- Date on market: 7/25/2026
- Listing terms: Cash,Conventional,FHA,VA Loan
- Electric utility on property: Yes
Estimated market value
Not available
Estimated sales range
Not available
Not available
Price history
| Date | Event | Price |
|---|---|---|
| 9/9/2026 | Price change | $545,000-9%$193/sqft |
Source:  Unlock MLS #6337913 Report a problem Unlock MLS #6337913 Report a problem | ||
| 8/20/2026 | Price change | $599,000-4.9%$212/sqft |
Source: Unlock MLS #6337913 Report a problem | ||
| 7/25/2026 | Listed for sale | $629,900$223/sqft |
Source: Unlock MLS #6337913 Report a problem | ||
| 12/12/2017 | Sold | -- |
Source: Agent Provided Report a problem | ||
Public tax history
| Year | Property taxes | Tax assessment |
|---|---|---|
| 2025 | $8,447 +0.7% | $520,933 +3.8% |
| 2024 | $8,384 +9% | $501,870 +10% |
| 2023 | $7,691 -4.6% | $456,245 +10% |
| 2022 | $8,059 -3% | $414,768 +10% |
| 2021 | $8,306 -3.7% | $377,062 +10% |
| 2020 | $8,623 -2.5% | $342,784 -1.9% |
| 2019 | $8,849 +469.2% | $349,293 +2.7% |
| 2018 | $1,555 | $340,068 +594.8% |
| 2017 | -- | $48,944 |
Find assessor info on the county website
Monthly payment
Est. payment
Payment breakdown
Explore the cost of this home by adjusting the details. Changes won't be saved.Climate risks
Neighborhood: Paloma Lake
Nearby schools
Schools provided by the listing agent
- Elementary: Herrington
- Middle: Hopewell
- High: Stony Point
- District: Round Rock ISD
Source: Unlock MLS. This data may not be complete. We recommend contacting the local school district to confirm school assignments for this home.
Similar homes
- $449,9504 bd3 ba2.4k sqft1531 N Red Bud Ln Unit 51, Round Rock, TX 78665Active

 MLS ID #6676221, Jeremy Bartlett, KW-Austin Portfolio Real Estate. Unlock MLS
 - $495,0004 bd3 ba3.3k sqft2474 Santa Barbara Loop, Round Rock, TX 78665Active
 MLS ID #6005005, Becky Ode, Moreland Properties. Unlock MLS
 - $575,0004 bd3 ba3.1k sqft1611 Sawmill Xing, Round Rock, TX 78665Active
 MLS ID #4892495, Danielle Reali, Compass RE Texas, LLC. Unlock MLS
 - $450,0004 bd4 ba2.6k sqft8504 Rimini Cv, Round Rock, TX 78665Active
 MLS ID #2853002, Kelsey Strandemo, Keller Williams Realty. Unlock MLS
 - $450,0004 bd3 ba2.6k sqft1704 Stonehaven Ln, Round Rock, TX 78665ActiveMLS ID #1101001, Kevin Restine, Realty Texas LLC. Unlock MLS
- $649,9004 bd3 ba3.8k sqft2516 Portici Pass, Round Rock, TX 78665ActiveMLS ID #5180080, Tanya Kerr, KWLS - T. Kerr Property Group. Unlock MLS
- $435,0004 bd3 ba2.5k sqft5852 Parma St, Round Rock, TX 78665ActiveMLS ID #3122053, Barbara Colvin, LPT Realty, LLC. Unlock MLS
- $544,9504 bd3 ba3.5k sqft2809 Linville Ridge Ln, Pflugerville, TX 78660Active
 MLS ID #623885, Mary C. Patterson, Keller Williams Realty Lone St. Central Texas MLS
 - $625,0004 bd4 ba3.1k sqft1143 Huntington Trl, Round Rock, TX 78664ActiveMLS ID #1151749, Julie Burton, Willow Real Estate, LLC. Unlock MLS
- $499,9904 bd3 ba2.8k sqft101 Lee Trevino Cv, Round Rock, TX 78664ActiveMLS ID #7042187, Julie Burton, Willow Real Estate, LLC. Unlock MLS
- $549,9804 bd4 ba3.5k sqft21500 Hines Ln, Pflugerville, TX 78660ActiveMLS ID #7046639, Kexin Southerland, Keller Williams Realty. Unlock MLS
- $519,0004 bd3 ba2.3k sqft3113 Lions Tail St, Austin, TX 78728ActiveMLS ID #6782268, America Mergen, Keller Williams Realty. Unlock MLS
- $557,0004 bd4 ba2.8k sqft20110 Garganey Dr, Pflugerville, TX 78660ActiveMLS ID #4775900, Bradley Baker, Christies Intl Real Estate Lone Star. Unlock MLS
- $475,0004 bd3 ba2.6k sqft220 Castlefields St, Hutto, TX 78634ActiveMLS ID #2044625, Lindey Hixson, eXp Realty, LLC. Unlock MLS
- $549,9004 bd3 ba2.8k sqft142 Rapid Springs Cv, Georgetown, TX 78628ActiveMLS ID #4675854, Danielle Babin, Keller Williams Realty Lone St. Unlock MLS
- $520,0005 bd4 ba2.7k sqft4129 Godwit Dr, Pflugerville, TX 78660ActiveMLS ID #8670333, Michelle Keller, Phillips & Associates Realty. Unlock MLS
- $483,0004 bd3 ba2.7k sqft102 Methodius Dr, Hutto, TX 78634ActiveMLS ID #2460193, Maria Mangum, Central Metro Realty. Unlock MLS
- $535,0004 bd3 ba2.5k sqft20908 Claire Jean Path, Pflugerville, TX 78660ActiveMLS ID #1042338, Alexander Tapp, Compass RE Texas, LLC. Unlock MLS
- $514,9004 bd3 ba2.8k sqft20016 Abigail Way, Pflugerville, TX 78660ActiveMLS ID #6024639, Bobby Baylor, RealAgent. Unlock MLS
- $540,0004 bd4 ba2.8k sqft320 Old Trinity Way, Georgetown, TX 78628ActiveMLS ID #5877773, Allison Pappas, Mungia Real Estate. Unlock MLS
