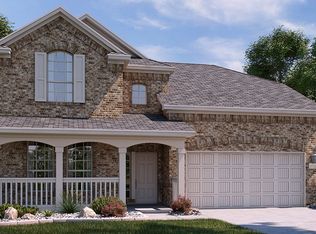
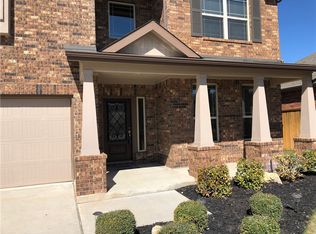
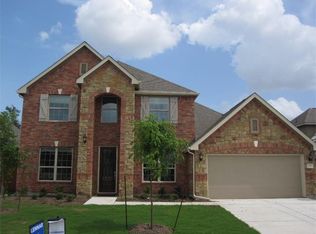
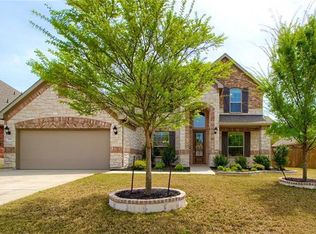
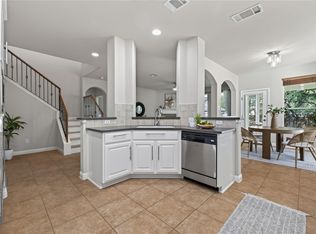
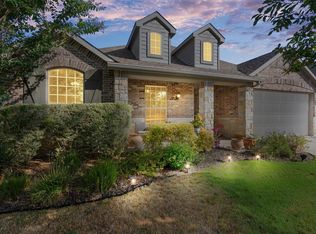
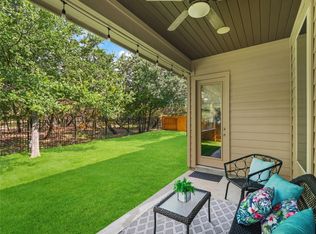
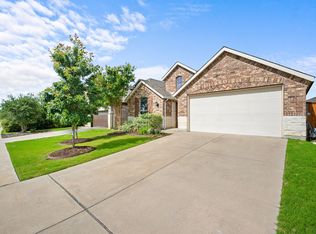
Welcome to 4034 Geary St, a beautifully maintained one-owner home tucked away on an oversized .26-acre lot at the back of a cul-de-sac. This spacious home offers 4 bedrooms and 3.5 bathrooms, along with a versatile formal dining/flex space that can easily adapt to your needs. Beautiful hardwood floors add warmth and character throughout the main living areas, while the thoughtfully designed floor plan provides plenty of room for both everyday living and entertaining. Upstairs, you’ll find an oversized game room, creating the perfect additional living space for movie nights, a playroom, game tables, or a second TV area. The generous bedroom layout and multiple bathrooms provide flexibility for family and guests alike. Outside, enjoy a beautiful covered patio overlooking the spacious backyard, along with a dedicated firepit area perfect for relaxing and entertaining. With the oversized lot, there is still plenty of room to add a pool while maintaining usable yard space. With its prime cul-de-sac location, spacious floor plan, beautiful hardwood floors, and fantastic backyard potential, 4034 Geary St offers the space and flexibility buyers are looking for!
Active
$550,000
4034 Geary St, Round Rock, TX 78681
4beds
2,683sqft
Single Family Residence
Built in 2015
0.26 Acres Lot
$-- Zestimate®
$205/sqft
$50/mo HOA
What's special
Spacious backyardDedicated firepit areaBeautiful hardwood floorsFantastic backyardThoughtfully designed floor planBack of a cul-de-sacPrime cul-de-sac location
- 24 days
- 497
- 28
Likely to sell faster than
Zillow last checked:
Listing updated:
Listed by:
Julie Burton (817) 706-8183,
Willow Real Estate, LLC (817) 706-8183
Source: Unlock MLS,MLS#: 6397968
Facts & features
Interior
Bedrooms & bathrooms
- Bedrooms: 4
- Bathrooms: 4
- Full bathrooms: 3
- 1/2 bathrooms: 1
- Main level bedrooms: 1
Primary bedroom
- Features: Ceiling Fan(s)
- Level: Main
Primary bathroom
- Features: Granite Counters, Double Vanity, Separate Shower, Soaking Tub, Walk-In Closet(s), Walk-in Shower
- Level: Main
Dining room
- Features: Dining Area
- Level: Main
Game room
- Features: Ceiling Fan(s)
- Level: Second
Heating
- Central
Cooling
- Ceiling Fan(s), Central Air
Appliances
- Included: Dishwasher, Disposal, Exhaust Fan, Gas Range, Microwave, Oven, Stainless Steel Appliance(s), Gas Water Heater, Water Softener Owned
Features
- Ceiling Fan(s), High Ceilings, Granite Counters, Crown Molding, Double Vanity, Eat-in Kitchen, Interior Steps, Open Floorplan, Pantry, Primary Bedroom on Main, Walk-In Closet(s)
- Flooring: Carpet, Tile, Wood
- Windows: Double Pane Windows
- Number of fireplaces: 1
- Fireplace features: Gas, Living Room
Interior area
- Total interior livable area: 2,683 sqft
Video & virtual tour
Property
Parking
- Total spaces: 2
- Parking features: Attached, Direct Access, Driveway, Garage
- Attached garage spaces: 2
Accessibility
- Accessibility features: None
Features
- Levels: Two
- Stories: 2
- Patio & porch: Patio, Porch
- Exterior features: Exterior Steps, Private Yard
- Pool features: None
- Fencing: Back Yard, Wood
- View description: None
- Waterfront features: None
Lot
- Size: 0.26 Acres
- Features: Back Yard, Curbs, Front Yard, Interior Lot, Landscaped, Pie Shaped Lot, Sprinkler - Automatic, Trees-Moderate
Details
- Additional structures: None
- Parcel number: R530588
- Special conditions: Standard
Construction
Type & style
- Home type: SingleFamily
- Property subtype: Single Family Residence
Materials
- Foundation: Slab
- Roof: Composition
Condition
- Resale
- New construction: No
- Year built: 2015
Details
- Builder name: Lennar
Utilities & green energy
- Sewer: Public Sewer
- Water: Public
- Utilities for property: Cable Available, Electricity Connected, Internet-Fiber, Natural Gas Connected, Phone Available, Sewer Connected, Water Connected
Community & HOA
Community
- Features: Clubhouse, Cluster Mailbox, Common Grounds, Controlled Access, Online Services, Park, Planned Social Activities, Playground, Pool, Property Manager On-Site
- Subdivision: Highlands at Mayfield Ranch
HOA
- Has HOA: Yes
- Services included: Common Area Maintenance
- HOA fee: $150 quarterly
- HOA name: Highlands at Mayfield Ranch
Location
- Region: Round Rock
Financial & listing details
- Price per square foot: $205/sqft
- Tax assessed value: $620,773
- Annual tax amount: $6,000
- Date on market: 10/2/2026
- Listing terms: Cash,Conventional,FHA,VA Loan
- Electric utility on property: Yes
Estimated market value
Not available
Estimated sales range
Not available
Not available
Price history
| Date | Event | Price |
|---|---|---|
| 10/2/2026 | Listed for sale | $550,000-1.6%$205/sqft |
Source:  Unlock MLS #6397968 Report a problem Unlock MLS #6397968 Report a problem | ||
| 9/1/2026 | Listing removed | $558,999$208/sqft |
Source: Unlock MLS #7672681 Report a problem | ||
| 8/14/2026 | Price change | $558,9990%$208/sqft |
Source: Unlock MLS #7672681 Report a problem | ||
| 8/6/2026 | Price change | $559,000-1.8%$208/sqft |
Source: Unlock MLS #7672681 Report a problem | ||
| 6/14/2026 | Price change | $569,000-0.5%$212/sqft |
Source: Unlock MLS #7672681 Report a problem | ||
| 6/2/2026 | Price change | $572,000-0.5%$213/sqft |
Source: Unlock MLS #7672681 Report a problem | ||
| 5/17/2026 | Listed for sale | $574,990$214/sqft |
Source: Unlock MLS #7672681 Report a problem | ||
| 5/12/2026 | Contingent | $574,990$214/sqft |
Source: Unlock MLS #7672681 Report a problem | ||
| 5/4/2026 | Price change | $574,990-0.7%$214/sqft |
Source: Unlock MLS #7672681 Report a problem | ||
| 4/3/2026 | Price change | $579,000-0.9%$216/sqft |
Source: Unlock MLS #7672681 Report a problem | ||
| 2/26/2026 | Listed for sale | $584,500+67%$218/sqft |
Source: Unlock MLS #7672681 Report a problem | ||
| 6/20/2019 | Sold | -- |
Source: Agent Provided Report a problem | ||
| 6/7/2019 | Pending sale | $350,000$130/sqft |
Source: Allure Real Estate #8335538 Report a problem | ||
| 5/3/2019 | Listed for sale | $350,000$130/sqft |
Source: Allure Real Estate #8335538 Report a problem | ||
Public tax history
| Year | Property taxes | Tax assessment |
|---|---|---|
| 2025 | $6,046 -11% | $553,328 +10% |
| 2024 | $6,794 +3.5% | $503,025 +10% |
| 2023 | $6,562 -17.3% | $457,295 +10% |
| 2022 | $7,934 -10% | $415,723 +10% |
| 2021 | $8,819 -2.8% | $377,930 +10% |
| 2020 | $9,071 +3% | $343,573 +5.9% |
| 2019 | $8,807 +4.9% | $324,520 +5.2% |
| 2018 | $8,397 | $308,390 +0.3% |
| 2017 | $8,397 -3.2% | $307,594 -2.8% |
| 2016 | $8,678 | $316,308 +687.2% |
| 2015 | -- | $40,182 |
Find assessor info on the county website
Monthly payment
Est. payment
Payment breakdown
Explore the cost of this home by adjusting the details. Changes won't be saved.Climate risks
Neighborhood: 78681
Nearby schools
Schools provided by the listing agent
- Elementary: Wolf Ranch Elementary
- Middle: James Tippit
- High: East View
- District: Georgetown ISD
Source: Unlock MLS. This data may not be complete. We recommend contacting the local school district to confirm school assignments for this home.
Similar homes
- $554,0004 bd3 ba3.1k sqft3780 Turetella Dr, Round Rock, TX 78681Active
 MLS ID #9239755, Mariella Cabral Rivero, Keller Williams Realty Lone St. Unlock MLS
 - $599,0004 bd3 ba2.7k sqft4344 Hannover Way, Round Rock, TX 78681Active
 MLS ID #2525669, Shaun Duffenbach, Berkshire Hathaway Premier. Unlock MLS
 - $500,0003 bd2 ba2.3k sqft3869 Skyview Way, Round Rock, TX 78681Active
 MLS ID #7286072, Milena Roadhouse, Compass RE Texas, LLC. Unlock MLS
 - $479,9004 bd3 ba2.2k sqft4174 Kingsley Ave, Round Rock, TX 78681Active
 MLS ID #7413827, Doreen Zelma, Sky Realty. Unlock MLS
 - $425,0004 bd2 ba1.9k sqft4017 Darryl St, Round Rock, TX 78681ActiveMLS ID #3485555, Ryan Dowell, Pure Realty. Unlock MLS
- $550,0005 bd4 ba2.9k sqft2813 Granite Hill Cv, Leander, TX 78641ActiveMLS ID #8964512, Shanan Shepherd, Thrive Realty. Unlock MLS
- $580,0004 bd3 ba2.5k sqft9014 Brimstone Ln, Austin, TX 78717ActiveMLS ID #8024409, Barb Cooper, Redfin Corporation. Unlock MLS
- $619,9954 bd3 ba3k sqft101 Canyon Lake Ln, Georgetown, TX 78628ActiveMLS ID #5792368, Elisabertha Saavedra, eXp Realty, LLC. Unlock MLS
- $519,9995 bd4 ba3.2k sqft1924 Granite Springs Rd, Leander, TX 78641ActiveMLS ID #1133700, Danielle Fountain, The One Realty. Unlock MLS
- $499,9004 bd3 ba2.7k sqft3237 Hidalgo Loop, Round Rock, TX 78665ActiveMLS ID #5854103, Michelle Mohr, JBGoodwin REALTORS WC. Unlock MLS
- $799,9994 bd4 ba3.5k sqft3433 Alexandrite Way, Round Rock, TX 78681ActiveMLS ID #3267594, Angie McWethy, Magnolia Realty Round Rock. Unlock MLS
- $564,9004 bd3 ba2.5k sqft2424 Costera St, Leander, TX 78641ActiveMLS ID #5881392, Matt Menard, ERA Experts. Unlock MLS
- $548,5004 bd3 ba2.5k sqft812 Heartleaf Dr, Leander, TX 78641ActiveMLS ID #1697980, Soomin Kim, eXp Realty, LLC. Unlock MLS
- $798,0004 bd3 ba3.1k sqft819 Blue Spring Cir, Round Rock, TX 78681ActiveMLS ID #6922877, Emily Shelton, eXp Realty, LLC. Unlock MLS
- $549,5004 bd3 ba2.7k sqft2816 Homecoming, Leander, TX 78641ActiveMLS ID #6606476, Katie Hanner, Thrive Realty. Unlock MLS
- $445,0004 bd3 ba2.1k sqft2929 Consuelo Way, Round Rock, TX 78665ActiveMLS ID #9062535, Brendan Sanford, Keller Williams Realty. Unlock MLS
- $699,0004 bd3 ba2.9k sqft129 Bear Paw Run, Georgetown, TX 78628ActiveMLS ID #9270540, Amy Rosser, eXp Realty, LLC. Unlock MLS
- $474,9004 bd2 ba2.3k sqft2105 Prairie Oaks Dr, Georgetown, TX 78628ActiveMLS ID #4602883, Seanna Henry, Navigate Real Estate. Unlock MLS
- $625,0004 bd3 ba3k sqft1605 Teal Trl, Cedar Park, TX 78613ActiveMLS ID #7538069, Holly Hogue, White Label Realty. Unlock MLS
- $525,0004 bd4 ba3.2k sqft608 Royal Burgess Dr, Round Rock, TX 78664ActiveMLS ID #8203373, Kacee Kana, Keller Williams - Lake Travis. Unlock MLS
