A True One-Story Unicorn in Forest Creek! Welcome home to this rare 4-bedroom, 3 full bathroom, one-story gem nestled in the heart of Forest Creek. With just under 2,700 sq ft, this home offers a fantastic open floor plan that blends comfort, functionality, and timeless style. At the front of the home, you’ll find a welcoming living room open to the dining area, perfect for entertaining or everyday living. A versatile office space—which can also serve as a fourth bedroom—is conveniently located near a full bathroom, making it ideal for guests or multi-generational living. The primary suite is spacious and inviting, featuring wood floors, a large bay window, and plenty of room to unwind. The primary bathroom is a true retreat with dual vanities, a walk-in shower, two walk-in closets, and a bonus flex space perfect for a home office, exercise room, or whatever fits your lifestyle. The kitchen is open and spacious, showcasing a gas cooktop, granite countertops, abundant storage, and a breakfast bar. It opens beautifully to both the family room and breakfast area, creating a warm and connected living space. The family room, anchored by a gas fireplace, offers peaceful views of the backyard. Step outside to your backyard oasis, complete with a beautiful covered patio, a built-in swimming pool and spa, and mature shade trees—the perfect setting for relaxing, entertaining, and enjoying outdoor living year-round. This Forest Creek unicorn truly has it all—welcome home!
Active
Price cut: $25K (6/25)
$650,000
2040 Saint Andrews Dr, Round Rock, TX 78664
4beds
2,668sqft
:
Get pre-qualified$4,688/mo
Single Family Residence
Built in 1994
10,672 Square Feet Lot
$-- Zestimate®
$244/sqft
$87/mo HOA
What's special
Versatile office spaceBackyard oasisFantastic open floor planWood floorsGranite countertopsAbundant storageTwo walk-in closets
- 166 days |
- 517 |
- 27 |
Zillow last checked:
Listing updated:
Listed by:
Julie Burton (817) 706-8183,
Willow Real Estate, LLC (817) 706-8183
Source: Unlock MLS,MLS#: 4784298
Facts & features
Interior
Bedrooms & bathrooms
- Bedrooms: 4
- Bathrooms: 3
- Full bathrooms: 3
- Main level bedrooms: 4
Primary bedroom
- Features: Ceiling Fan(s), High Ceilings
- Level: Main
Primary bathroom
- Features: Ceiling Fan(s), Double Vanity, Separate Shower, Two Primary Closets, Walk-In Closet(s), Walk-in Shower
- Level: Main
Kitchen
- Features: Kitchn - Breakfast Area, Breakfast Bar, Granite Counters, Open to Family Room, Pantry
- Level: Main
Heating
- Central, Fireplace(s)
Cooling
- Ceiling Fan(s), Central Air
Appliances
- Included: Built-In Oven(s), Dishwasher, Disposal, Gas Cooktop, Microwave, Self Cleaning Oven, Gas Water Heater, Water Softener Owned
Features
- Breakfast Bar, Ceiling Fan(s), Double Vanity, Entrance Foyer, French Doors, Granite Counters, High Ceilings, Recessed Lighting, Primary Bedroom on Main, Pantry, Walk-In Closet(s), Gas Dryer Hookup, Electric Dryer Hookup, Multiple Living Areas, Multiple Dining Areas, Washer Hookup, Study/Home Office
- Flooring: Carpet, Tile, Wood
- Windows: Bay Window(s), Blinds, Shutters, Window Treatments
- Number of fireplaces: 1
- Fireplace features: Gas Log
Interior area
- Total interior livable area: 2,668 sqft
Video & virtual tour
Property
Parking
- Total spaces: 2
- Parking features: Attached, Door-Single, Driveway, Garage Door Opener, Garage Faces Side
- Attached garage spaces: 2
Accessibility
- Accessibility features: None
Features
- Levels: One
- Stories: 1
- Patio & porch: Patio, Porch
- Exterior features: Gutters Partial
- Has private pool: Yes
- Pool features: In Ground, Waterfall
- Spa features: In Ground
- Fencing: Privacy
- Has view: Yes
- View description: None
- Waterfront features: None
Lot
- Size: 10,672 Square Feet
- Features: Landscaped, Level, Sprinkler - Automatic, Sprinkler - In-ground, Trees-Large (Over 40 Ft), Trees-Medium (20 Ft - 40 Ft)
Details
- Additional structures: None
- Parcel number: 163854000C0047
- Special conditions: Standard
Construction
Type & style
- Home type: SingleFamily
- Property subtype: Single Family Residence
Materials
- Foundation: Slab
- Roof: Composition
Condition
- Resale
- New construction: No
- Year built: 1994
Details
- Builder name: Scott Felder
Utilities & green energy
- Sewer: Public Sewer
- Water: Public
- Utilities for property: Electricity Connected, Natural Gas Connected, Sewer Connected, Water Connected
Community & HOA
Community
- Features: Cluster Mailbox, Common Grounds, Curbs, Fishing, Golf, Google Fiber, High Speed Internet, Park, Picnic Area, Playground, Pool, Sidewalks, Tennis Court(s), U-Verse
- Subdivision: Forest Crk Ph 01 Sec 02
HOA
- Has HOA: Yes
- Services included: Common Area Maintenance
- HOA fee: $260 quarterly
- HOA name: Forest Creek HOA
Location
- Region: Round Rock
Financial & listing details
- Price per square foot: $244/sqft
- Tax assessed value: $582,610
- Annual tax amount: $10,482
- Date on market: 2/13/2026
- Listing terms: Cash,Conventional,FHA,VA Loan
- Electric utility on property: Yes
Estimated market value
Not available
Estimated sales range
Not available
Not available
Price history
| Date | Event | Price |
|---|---|---|
| 6/25/2026 | Price change | $650,000-3.7%$244/sqft |
Source:  Unlock MLS #4784298 Report a problem Unlock MLS #4784298 Report a problem | ||
| 3/26/2026 | Price change | $675,000-3.6%$253/sqft |
Source: Unlock MLS #4784298 Report a problem | ||
| 2/13/2026 | Listed for sale | $699,990-6.5%$262/sqft |
Source: Unlock MLS #4784298 Report a problem | ||
| 6/17/2022 | Sold | -- |
Source:  Central Texas MLS #471568 Report a problem Central Texas MLS #471568 Report a problem | ||
| 5/21/2022 | Pending sale | $749,000$281/sqft |
Source: Central Texas MLS #471568 Report a problem | ||
| 5/21/2022 | Contingent | $749,000$281/sqft |
Source: Unlock MLS #1579503 Report a problem | ||
| 5/14/2022 | Listed for sale | $749,000$281/sqft |
Source: Unlock MLS #1579503 Report a problem | ||
Public tax history
| Year | Property taxes | Tax assessment |
|---|---|---|
| 2025 | $9,116 +4.5% | $582,610 +6.2% |
| 2024 | $8,724 -5.5% | $548,840 -6.1% |
| 2023 | $9,228 +44.8% | $584,531 +31% |
| 2022 | $6,375 -4.3% | $446,171 +10% |
| 2021 | $6,664 +0.3% | $405,610 +10% |
| 2020 | $6,645 -0.4% | $368,736 -1.2% |
| 2019 | $6,672 +1.3% | $373,155 -0.2% |
| 2018 | $6,585 | $373,813 +3% |
| 2017 | $6,585 +1.5% | $362,841 +4.9% |
| 2016 | $6,487 +2.4% | $345,774 +8.3% |
| 2015 | $6,335 | $319,233 +7.4% |
| 2014 | $6,335 | $297,330 +6.5% |
| 2013 | -- | $279,203 +9.9% |
| 2012 | -- | $254,131 +2% |
| 2011 | -- | $249,119 -1.4% |
| 2010 | -- | $252,749 -3.6% |
| 2009 | -- | $262,278 -11.6% |
| 2007 | -- | $296,694 +20.4% |
| 2006 | -- | $246,492 +2.6% |
| 2005 | -- | $240,250 +2.3% |
| 2004 | -- | $234,919 -5.4% |
| 2003 | -- | $248,305 -0.8% |
| 2002 | -- | $250,263 +4.6% |
| 2001 | -- | $239,224 |
Find assessor info on the county website
Monthly payment
Est. payment
Payment breakdown
Explore the cost of this home by adjusting the details. Changes won't be saved.Climate risks
Neighborhood: Forest Creek
Nearby schools
GreatSchools rating
- 8/10Forest Creek Elementary SchoolGrades: K-5Distance: 0.4 mi
- 8/10Ridgeview Middle SchoolGrades: 6-8Distance: 1.3 mi
- 6/10Cedar Ridge High SchoolGrades: 9-12Distance: 2.2 mi
Schools provided by the listing agent
- Elementary: Forest Creek
- Middle: Ridgeview
- High: Cedar Ridge
- District: Round Rock ISD
Source: Unlock MLS. This data may not be complete. We recommend contacting the local school district to confirm school assignments for this home.
- $599,000-- bd3 ba3k sqft2044 Saint Andrews Dr, Round Rock, TX 78664Off Market
- $604,1004 bd3 ba3.2k sqft2036 Saint Andrews Dr, Round Rock, TX 78664Off Market

- $614,9004 bd2 ba2.9k sqft2910 Victoria Cv, Round Rock, TX 78664Off Market
- $693,5004 bd3 ba2.9k sqft2912 Victoria Cv, Round Rock, TX 78664Off Market
- $742,0005 bd3 ba3.1k sqft2041 Saint Andrews Dr, Round Rock, TX 78664For Sale
- $555,900-- bd2 ba2.8k sqft2048 Saint Andrews Dr, Round Rock, TX 78664Off Market
- $645,0005 bd3 ba3.4k sqft2032 Saint Andrews Dr, Round Rock, TX 78664Off Market
- $703,8005 bd4 ba3.3k sqft2908 Victoria Cv, Round Rock, TX 78664Off Market
A local agent can set up tours, give advice and negotiate with sellers.
A local lender can help you make sure your offer is ready when you are.
Similar homes
- $650,0004 bd4 ba3.1k sqft1143 Huntington Trl, Round Rock, TX 78664Active
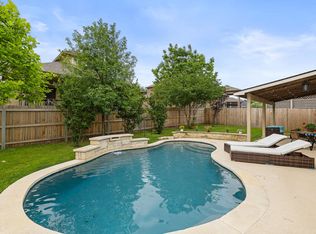
 MLS ID #1151749, Julie Burton, Willow Real Estate, LLC. Unlock MLS
 - $685,0004 bd4 ba3.5k sqft2114 Hilton Head Dr, Round Rock, TX 78664Active
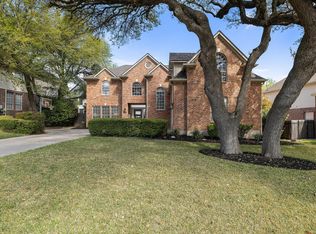 MLS ID #4064702, Julie Burton, Willow Real Estate, LLC. Unlock MLS
 - $499,0004 bd3 ba2.5k sqft4033 Sable Oaks Dr, Round Rock, TX 78664Active
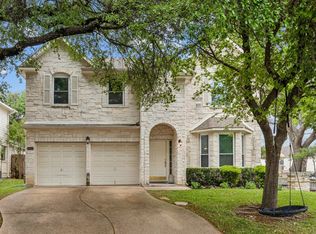 MLS ID #1701538, Alyssa Nguyen, Twelve Rivers Realty. Unlock MLS
 - $739,0004 bd4 ba3.8k sqft4013 Harvey Penick Dr, Round Rock, TX 78664Active
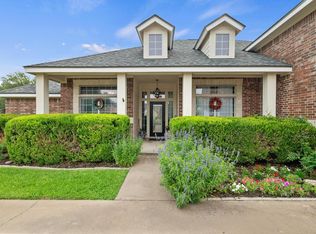 MLS ID #9318775, Matthew Halterman, RE/MAX Fine Properties. Unlock MLS
 - $499,9504 bd4 ba3k sqft4002 Lord Byron Cir, Round Rock, TX 78664ActiveMLS ID #4199841, Anthony Gibson, Keller Williams Realty. Unlock MLS
- $575,0006 bd4 ba3.6k sqft2244 Casper Cv, Round Rock, TX 78664ActiveMLS ID #8974358, Lindey Hixson, eXp Realty, LLC. Unlock MLS
- $485,0004 bd3 ba2.7k sqft3713 Norman Loop, Round Rock, TX 78664ActiveMLS ID #6182908, Joey Wilkes, Spyglass Realty. Unlock MLS
- $765,0004 bd3 ba3k sqft2929 Cedar Crest Cir, Round Rock, TX 78665ActiveMLS ID #9326433, Diana Leyva, Dash Realty. Unlock MLS
- $519,0004 bd3 ba2.9k sqft3804 Spyglass Cv, Round Rock, TX 78664ActiveMLS ID #6562870, Tammy Moon, Pure Realty. Unlock MLS
- $875,0005 bd4 ba3.7k sqft2263 Hamlet Cir, Round Rock, TX 78664ActiveMLS ID #4705496, Molly Simpson, Magnolia Realty Round Rock. Unlock MLS
- $785,0005 bd4 ba3.8k sqft3025 Indigo Trl, Round Rock, TX 78665ActiveMLS ID #2085950, Jody Lockshin, Habitat Hunters Inc. Unlock MLS
- $649,0004 bd3 ba2.7k sqft16308 Double Eagle Dr, Austin, TX 78717ActiveMLS ID #3870187, Bobby Mathew, Trusted Realty. Unlock MLS
- $789,9004 bd4 ba3.7k sqft1385 Pine Forest Cir, Round Rock, TX 78665ActiveMLS ID #2383095, Chris Matthews, Austin Home Seekers. Unlock MLS
- $549,9003 bd2 ba2.5k sqftRRE, Round Rock, TX 78665For SaleMLS ID #6309671, Michael Mechler. Douglas Elliman
- $680,0003 bd3 ba2.5k sqft16305 Almaden Dr, Austin, TX 78717ActiveMLS ID #2859633, Eric Peterson, Kopa Real Estate. Unlock MLS
- $775,0005 bd4 ba3.6k sqft2709 Deep River Cir, Round Rock, TX 78665ActiveMLS ID #9666317, Brandon Eckhardt, Cultivate Realty Inc. Unlock MLS
- $699,9954 bd2 ba2.6k sqft17213 Crescent Heights Trl, Austin, TX 78717ActiveMLS ID #2034011, Linda Botello, Epique Realty LLC. Unlock MLS
- $799,9004 bd3 ba3.8k sqft2712 Margarita Ct, Round Rock, TX 78665ActiveMLS ID #9176375, Shara Parker, eXp Realty, LLC. Unlock MLS
- $500,0004 bd3 ba3k sqft2934 Magellan Way, Round Rock, TX 78665ActiveMLS ID #1894792, Sonia Guardado, Magnolia Realty Round Rock. Unlock MLS
- $500,0003 bd3 ba2.6k sqft1901 Spring Hollow Path, Round Rock, TX 78681ActiveMLS ID #5423317, John McCarthy, Spyglass Realty. Unlock MLS
