Beautiful one-owner home in the highly sought-after Forest Creek community offering 3,107 square feet of thoughtfully designed living space with 4 bedrooms, 3.5 bathrooms, a dedicated office, game room, media room, and 3-car garage. Adding exceptional value and peace of mind, the seller will be installing a brand-new roof prior to closing. The highly desirable floor plan features the primary suite on the main level, creating a private retreat separate from the secondary bedrooms. Just off the entry, French doors lead to a dedicated office, ideal for working from home, studying, or managing daily life. Upstairs, you'll find a spacious game room and private media room, providing the perfect space for movie nights, entertaining, or family gatherings. Step outside and enjoy your own backyard oasis featuring a beautiful covered patio and sparkling pool, making it easy to relax, entertain, and enjoy Texas summers. Located within walking distance to Forest Creek's outstanding neighborhood amenities, including the community pool, tennis courts, park, picnic area, and soccer field, this home offers the perfect blend of comfort, convenience, and lifestyle. Lovingly maintained by its original owner, this move-in-ready home is a rare opportunity in one of Round Rock's most desirable communities.
Active under contract
Price cut: $15K (8/27)
$625,000
1143 Huntington Trl, Round Rock, TX 78664
4beds
3,107sqft
Single Family Residence
Built in 2013
7,884 Square Feet Lot
$-- Zestimate®
$201/sqft
$38/mo HOA
What's special
Sparkling poolBackyard oasisDedicated officeGame roomMedia roomPrivate media roomSpacious game room
- 100 days
- 370
- 32
Zillow last checked:
Listing updated:
Listed by:
Julie Burton (817) 706-8183,
Willow Real Estate, LLC (817) 706-8183
Source: Unlock MLS,MLS#: 1151749
Facts & features
Interior
Bedrooms & bathrooms
- Bedrooms: 4
- Bathrooms: 4
- Full bathrooms: 3
- 1/2 bathrooms: 1
- Main level bedrooms: 1
Primary bedroom
- Features: Ceiling Fan(s)
- Level: Main
Primary bathroom
- Features: Double Vanity, Soaking Tub, Walk-In Closet(s), Walk-in Shower
- Level: Main
Game room
- Features: None
- Level: Second
Media room
- Features: None
- Level: Second
Office
- Features: None
- Level: Main
Heating
- Natural Gas
Cooling
- Ceiling Fan(s), Electric
Appliances
- Included: Built-In Oven(s), Gas Cooktop, Microwave, RNGHD
Features
- Ceiling Fan(s), High Ceilings, Vaulted Ceiling(s), Granite Counters, French Doors, Interior Steps, Kitchen Island, Multiple Living Areas, Open Floorplan, Pantry, Primary Bedroom on Main, Recessed Lighting, Study/Home Office
- Flooring: Carpet, Tile, Wood
- Windows: Bay Window(s), Blinds
Interior area
- Total interior livable area: 3,107 sqft
Video & virtual tour
Property
Parking
- Total spaces: 3
- Parking features: Door-Multi, Garage, Garage Door Opener, Garage Faces Front
- Garage spaces: 3
Accessibility
- Accessibility features: None
Features
- Levels: Two
- Stories: 2
- Patio & porch: Covered, Patio
- Exterior features: Private Yard
- Has private pool: Yes
- Pool features: Outdoor Pool, Waterfall
- Fencing: Privacy, Wood
- View description: None
- Waterfront features: None
Lot
- Size: 7,884 Square Feet
- Features: Landscaped, Sprinkler - In-ground, Many Trees
Details
- Additional structures: None
- Parcel number: 163909000G0003
- Special conditions: Standard
Construction
Type & style
- Home type: SingleFamily
- Property subtype: Single Family Residence
Materials
- Foundation: Slab
- Roof: Composition
Condition
- Resale
- New construction: No
- Year built: 2013
Utilities & green energy
- Sewer: Public Sewer
- Water: Municipal Utility District (MUD)
- Utilities for property: Electricity Available, Natural Gas Available, Sewer Available, Water Available
Community & HOA
Community
- Features: BBQ Pit/Grill, Cluster Mailbox, Common Grounds, Curbs, Dog Park, Golf, Google Fiber, High Speed Internet, Park, Picnic Area, Planned Social Activities, Playground, Pool, Tennis Court(s)
- Subdivision: Forest Crk Sec 37
HOA
- Has HOA: Yes
- Services included: Common Area Maintenance
- HOA fee: $115 quarterly
- HOA name: Forest Creek III HOA
Location
- Region: Round Rock
Financial & listing details
- Price per square foot: $201/sqft
- Tax assessed value: $606,542
- Annual tax amount: $12,582
- Date on market: 7/13/2026
- Listing terms: Cash,Conventional,FHA,VA Loan
- Electric utility on property: Yes
Estimated market value
Not available
Estimated sales range
Not available
Not available
Price history
| Date | Event | Price |
|---|---|---|
| 10/5/2026 | Contingent | $625,000$201/sqft |
Source:  Unlock MLS #1151749 Report a problem Unlock MLS #1151749 Report a problem | ||
| 8/27/2026 | Price change | $625,000-2.3%$201/sqft |
Source: Unlock MLS #1151749 Report a problem | ||
| 8/4/2026 | Price change | $639,990-1.5%$206/sqft |
Source: Unlock MLS #1151749 Report a problem | ||
| 7/13/2026 | Listed for sale | $650,000$209/sqft |
Source: Unlock MLS #1151749 Report a problem | ||
| 5/13/2026 | Listing removed | $650,000$209/sqft |
Source: Unlock MLS #6107283 Report a problem | ||
| 5/11/2026 | Contingent | $650,000$209/sqft |
Source: Unlock MLS #6107283 Report a problem | ||
| 4/30/2026 | Listed for sale | $650,000$209/sqft |
Source: Unlock MLS #6107283 Report a problem | ||
Public tax history
| Year | Property taxes | Tax assessment |
|---|---|---|
| 2025 | $10,936 +7.4% | $583,013 +10% |
| 2024 | $10,181 +6.1% | $530,012 +6.3% |
| 2023 | $9,597 -2.8% | $498,544 +10% |
| 2022 | $9,876 +5.1% | $453,222 +16.5% |
| 2021 | $9,396 +3.6% | $389,080 +10% |
| 2020 | $9,068 +1.4% | $353,709 +1.8% |
| 2019 | $8,939 +3% | $347,291 +4% |
| 2018 | $8,676 | $333,792 +0.6% |
| 2017 | $8,676 +1.7% | $331,866 +3% |
| 2016 | $8,533 +7.7% | $322,176 +6.5% |
| 2015 | $7,920 | $302,582 +6% |
| 2014 | $7,920 | $285,500 +847.1% |
| 2012 | -- | $30,144 |
Find assessor info on the county website
Monthly payment
Est. payment
Payment breakdown
Explore the cost of this home by adjusting the details. Changes won't be saved.Climate risks
Neighborhood: Forest Creek
Nearby schools
Schools provided by the listing agent
- Elementary: Forest Creek
- Middle: Ridgeview
- High: Cedar Ridge
- District: Round Rock ISD
Source: Unlock MLS. This data may not be complete. We recommend contacting the local school district to confirm school assignments for this home.
- $395,400-- bd2 ba2k sqft1147 Huntington Trl, Round Rock, TX 78664Off Market
- $575,400-- bd4 ba3.9k sqft1139 Huntington Trl, Round Rock, TX 78664Off Market
- $421,3004 bd3 ba2.4k sqft108 Mark Brooks Cv, Round Rock, TX 78664Off Market
- $434,7005 bd3 ba2.4k sqft112 Mark Brooks Cv, Round Rock, TX 78664Off Market
Similar homes
- $525,0004 bd4 ba3.2k sqft608 Royal Burgess Dr, Round Rock, TX 78664Active
 MLS ID #8203373, Kacee Kana, Keller Williams - Lake Travis. Unlock MLS
 - $495,0004 bd3 ba2.8k sqft101 Lee Trevino Cv, Round Rock, TX 78664Active
 MLS ID #7042187, Julie Burton, Willow Real Estate, LLC. Unlock MLS
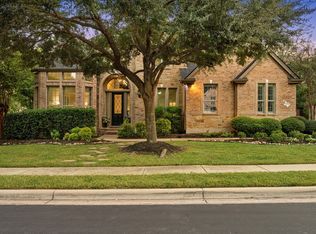
 - $899,0004 bd4 ba4.3k sqft2237 Hamlet Cir, Round Rock, TX 78664Active
 MLS ID #4356231, Jonny Wells, eXp Realty, LLC. Unlock MLS
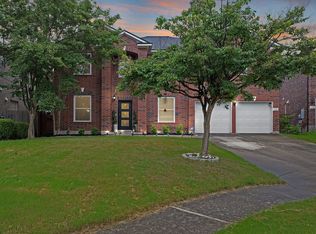
 - $550,0006 bd4 ba3.6k sqft2244 Casper Cv, Round Rock, TX 78664Active
 MLS ID #8974358, Lindey Hixson, eXp Realty, LLC. Unlock MLS
 - $609,9004 bd3 ba2.7k sqft6608 Casiano Cv, Round Rock, TX 78665ActiveMLS ID #7608003, Sunny Scofield, Orchard Brokerage. Unlock MLS
- $749,9005 bd4 ba3.6k sqft2709 Deep River Cir, Round Rock, TX 78665ActiveMLS ID #8612455, Brandon Eckhardt, Cultivate Realty Inc. Unlock MLS
- $499,0004 bd3 ba3.2k sqft738 Palo Duro Loop, Round Rock, TX 78664ActiveMLS ID #8366586, David Ramirez, Compass RE Texas, LLC. Unlock MLS
- $545,0004 bd4 ba2.8k sqft3236 Hidalgo Loop, Round Rock, TX 78665ActiveMLS ID #6337913, Nicole Crenshaw, Serhant Texas, LLC. Unlock MLS
- $649,9004 bd3 ba3.8k sqft2516 Portici Pass, Round Rock, TX 78665ActiveMLS ID #7134841, Tanya Kerr, KWLS - T. Kerr Property Group. Unlock MLS
- $495,0004 bd3 ba3.3k sqft2474 Santa Barbara Loop, Round Rock, TX 78665ActiveMLS ID #6005005, Becky Ode, Moreland Properties. Unlock MLS
- $519,4004 bd3 ba3.5k sqft2809 Linville Ridge Ln, Pflugerville, TX 78660Active
 MLS ID #623885, Mary C. Patterson, Keller Williams Realty Lone St. Central Texas MLS
 - $557,0004 bd4 ba2.8k sqft20110 Garganey Dr, Pflugerville, TX 78660ActiveMLS ID #4775900, Bradley Baker, Christies Intl Real Estate Lone Star. Unlock MLS
- $474,9004 bd3 ba2.9k sqft17301 Guana Cay Dr, Round Rock, TX 78664ActiveMLS ID #9306357, Tanya Kerr, KWLS - T. Kerr Property Group. Unlock MLS
- $475,0004 bd3 ba2.6k sqft220 Castlefields St, Hutto, TX 78634ActiveMLS ID #2044625, Lindey Hixson, eXp Realty, LLC. Unlock MLS
- $649,5004 bd3 ba3k sqft713 Judge Fisk Dr, Leander, TX 78641ActiveMLS ID #6172687, Laurie Flood, Keller Williams Realty. Unlock MLS
- $549,0005 bd4 ba3.3k sqft4100 Godwit Dr, Pflugerville, TX 78660ActiveMLS ID #4620262, John Raudy, Raudy Realty. Unlock MLS
- $550,0005 bd4 ba3k sqft3901 Sansome Ln, Round Rock, TX 78681ActiveMLS ID #1677964, Erin Brotherman, Epique Realty LLC. Unlock MLS
- $514,9004 bd3 ba2.8k sqft20016 Abigail Way, Pflugerville, TX 78660ActiveMLS ID #6024639, Bobby Baylor, RealAgent. Unlock MLS
- $490,0004 bd3 ba3.2k sqft2505 Pumpkin Ridge Ct, Pflugerville, TX 78660ActiveMLS ID #4586757, Eli Alborn, eXp Realty, LLC. Unlock MLS
- $550,0004 bd4 ba2.6k sqft4034 Geary St, Round Rock, TX 78681ActiveMLS ID #6397968, Julie Burton, Willow Real Estate, LLC. Unlock MLS
