This home delivers the space, flexibility, and lifestyle. Set on an oversized corner lot at the end of a quiet cul-de-sac with peaceful pond views, this 5-bedroom, 4-bath home offers 3,315 square feet designed for the way you actually live. TWO bedrooms downstairs create a true multi-generational layout, ideal for guests, extended family, or a private home office. The open-concept living area features soaring ceilings, abundant natural light, a cozy fireplace, and a spacious kitchen with an oversized granite island, designer cabinetry, large pantry, and plenty of room to gather. Upstairs, the loft with wet bar becomes your second living room, game-day headquarters, or private retreat, with three additional bedrooms, two baths, and generous walk-in closets. Step outside to the covered patio and unwind with tranquil pond views. A 3-car garage, water softener, and full irrigation add everyday convenience. Park at Blackhawk extends the lifestyle beyond your front door with community pools, fitness centers, parks, playgrounds, trails, lake and fishing areas, plus spaces for neighborhood events and activities. With shopping, dining, and SH 130/45 nearby, Austin, Round Rock, and Georgetown are within easy reach. More space. More flexibility. More ways to enjoy home.
Active
Price cut: $11K (10/5)
$549,000
4100 Godwit Dr, Pflugerville, TX 78660
5beds
3,315sqft
Single Family Residence
Built in 2018
10,066 Square Feet Lot
$540,400 Zestimate®
$166/sqft
$40/mo HOA
What's special
Cozy fireplaceAbundant natural lightLoft with wet barCovered patioQuiet cul-de-sacOversized corner lotGenerous walk-in closets
- 48 days
- 260
- 11
Zillow last checked:
Listing updated:
Listed by:
John Raudy (512) 554-3749,
Raudy Realty (512) 554-3749
Source: Unlock MLS,MLS#: 4620262
Facts & features
Interior
Bedrooms & bathrooms
- Bedrooms: 5
- Bathrooms: 4
- Full bathrooms: 4
- Main level bedrooms: 2
Heating
- Central, Natural Gas
Cooling
- Central Air, Electric
Appliances
- Included: Dishwasher, Disposal, Microwave, Free-Standing Gas Range, Refrigerator, Self Cleaning Oven, Gas Water Heater, WaterSoftener
Features
- Ceiling Fan(s), High Ceilings, Granite Counters, Double Vanity, Eat-in Kitchen, In-Law Floorplan, Kitchen Island, Multiple Dining Areas, Multiple Living Areas, Open Floorplan, Pantry, Primary Bedroom on Main, Storage, Walk-In Closet(s)
- Flooring: Carpet, Tile
- Windows: Blinds, Double Pane Windows, Screens
- Number of fireplaces: 1
- Fireplace features: Family Room, Gas
Interior area
- Total interior livable area: 3,315 sqft
Video & virtual tour
Property
Parking
- Total spaces: 3
- Parking features: Driveway, Garage
- Garage spaces: 3
Accessibility
- Accessibility features: None
Features
- Levels: Two
- Stories: 2
- Patio & porch: Covered, Patio
- Exterior features: Gutters Partial, Private Yard
- Pool features: None
- Fencing: Back Yard, Fenced, Privacy, Wood
- Has view: Yes
- View description: Pond
- Has water view: Yes
- Water view: Pond
- Waterfront features: None
Lot
- Size: 10,066 Square Feet
- Features: Back Yard, Corner Lot, Front Yard, Sprinkler - Automatic, Sprinkler - In-ground
Details
- Additional structures: Shed(s)
- Parcel number: 02826210370000
- Special conditions: Standard
Construction
Type & style
- Home type: SingleFamily
- Property subtype: Single Family Residence
Materials
- Foundation: Slab
- Roof: Composition, Shingle
Condition
- Resale
- New construction: No
- Year built: 2018
Details
- Builder name: Saratoga Homes
Utilities & green energy
- Sewer: Public Sewer
- Water: Public
- Utilities for property: Electricity Available, Natural Gas Available, Sewer Available, Water Available
Community & HOA
Community
- Features: Cluster Mailbox, Common Grounds, Curbs, Fitness Center, Park, Playground, Pool, Sidewalks
- Subdivision: Park/Blackhawk 6 Sec 5
HOA
- Has HOA: Yes
- Services included: Common Area Maintenance
- HOA fee: $120 quarterly
- HOA name: Park at Blackhawk and Lakeside Homeowners Assoc
Location
- Region: Pflugerville
Financial & listing details
- Price per square foot: $166/sqft
- Tax assessed value: $607,936
- Annual tax amount: $11,286
- Date on market: 8/19/2026
- Listing terms: Cash,Conventional,VA Loan
- Electric utility on property: Yes
Estimated market value
$540,400
$513,000 - $567,000
$3,428/mo
Price history
| Date | Event | Price |
|---|---|---|
| 10/5/2026 | Price change | $549,000-2%$166/sqft |
Source:  Unlock MLS #4620262 Report a problem Unlock MLS #4620262 Report a problem | ||
| 9/22/2026 | Price change | $560,000-2.6%$169/sqft |
Source: Unlock MLS #4620262 Report a problem | ||
| 9/6/2026 | Price change | $575,000-1.7%$173/sqft |
Source: Unlock MLS #4620262 Report a problem | ||
| 8/19/2026 | Listed for sale | $585,000$176/sqft |
Source: Unlock MLS #4620262 Report a problem | ||
| 8/12/2026 | Listing removed | $585,000$176/sqft |
Source: Unlock MLS #7791771 Report a problem | ||
| 7/22/2026 | Price change | $585,000-0.8%$176/sqft |
Source: Unlock MLS #7791771 Report a problem | ||
| 7/10/2026 | Price change | $590,000-1.7%$178/sqft |
Source: Unlock MLS #7791771 Report a problem | ||
| 6/12/2026 | Listed for sale | $599,999$181/sqft |
Source: Unlock MLS #7791771 Report a problem | ||
| 5/8/2018 | Sold | -- |
Source: Agent Provided Report a problem | ||
Public tax history
| Year | Property taxes | Tax assessment |
|---|---|---|
| 2025 | $11,618 +2.9% | $595,889 +10% |
| 2024 | $11,286 +11.8% | $541,717 +10% |
| 2023 | $10,098 -7.2% | $492,470 +10% |
| 2022 | $10,883 | $447,700 +10% |
| 2021 | -- | $407,000 +10% |
| 2020 | $10,301 -0.6% | $370,000 |
| 2019 | $10,367 +239.9% | $370,000 |
| 2018 | $3,050 | $370,000 +274.4% |
| 2017 | $3,050 | $98,817 |
Find assessor info on the county website
Monthly payment
Est. payment
Payment breakdown
Explore the cost of this home by adjusting the details. Changes won't be saved.Climate risks
Neighborhood: 78660
Nearby schools
Schools provided by the listing agent
- Elementary: Mott
- Middle: Cele
- High: Hendrickson
- District: Pflugerville ISD
Source: Unlock MLS. This data may not be complete. We recommend contacting the local school district to confirm school assignments for this home.
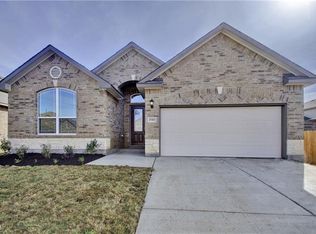


Similar homes
- $549,9005 bd3 ba3.1k sqft19909 Harrier Flight Trl, Pflugerville, TX 78660Active
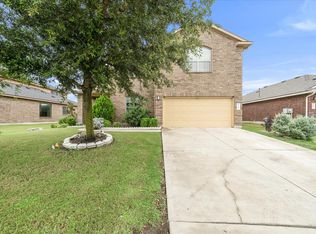
 MLS ID #6175519, Adriana Salazar, Infinity Family Properties & Associates. Unlock MLS
 - $544,9504 bd3 ba3.5k sqft2809 Linville Ridge Ln, Pflugerville, TX 78660Active
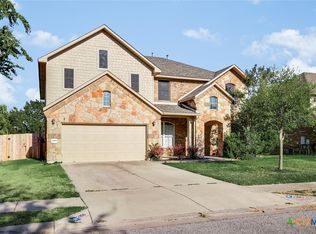
 MLS ID #623885, Mary C. Patterson, Keller Williams Realty Lone St. Central Texas MLS
 - $514,9004 bd3 ba2.8k sqft20016 Abigail Way, Pflugerville, TX 78660Active
 MLS ID #6024639, Bobby Baylor, RealAgent. Unlock MLS
 - $524,9994 bd4 ba3.6k sqft19520 Morgana Dr, Pflugerville, TX 78660Active
 MLS ID #3816435, Shannon Peterson, All City Real Estate Ltd. Co. Unlock MLS
 - $560,0005 bd4 ba3.4k sqft17233 Borromeo Ave, Pflugerville, TX 78660ActiveMLS ID #3363749, Charlie Aghadiuno, All City Real Estate Ltd. Co. Unlock MLS
- $497,9904 bd3 ba2.9k sqft21605 Hines Ln, Pflugerville, TX 78660ActiveMLS ID #7274767, Julio Rodriguez-Monagas, Realty of America, LLC. Unlock MLS
- $490,0004 bd3 ba3.2k sqft2505 Pumpkin Ridge Ct, Pflugerville, TX 78660ActiveMLS ID #4586757, Eli Alborn, eXp Realty, LLC. Unlock MLS
- $425,0004 bd2 ba2.2k sqft613 Kingston Lacy Blvd, Pflugerville, TX 78660ActiveMLS ID #7322838, Cathie Richard, RE/MAX Fine Properties. Unlock MLS
- $499,9994 bd3 ba2.7k sqft16428 Marcello Dr, Pflugerville, TX 78660ActiveMLS ID #4226881, D.A. Henry, The Aldion Group Realty. Unlock MLS
- $410,0004 bd2 ba2.2k sqft4420 Jackies Dr, Pflugerville, TX 78660ActiveMLS ID #9959603, Carol Weed, Keller Williams Realty. Unlock MLS
- $449,0005 bd3 ba2.4k sqft20205 Navarre Ter, Pflugerville, TX 78660ActiveMLS ID #2025099, Aaron Jistel, ListingSpark. Unlock MLS
- $455,0004 bd3 ba2.3k sqft17713 Turning Stream Ln, Pflugerville, TX 78660ActiveMLS ID #5238319, Sam Lee, DLX Realty, LLC. Unlock MLS
- $399,0004 bd3 ba2.8k sqft2616 Grand Mission Way, Pflugerville, TX 78660ActiveMLS ID #6700507, Priscilla Frigon, Realty Texas LLC. Unlock MLS
- $354,0004 bd2 ba2.1k sqft3717 Heron Roost Pass, Pflugerville, TX 78660ActiveMLS ID #7783992, Matt McDaniel, LPT Realty LLC - Ascend Group. Unlock MLS
- $450,0004 bd3 ba2.5k sqft17020 Lathrop Ave, Pflugerville, TX 78660ActiveMLS ID #5585861, Rich Calzada, JBGoodwin REALTORS WC. Unlock MLS
- $449,9004 bd2 ba2.3k sqft808 Walnut Canyon Blvd, Pflugerville, TX 78660ActiveMLS ID #7066591, Karla Jordan, Central Metro Realty. Unlock MLS
- $419,9994 bd2 ba2.3k sqft812 Dover Castle Ln, Pflugerville, TX 78660ActiveMLS ID #1052535, Alicia Kelley Leschber, Compass RE Texas, LLC. Unlock MLS
- $424,9003 bd2 ba2k sqft20704 Windmill Ridge St, Pflugerville, TX 78660ActiveMLS ID #6167870, Jason Holt, Anchor Realty. Unlock MLS
- $465,0003 bd4 ba2.4k sqft2509 Dillon Pond Ln, Pflugerville, TX 78660ActiveMLS ID #3843099, Kathy Chappell, Pacesetter Properties. Unlock MLS
- $385,0004 bd2 ba2k sqft2211 Heritage Well Ln, Pflugerville, TX 78660ActiveMLS ID #6597072, Joetta Houghton, All City Real Estate Ltd. Co. Unlock MLS
