Welcome to this beautifully upgraded 4-bedroom, 3-bath home offering over 2,500 sq ft of thoughtfully designed living space. With a separate office, large bonus room, and an open floorplan, this home effortlessly blends function and comfort for today’s modern lifestyle. Step into a light-filled interior with upgraded lighting throughout, perfect for showcasing your personal style. The heart of the home is the open-concept kitchen and living area, ideal for entertaining or enjoying quiet nights in. Outside, discover a large private backyard built for both relaxation and play. An extended covered patio with pavers, offers ample space for outdoor dining and lounging, while the grassy area is perfect for pets to roam or play. Additional highlights include: Private home office ideal for remote work or study Oversized bonus room that is perfect as a media room, gym, or play space. Oh yeah, Solar Panels will be paid off at closing. Step outside to a large fenced backyard with a large covered patio and impeccably landscaped yard that is perfect for entertaining, weekend gatherings, or simply enjoying outdoor living. Residents enjoy Carmel amenities including a community pool, playscapes, a basketball court, and miles of walking and jogging trails throughout the neighborhood. Conveniently located just minutes from Stone Hill Town Center, Costco, and Typhoon Texas Waterpark, with easy access to SH-130. It is only a 5 minute drive to Lake Pflugerville if you enjoy fishing or just having that leisurely picnic. This property is also conveniently located 20 minutes from Austin-Bergstrom International Airport, Tesla Gigafactory, 20 minutes to Dell Headquarters and 25 minutes to The Domain.
Active
Price cut: $20K (7/24)
$450,000
17020 Lathrop Ave, Pflugerville, TX 78660
4beds
2,500sqft
Single Family Residence
Built in 2018
6,372 Square Feet Lot
$-- Zestimate®
$180/sqft
$25/mo HOA
What's special
Open floorplanSeparate officeUpgraded lighting throughoutLight-filled interiorLarge fenced backyardLarge bonus room
- 144 days
- 154
- 4
Zillow last checked:
Listing updated:
Listed by:
Rich Calzada (512) 502-7705,
JBGoodwin REALTORS WC (512) 502-7705,
ashlynn vang (512) 567-5828,
JBGoodwin REALTORS WC
Source: Unlock MLS,MLS#: 5585861
Facts & features
Interior
Bedrooms & bathrooms
- Bedrooms: 4
- Bathrooms: 3
- Full bathrooms: 2
- 1/2 bathrooms: 1
- Main level bedrooms: 1
Primary bedroom
- Level: Main
Primary bathroom
- Level: Main
Kitchen
- Level: Main
Heating
- Central, Natural Gas, Solar
Cooling
- Central Air
Appliances
- Included: Exhaust Fan, Gas Cooktop, Gas Range
Features
- Ceiling Fan(s), High Ceilings, Granite Counters, Double Vanity, Gas Dryer Hookup, Eat-in Kitchen, Entrance Foyer, French Doors, Primary Bedroom on Main, Recessed Lighting, Study/Home Office, Walk-In Closet(s), Washer Hookup
- Flooring: Carpet, Tile
- Windows: None
Interior area
- Total interior livable area: 2,500 sqft
Video & virtual tour
Property
Parking
- Total spaces: 2
- Parking features: Driveway, Garage, Garage Door Opener, Garage Faces Front
- Garage spaces: 2
Accessibility
- Accessibility features: None
Features
- Levels: Two
- Stories: 2
- Patio & porch: Covered, Deck, Patio
- Exterior features: Private Yard
- Pool features: None
- Fencing: Back Yard
- Has view: Yes
- View description: Neighborhood
- Waterfront features: None
Lot
- Size: 6,372 Square Feet
- Features: Back Yard, Sprinkler - Automatic, Sprinkler - In-ground, Trees-Medium (20 Ft - 40 Ft)
Details
- Additional structures: None
- Parcel number: 02665706400000
- Special conditions: Standard
Construction
Type & style
- Home type: SingleFamily
- Property subtype: Single Family Residence
Materials
- Foundation: Slab
- Roof: Shingle
Condition
- Resale
- New construction: No
- Year built: 2018
Utilities & green energy
- Sewer: Public Sewer
- Water: Public
- Utilities for property: Electricity Connected, Natural Gas Connected, Sewer Connected, Solar
Community & HOA
Community
- Features: Playground, Pool, Sidewalks, Street Lights, Suburban
- Subdivision: Carmel
HOA
- Has HOA: Yes
- Services included: Common Area Maintenance
- HOA fee: $300 annually
- HOA name: CARMEL HOA
Location
- Region: Pflugerville
Financial & listing details
- Price per square foot: $180/sqft
- Tax assessed value: $421,256
- Annual tax amount: $10,571
- Date on market: 5/27/2026
- Listing terms: Cash,Conventional,FHA,VA Loan
- Electric utility on property: Yes
Estimated market value
Not available
Estimated sales range
Not available
Not available
Price history
| Date | Event | Price |
|---|---|---|
| 10/1/2026 | Listing removed | $2,550$1/sqft |
Source: Unlock MLS #5998246 Report a problem | ||
| 9/10/2026 | Listed for rent | $2,550$1/sqft |
Source: Unlock MLS #5998246 Report a problem | ||
| 7/24/2026 | Price change | $450,000-4.3%$180/sqft |
Source:  Unlock MLS #5585861 Report a problem Unlock MLS #5585861 Report a problem | ||
| 5/27/2026 | Listed for sale | $470,000-13%$188/sqft |
Source: Unlock MLS #5585861 Report a problem | ||
| 8/11/2025 | Listing removed | $540,000$216/sqft |
Source: Unlock MLS #9620924 Report a problem | ||
| 5/30/2025 | Listed for sale | $540,000$216/sqft |
Source: Unlock MLS #9620924 Report a problem | ||
Public tax history
| Year | Property taxes | Tax assessment |
|---|---|---|
| 2025 | $10,018 -7.7% | $421,256 -8.1% |
| 2024 | $10,852 -12.8% | $458,406 -12.1% |
| 2023 | $12,446 -12.4% | $521,612 -7.5% |
| 2022 | $14,208 | $563,619 +79.5% |
| 2021 | -- | $314,000 +1% |
| 2020 | $9,031 +11.2% | $311,044 +12.4% |
| 2019 | $8,118 | $276,829 |
Find assessor info on the county website
Monthly payment
Est. payment
Payment breakdown
Explore the cost of this home by adjusting the details. Changes won't be saved.Climate risks
Neighborhood: 78660
Nearby schools
Schools provided by the listing agent
- Elementary: Mott
- Middle: Bohls Middle School
- High: Weiss
- District: Pflugerville ISD
Source: Unlock MLS. This data may not be complete. We recommend contacting the local school district to confirm school assignments for this home.
Similar homes
- $394,9994 bd4 ba2.7k sqft17221 Brittle Ln, Pflugerville, TX 78660Active

 MLS ID #7020019, Val Steenblik, LPT Realty LLC - Ascend Group. Unlock MLS
 - $450,0004 bd2 ba2.7k sqft19609 Vilamoura St, Pflugerville, TX 78660Active
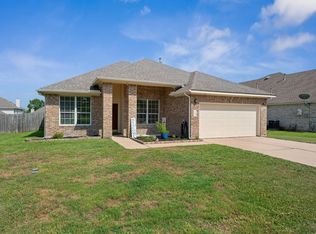 MLS ID #5570507, Tyler Hindmarsh, Jorgenson Real Estate. Unlock MLS
 - $444,9005 bd3 ba2.7k sqft20516 Farm Pond Ln, Pflugerville, TX 78660Active
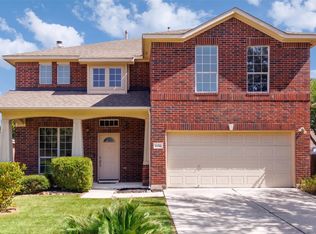 MLS ID #8988023, Adam Zell, Compass RE Texas, LLC. Unlock MLS
 - $449,0005 bd3 ba2.4k sqft20205 Navarre Ter, Pflugerville, TX 78660Active
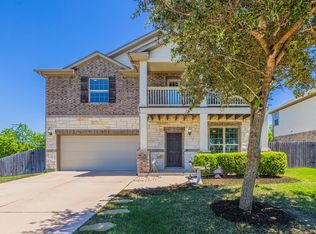 MLS ID #2025099, Aaron Jistel, ListingSpark. Unlock MLS
 - $499,9994 bd3 ba2.7k sqft16428 Marcello Dr, Pflugerville, TX 78660ActiveMLS ID #4226881, D.A. Henry, The Aldion Group Realty. Unlock MLS
- $465,0003 bd4 ba2.4k sqft2509 Dillon Pond Ln, Pflugerville, TX 78660ActiveMLS ID #3843099, Kathy Chappell, Pacesetter Properties. Unlock MLS
- $419,9994 bd2 ba2.3k sqft812 Dover Castle Ln, Pflugerville, TX 78660ActiveMLS ID #1052535, Alicia Kelley Leschber, Compass RE Texas, LLC. Unlock MLS
- $490,0004 bd3 ba3.2k sqft2505 Pumpkin Ridge Ct, Pflugerville, TX 78660ActiveMLS ID #4586757, Eli Alborn, eXp Realty, LLC. Unlock MLS
- $514,9004 bd3 ba2.8k sqft20016 Abigail Way, Pflugerville, TX 78660ActiveMLS ID #6024639, Bobby Baylor, RealAgent. Unlock MLS
- $509,0004 bd3 ba3.1k sqft3817 Heron Roost Pass, Pflugerville, TX 78660ActiveMLS ID #1314676, Memo Guerra, Sprout Realty. Unlock MLS
- $395,0003 bd3 ba2.1k sqft18921 Scoria Dr, Pflugerville, TX 78660ActiveMLS ID #1312476, John Northstar, Sprout Realty. Unlock MLS
- $429,0003 bd3 ba2.2k sqft310 Kaden Prince Dr, Pflugerville, TX 78660ActiveMLS ID #6954882, Reem Adam, Akkad Realty LLC. Unlock MLS
- $395,0003 bd2 ba1.9k sqft16521 Pallazo Dr, Pflugerville, TX 78660ActiveMLS ID #9242549, Polly Richards, My Castle Realty. Unlock MLS
- $399,0004 bd2 ba1.9k sqft16616 Brogan Ln, Pflugerville, TX 78660ActiveMLS ID #4730445, Sharon Toler, Coldwell Banker Apex. Unlock MLS
- $349,3504 bd3 ba2.5k sqft16805 Bridgefarmer Blvd, Pflugerville, TX 78660ActiveMLS ID #4683331, Carol Van Waarde, StepStone Realty LLC. Unlock MLS
- $375,0004 bd3 ba2.4k sqft1503 Mexican Heather Ct, Pflugerville, TX 78660ActiveMLS ID #5245417, Nick Podrebarac, All City Real Estate Ltd. Co. Unlock MLS
- $519,4004 bd3 ba3.5k sqft2809 Linville Ridge Ln, Pflugerville, TX 78660Active
 MLS ID #623885, Mary C. Patterson, Keller Williams Realty Lone St. Central Texas MLS
 - $379,0003 bd3 ba2.2k sqft706 Sage Ct, Pflugerville, TX 78660ActiveMLS ID #4882342, Tyler Hindmarsh, Jorgenson Real Estate. Unlock MLS
- $549,9005 bd3 ba3.1k sqft19909 Harrier Flight Trl, Pflugerville, TX 78660ActiveMLS ID #6175519, Adriana Salazar, Infinity Family Properties & Associates. Unlock MLS
- $549,0005 bd4 ba3.3k sqft4100 Godwit Dr, Pflugerville, TX 78660ActiveMLS ID #4620262, John Raudy, Raudy Realty. Unlock MLS
