Welcome Home! This beautifully maintained 4-bedroom, 2-bathroom residence is perfectly situated on a spacious .27-acre corner lot in an established neighborhood known for its convenience and community feel. With attractive curb appeal, mature surroundings, and a thoughtfully designed floor plan, this home offers the perfect blend of comfort, functionality, and outdoor living. Step inside to discover a bright and inviting open-concept layout featuring a spacious kitchen with abundant cabinetry, generous counter space, and a large island that overlooks the living and dining areas, ideal for everyday living and entertaining alike. Elegant tile flooring flows throughout the main living spaces, while luxury vinyl plank flooring adds warmth and durability to the bedrooms. Energy-efficient solar panels help reduce utility expenses and enhance long-term savings. The oversized primary suite serves as a private retreat, complete with a large walk-in closet and a spa-inspired en-suite bath featuring dual vanities, a relaxing soaking tub, and ample storage. The secondary bedrooms are generously sized, each offering walk-in closets and flexibility for guests, home offices, or growing households. Outdoor living truly shines in the expansive backyard. Enjoy Texas evenings under the custom pergola, gather around the fire pit with family and friends, or host weekend barbecues on the extended patio. The large corner lot provides additional space for recreation, gardening, or pets, while a storage shed offers convenient room for tools, equipment, and seasonal items. With its desirable location, spacious lot, energy-efficient features, and exceptional outdoor living spaces, this home is a rare opportunity you won't want to miss. Schedule your private showing today and experience everything this exceptional property has to offer!
Active
Price cut: $13K (10/12)
$399,000
16616 Brogan Ln, Pflugerville, TX 78660
4beds
1,967sqft
Single Family Residence
Built in 2018
0.27 Acres Lot
$-- Zestimate®
$203/sqft
$65/mo HOA
What's special
Extended patioExpansive backyardCustom pergolaAttractive curb appealRelaxing soaking tubMature surroundingsGenerous counter space
- 128 days
- 451
- 32
Zillow last checked:
Listing updated:
Listed by:
Sharon Toler (512) 775-1801,
Coldwell Banker Apex (512) 848-0191
Source: Unlock MLS,MLS#: 4730445
Facts & features
Interior
Bedrooms & bathrooms
- Bedrooms: 4
- Bathrooms: 2
- Full bathrooms: 2
- Main level bedrooms: 4
Heating
- Central, Electric
Cooling
- Ceiling Fan(s), Central Air, Electric
Appliances
- Included: Dishwasher, Disposal, Electric Range, Exhaust Fan, Microwave, Electric Water Heater
Features
- Ceiling Fan(s), Granite Counters, Double Vanity, Electric Dryer Hookup, Kitchen Island, No Interior Steps, Open Floorplan, Pantry, Primary Bedroom on Main, Recessed Lighting, Soaking Tub, Walk-In Closet(s), Washer Hookup
- Flooring: No Carpet, Tile, Vinyl
- Windows: Blinds
Interior area
- Total interior livable area: 1,967 sqft
Video & virtual tour
Property
Parking
- Total spaces: 2
- Parking features: Attached, Garage, Garage Door Opener, Garage Faces Front
- Attached garage spaces: 2
Accessibility
- Accessibility features: None
Features
- Levels: One
- Stories: 1
- Patio & porch: See Remarks, Covered, Deck
- Exterior features: Private Yard
- Pool features: None
- Fencing: Back Yard, Full, Privacy, Wood
- View description: None
- Waterfront features: None
Lot
- Size: 0.27 Acres
- Features: Back Yard, Corner Lot, Front Yard
Details
- Additional structures: Pergola, Shed(s), Storage
- Parcel number: 02763816290000
- Special conditions: Standard
Construction
Type & style
- Home type: SingleFamily
- Property subtype: Single Family Residence
Materials
- Foundation: Slab
- Roof: Composition, Shingle
Condition
- Resale
- New construction: No
- Year built: 2018
Utilities & green energy
- Sewer: Public Sewer
- Water: Public
- Utilities for property: Electricity Available, Sewer Available, Water Available
Community & HOA
Community
- Features: Common Grounds, Park, Picnic Area, Playground
- Subdivision: Swenson Farms
HOA
- Has HOA: Yes
- Services included: Common Area Maintenance
- HOA fee: $65 monthly
- HOA name: Edgewaters
Location
- Region: Pflugerville
Financial & listing details
- Price per square foot: $203/sqft
- Tax assessed value: $394,899
- Annual tax amount: $8,938
- Date on market: 6/10/2026
- Listing terms: Cash,Conventional,FHA,VA Loan
- Electric utility on property: Yes
Estimated market value
Not available
Estimated sales range
Not available
Not available
Price history
| Date | Event | Price |
|---|---|---|
| 10/12/2026 | Price change | $399,000-3.2%$203/sqft |
Source:  Unlock MLS #4730445 Report a problem Unlock MLS #4730445 Report a problem | ||
| 8/27/2026 | Price change | $412,000-0.7%$209/sqft |
Source: Unlock MLS #4730445 Report a problem | ||
| 6/10/2026 | Listed for sale | $415,000$211/sqft |
Source: Unlock MLS #4730445 Report a problem | ||
Public tax history
| Year | Property taxes | Tax assessment |
|---|---|---|
| 2025 | $8,563 +22.1% | $394,899 -0.7% |
| 2024 | $7,012 +8% | $397,804 +4.2% |
| 2023 | $6,495 -3% | $381,823 +10% |
| 2022 | $6,696 | $347,112 +10% |
| 2021 | -- | $315,556 +6% |
| 2020 | $6,777 -1.3% | $297,655 |
| 2019 | $6,863 | $297,655 |
Find assessor info on the county website
Monthly payment
Est. payment
Payment breakdown
Explore the cost of this home by adjusting the details. Changes won't be saved.Climate risks
Neighborhood: 78660
Nearby schools
Schools provided by the listing agent
- Elementary: Timmerman
- Middle: Park Crest
- High: Pflugerville
- District: Pflugerville ISD
Source: Unlock MLS. This data may not be complete. We recommend contacting the local school district to confirm school assignments for this home.
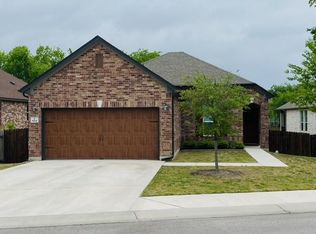
Similar homes
- $394,9994 bd4 ba2.7k sqft17221 Brittle Ln, Pflugerville, TX 78660Active

 MLS ID #7020019, Val Steenblik, LPT Realty LLC - Ascend Group. Unlock MLS
 - $425,0004 bd2 ba2.2k sqft613 Kingston Lacy Blvd, Pflugerville, TX 78660Active
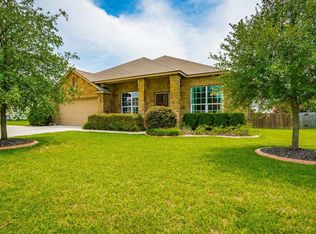 MLS ID #7322838, Cathie Richard, RE/MAX Fine Properties. Unlock MLS
 - $399,9504 bd2 ba2.2k sqft4420 Jackies Dr, Pflugerville, TX 78660Active
 MLS ID #9959603, Carol Weed, Keller Williams Realty. Unlock MLS
 - $399,0004 bd3 ba2.8k sqft2616 Grand Mission Way, Pflugerville, TX 78660Active
 MLS ID #6700507, Priscilla Frigon, Realty Texas LLC. Unlock MLS
 - $375,0004 bd2 ba1.8k sqft1501 Bedouin Ct, Round Rock, TX 78664ActiveMLS ID #3828924, Devan Dorsett, Dorsett Dye & Associates Real Estate. Unlock MLS
- $349,0004 bd3 ba2.2k sqft13412 Henneman Dr, Pflugerville, TX 78660ActiveMLS ID #9887109, Shane Hargrave, eXp Realty, LLC. Unlock MLS
- $424,9003 bd2 ba2k sqft20704 Windmill Ridge St, Pflugerville, TX 78660ActiveMLS ID #6167870, Jason Holt, Anchor Realty. Unlock MLS
- $330,0003 bd2 ba1.5k sqft18519 Bandelier Dr, Pflugerville, TX 78660ActiveMLS ID #4943586, Javier Rubio, Serhant Texas, LLC. Unlock MLS
- $399,0004 bd3 ba2.8k sqft2405 Rachel Ct, Round Rock, TX 78664ActiveMLS ID #2234003, Dillar Schwartz, eXp Realty, LLC. Unlock MLS
- $359,0003 bd2 ba1.9k sqft19832 Harrier Flight Trl, Pflugerville, TX 78660ActiveMLS ID #4015879, Lionel Laday, Laday Realty Group, LLC. Unlock MLS
- $344,9003 bd2 ba1.8k sqft18717 Leigh Ln, Pflugerville, TX 78660ActiveMLS ID #4250465, Bhushan Karle, Central Metro Realty. Unlock MLS
- $449,0004 bd2 ba2.3k sqft1926 Tawakoni Dr, Round Rock, TX 78664ActiveMLS ID #3779235, Michelle Neal, Serhant Texas, LLC. Unlock MLS
- $435,0004 bd2 ba1.9k sqft3704 Kissman Dr, Austin, TX 78728ActiveMLS ID #6684614, Wendy Papasan, Keller Williams Realty. Unlock MLS
- $375,0005 bd2 ba2.3k sqft3933 Rolling Canyon Trl, Round Rock, TX 78681ActiveMLS ID #3743465, Wendy Papasan, Keller Williams Realty. Unlock MLS
- $355,0003 bd2 ba1.7k sqft2801 Kickapoo Cavern Dr, Pflugerville, TX 78660ActiveMLS ID #6720336, Doreen Sidney, Teifke Real Estate. Unlock MLS
- $514,9004 bd3 ba2.8k sqft20016 Abigail Way, Pflugerville, TX 78660ActiveMLS ID #6024639, Bobby Baylor, RealAgent. Unlock MLS
- $369,9003 bd2 ba1.9k sqft2302 Alayna Cv, Austin, TX 78754ActiveMLS ID #9755791, Ashley Brinkman, Compass RE Texas, LLC. Unlock MLS
- $399,9003 bd2 ba2k sqft2624 Enza Dr, Round Rock, TX 78665ActiveMLS ID #9951889, Tanya Kerr, KWLS - T. Kerr Property Group. Unlock MLS
- $380,0004 bd3 ba2.3k sqft14313 Sage Blossom Dr, Manor, TX 78653ActiveMLS ID #3510215, Nathalia Gulotta, All City Real Estate Ltd. Co. Unlock MLS
- $479,0004 bd3 ba2.7k sqft1917 Kempwood Loop, Round Rock, TX 78665ActiveMLS ID #7063668, Michelle Adams, AIR Property Group. Unlock MLS
