Single-story home in the Highland Park subdivision of Pflugerville with no direct rear neighbor. This open-concept floor plan features tile flooring throughout main areas and wood-look tile in bedrooms. The kitchen includes a center island with granite countertops, tile backsplash, stainless steel appliances, and sightlines to the living area. The living room offers high ceilings and a stone-encased electric fireplace. The primary bedroom includes wood-look tile flooring and an en-suite bathroom with a dual-sink vanity and walk-in glass shower. Outdoor features include a covered rear patio with a ceiling fan, a fully vinyl-fenced backyard backing to open space, and an exterior storage shed. The attached two-car garage features an epoxy floor coating and a dedicated mini-split A/C unit. One or more photos have been virtually staged to demonstrate furniture placement. Located approx. 0.8 mi from Highland Park Elementary, 1.0 mi from Stone Hill Town Center shopping and dining, 1.1 mi from Typhoon Texas Waterpark, and 1.3 mi from SH-130 access. Neighborhood amenities feature a community pool, sports courts, parks, and walking trails.
Active
$335,000
18519 Bandelier Dr, Pflugerville, TX 78660
3beds
1,509sqft
:
Get pre-qualified$2,402/mo
Single Family Residence
Built in 2016
6,534 Square Feet Lot
$-- Zestimate®
$222/sqft
$45/mo HOA
What's special
Stone-encased electric fireplaceOpen-concept floor planStainless steel appliancesExterior storage shedWood-look tile in bedroomsTile backsplashWalk-in glass shower
- 5 days |
- 325 |
- 29 |
Likely to sell faster than
Zillow last checked:
Listing updated:
Listed by:
Javier Rubio (346) 310-4739,
Serhant Texas, LLC (346) 310-4739,
Dustin Weiss (512) 605-9611,
Serhant Texas, LLC
Source: Unlock MLS,MLS#: 4943586
Facts & features
Interior
Bedrooms & bathrooms
- Bedrooms: 3
- Bathrooms: 2
- Full bathrooms: 2
- Main level bedrooms: 3
Heating
- Central
Cooling
- Ceiling Fan(s), Central Air
Appliances
- Included: Dishwasher, Disposal, Microwave, Free-Standing Range, Refrigerator, Stainless Steel Appliance(s)
Features
- Kitchen Island, Pantry, Primary Bedroom on Main, Walk-In Closet(s)
- Flooring: Tile
- Windows: Blinds
- Number of fireplaces: 1
- Fireplace features: Electric, Living Room
Interior area
- Total interior livable area: 1,509 sqft
Property
Parking
- Total spaces: 2
- Parking features: Driveway, Garage
- Garage spaces: 2
Accessibility
- Accessibility features: None
Features
- Levels: One
- Stories: 1
- Patio & porch: Covered, Patio, Porch
- Exterior features: Private Yard
- Pool features: None
- Fencing: Vinyl
- Has view: Yes
- View description: None
- Waterfront features: None
Lot
- Size: 6,534 Square Feet
- Dimensions: 56 x 112
- Features: Level, Sprinkler - Back Yard, Sprinklers In Front, Sprinkler - Side Yard, Trees-Small (Under 20 Ft)
Details
- Additional structures: Garage(s)
- Parcel number: 02824337030000
- Special conditions: Standard
Construction
Type & style
- Home type: SingleFamily
- Property subtype: Single Family Residence
Materials
- Foundation: Slab
- Roof: Composition
Condition
- Resale
- New construction: No
- Year built: 2016
Details
- Builder name: DR Horton
Utilities & green energy
- Sewer: Public Sewer
- Water: Public
- Utilities for property: Electricity Available
Community & HOA
Community
- Features: Common Grounds, Curbs, Playground, Pool, Sidewalks, Sport Court(s)/Facility
- Subdivision: Highland Park Ph D Sec 6
HOA
- Has HOA: Yes
- Services included: Common Area Maintenance
- HOA fee: $45 monthly
- HOA name: HIGHLAND PARK
Location
- Region: Pflugerville
Financial & listing details
- Price per square foot: $222/sqft
- Tax assessed value: $325,421
- Annual tax amount: $7,711
- Date on market: 7/23/2026
- Listing terms: Cash,Conventional,FHA,VA Loan
- Electric utility on property: Yes
Estimated market value
Not available
Estimated sales range
Not available
Not available
Price history
| Date | Event | Price |
|---|---|---|
| 7/23/2026 | Listed for sale | $335,000$222/sqft |
Source:  Unlock MLS #4943586 Report a problem Unlock MLS #4943586 Report a problem | ||
| 7/8/2026 | Listing removed | $2,200$1/sqft |
Source: Zillow Rentals Report a problem | ||
| 6/17/2026 | Listed for rent | $2,200-4.3%$1/sqft |
Source: Zillow Rentals Report a problem | ||
| 4/15/2025 | Listing removed | $2,300$2/sqft |
Source: Zillow Rentals Report a problem | ||
| 3/25/2025 | Listed for rent | $2,300+4.5%$2/sqft |
Source: Zillow Rentals Report a problem | ||
| 10/5/2024 | Listing removed | $2,200$1/sqft |
Source: Zillow Rentals Report a problem | ||
| 9/26/2024 | Price change | $2,200+2.3%$1/sqft |
Source: Zillow Rentals Report a problem | ||
| 9/21/2024 | Listed for rent | $2,150$1/sqft |
Source: Zillow Rentals Report a problem | ||
Public tax history
| Year | Property taxes | Tax assessment |
|---|---|---|
| 2025 | $7,252 | $325,421 -5.7% |
| 2024 | -- | $345,247 +10% |
| 2023 | -- | $313,861 +10% |
| 2022 | -- | $285,328 +10% |
| 2021 | -- | $259,389 +10% |
| 2020 | -- | $235,808 |
| 2019 | -- | $235,808 +3.3% |
| 2018 | $2,516 | $228,222 +140.9% |
| 2017 | $2,516 | $94,718 |
Find assessor info on the county website
Monthly payment
Est. payment
Payment breakdown
Explore the cost of this home by adjusting the details. Changes won't be saved.Climate risks
Neighborhood: 78660
Nearby schools
GreatSchools rating
- 7/10Highland Park Elementary SchoolGrades: PK-5Distance: 0.8 mi
- 6/10Park Crest Middle SchoolGrades: 6-8Distance: 1 mi
- 7/10Hendrickson High SchoolGrades: 9-12Distance: 1.2 mi
Schools provided by the listing agent
- Elementary: Highland Park (Pflugerville ISD)
- Middle: Park Crest
- High: Hendrickson
- District: Pflugerville ISD
Source: Unlock MLS. This data may not be complete. We recommend contacting the local school district to confirm school assignments for this home.
- $314,8003 bd2 ba1.3k sqft18521 Bandelier Dr, Pflugerville, TX 78660Off Market
- $320,6003 bd2 ba1.4k sqft18517 Bandelier Dr, Pflugerville, TX 78660Off Market
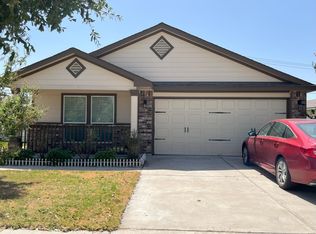
- $372,200-- bd2 ba1.7k sqft18523 Bandelier Dr, Pflugerville, TX 78660Off Market
- $392,6003 bd2 ba1.7k sqft1125 Niobrara River Dr, Pflugerville, TX 78660Off Market
- $343,300-- bd2 ba1.6k sqft18601 Bandelier Dr, Pflugerville, TX 78660Off Market
- $361,700-- bd2 ba1.7k sqft18513 Bandelier Dr, Pflugerville, TX 78660Off Market
- $372,2003 bd2 ba1.7k sqft1126 Craters Of The Moon Blvd, Pflugerville, TX 78660Off Market
- $390,800-- bd2 ba1.7k sqft1121 Niobrara River Dr, Pflugerville, TX 78660Off Market
A local agent can set up tours, give advice and negotiate with sellers.
Similar homes
- $315,0003 bd2 ba1.4k sqft18308 Cuyahoga Dr, Pflugerville, TX 78660Active

 MLS ID #4754579, Paola Samaia Lozano, Keller Williams Realty. Unlock MLS
 - $349,9003 bd2 ba1.8k sqft18717 Leigh Ln, Pflugerville, TX 78660Active
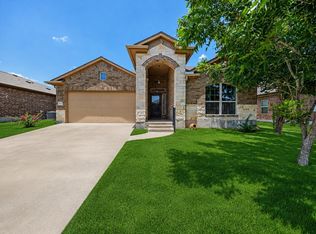 MLS ID #4250465, Bhushan Karle, Central Metro Realty. Unlock MLS
 - $319,0003 bd2 ba1.8k sqft18828 Mangan Way #L49, Pflugerville, TX 78660Active
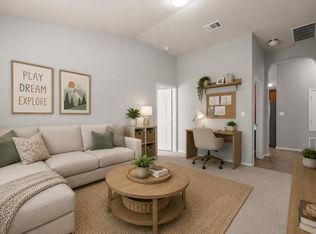 MLS ID #6181173, Kathleen Magat, Douglas Elliman Real Estate. Unlock MLS
 - $340,0004 bd2 ba1.9k sqft21417 Bird Wing Dr, Pflugerville, TX 78660Active
 MLS ID #3148617, Pier Physco, ListingSpark. Unlock MLS
 - $315,0003 bd2 ba1.7k sqft4640 Tiddle Ln, Pflugerville, TX 78660ActiveMLS ID #2457185, Anthony Sanchez, Real Broker, LLC. Unlock MLS
- $290,0003 bd2 ba1.2k sqft4719 Portillo Way, Pflugerville, TX 78660ActiveMLS ID #2707419, Shelly Hemingson, Christies Intl Real Estate Lone Star. Unlock MLS
- $299,9003 bd2 ba1.2k sqft6403 Principale Dr, Pflugerville, TX 78660ActiveMLS ID #6124665, Daniel Ajwani, LPT Realty, LLC. Unlock MLS
- $289,9004 bd2 ba1.6k sqft13810 Geelong Dr, Pflugerville, TX 78660ActiveMLS ID #3145361, Jordan Moorhead, Keller Williams Realty. Unlock MLS
- $389,9004 bd2 ba2k sqft2300 Ambling Trl, Pflugerville, TX 78660ActiveMLS ID #9992609, Erica Gutierrez, Pathfinder Realty. Unlock MLS
- $409,0003 bd2 ba2.1k sqft19805 Grail Hollows Cv, Pflugerville, TX 78660ActiveMLS ID #8836601, Denise Arndt, Coldwell Banker Realty. Unlock MLS
- $299,0003 bd3 ba1.7k sqft200 Adage Dr, Pflugerville, TX 78660ActiveMLS ID #1546543, Amanda White, Christies Intl Real Estate Lone Star. Unlock MLS
- $415,0004 bd2 ba1.9k sqft16616 Brogan Ln, Pflugerville, TX 78660ActiveMLS ID #4730445, Sharon Toler, Coldwell Banker Apex. Unlock MLS
- $338,0003 bd2 ba1.8k sqft5848 Sardinia Dr, Round Rock, TX 78665ActiveMLS ID #5209461, David Raulston, Eleven Realty. Unlock MLS
- $344,0003 bd2 ba1.6k sqft3920 Whitey Ford Way, Round Rock, TX 78664ActiveMLS ID #4188689, Rhonda Riley, Homecity Real Estate. Unlock MLS
- $330,0004 bd2 ba1.8k sqft110 Estate Cv, Hutto, TX 78634ActiveMLS ID #9259545, Cecilia Whitley, Sterling & Associates R.E.. Unlock MLS
- $339,0003 bd2 ba1.6k sqft1049 Regency Ln, Round Rock, TX 78665ActiveMLS ID #8239998, Kevin McCarthy, All City Real Estate Ltd. Co. Unlock MLS
- $359,0003 bd3 ba2k sqft2903 Pioneer Way, Round Rock, TX 78665ActiveMLS ID #7228251, Lauri Schroeder, Compass RE Texas, LLC. Unlock MLS
- $329,9003 bd2 ba1.7k sqft5944 Agostino Dr, Round Rock, TX 78665ActiveMLS ID #7735399, Melissa Peel, Compass RE Texas, LLC. Unlock MLS
- $429,9004 bd2 ba2k sqft20013 Crane Creek Loop, Pflugerville, TX 78660ActiveMLS ID #6757990, Shannon Wisner, Wisner Real Estate. Unlock MLS
- $389,0004 bd3 ba2.1k sqft3305 Ortman Dr, Pflugerville, TX 78660ActiveMLS ID #4907718, Jose Robles, eXp Realty, LLC. Unlock MLS
