Welcome to this beautifully maintained single-story home in the highly desirable Avalon community in Pflugerville, Texas—located in the heart of Travis County with convenient access to major employers, shopping, and dining. Nestled on a quiet cul-de-sac, this 3-bedroom, 2-bath home with a dedicated office or flex space offers the perfect balance of comfort, functionality, and location. Step inside to a bright and open-concept floor plan designed for both everyday living and effortless entertaining. The spacious living area flows seamlessly into the kitchen and dining space, creating a welcoming environment for gatherings with family and friends. The versatile office or flex room is ideal for working from home, a playroom, or even a second living area to suit your lifestyle needs. The private primary suite provides a relaxing retreat, while two additional bedrooms and a full bath offer space for guests or family. Enjoy outdoor living on the covered patio, perfect for morning coffee or evening relaxation, with a backyard that includes a storage shed for added convenience. Located just a short walk to one of Avalon’s community parks, residents enjoy access to resort-style amenities including a pool, playground, and scenic walking trails. With its prime location near major highways, top-rated schools, and everything Pflugerville and the greater Austin area have to offer, this home delivers both lifestyle and value. Don’t miss your opportunity to own a move-in ready home in one of Pflugerville’s most sought-after neighborhoods, schedule your private showing today!
Active
Price cut: $20K (7/15)
$409,000
19805 Grail Hollows Cv, Pflugerville, TX 78660
3beds
2,144sqft
:
Get pre-qualified$2,876/mo
Single Family Residence
Built in 2014
7,305 Square Feet Lot
$403,700 Zestimate®
$191/sqft
$-- HOA
What's special
Beautifully maintained single-story homeCovered patioQuiet cul-de-sac
- 114 days |
- 777 |
- 49 |
Zillow last checked:
Listing updated:
Listed by:
Denise Arndt (512) 848-0191,
Coldwell Banker Apex (512) 848-0191
Source: Unlock MLS,MLS#: 8836601
Facts & features
Interior
Bedrooms & bathrooms
- Bedrooms: 3
- Bathrooms: 2
- Full bathrooms: 2
- Main level bedrooms: 3
Heating
- Central, Natural Gas
Cooling
- Ceiling Fan(s), Central Air
Appliances
- Included: Dishwasher, Disposal, Gas Cooktop, Microwave, Free-Standing Gas Range, Refrigerator, Washer/Dryer
Features
- Ceiling Fan(s), High Ceilings, Granite Counters, Kitchen Island, Open Floorplan, Pantry, Soaking Tub, Study/Home Office, Walk-In Closet(s)
- Flooring: Carpet, Tile, Wood
- Windows: Blinds
Interior area
- Total interior livable area: 2,144 sqft
Video & virtual tour
Property
Parking
- Total spaces: 2
- Parking features: Driveway, Garage Faces Front
- Garage spaces: 2
Accessibility
- Accessibility features: None
Features
- Levels: One
- Stories: 1
- Patio & porch: Covered, Patio
- Exterior features: Gutters Partial
- Pool features: None
- Fencing: Privacy
- Has view: Yes
- View description: Neighborhood
- Waterfront features: None
Lot
- Size: 7,305 Square Feet
- Features: Cul-De-Sac, Sprinkler - Automatic
Details
- Additional structures: Shed(s)
- Parcel number: 02825704010000
- Special conditions: Standard
Construction
Type & style
- Home type: SingleFamily
- Property subtype: Single Family Residence
Materials
- Foundation: Slab
- Roof: Composition
Condition
- Resale
- New construction: No
- Year built: 2014
Utilities & green energy
- Sewer: Public Sewer
- Water: Public
- Utilities for property: Cable Connected, Electricity Connected, Internet-Cable, Natural Gas Connected, Phone Available, Sewer Connected, Underground Utilities, Water Connected
Community & HOA
Community
- Features: Cluster Mailbox, Common Grounds, Fishing, Planned Social Activities, Playground, Pool, Sport Court(s)/Facility
- Subdivision: Avalon Ph 10
HOA
- Has HOA: Yes
Location
- Region: Pflugerville
Financial & listing details
- Price per square foot: $191/sqft
- Tax assessed value: $406,717
- Annual tax amount: $8,909
- Date on market: 4/13/2026
- Listing terms: Cash,Conventional,FHA,VA Loan
- Electric utility on property: Yes
Estimated market value
$403,700
$384,000 - $424,000
$2,369/mo
Price history
| Date | Event | Price |
|---|---|---|
| 7/15/2026 | Price change | $409,000-4.7%$191/sqft |
Source:  Unlock MLS #8836601 Report a problem Unlock MLS #8836601 Report a problem | ||
| 5/20/2026 | Price change | $429,000-2.3%$200/sqft |
Source: Unlock MLS #8836601 Report a problem | ||
| 4/13/2026 | Listed for sale | $439,000+3.3%$205/sqft |
Source: Unlock MLS #8836601 Report a problem | ||
| 7/13/2021 | Sold | -- |
Source: Agent Provided Report a problem | ||
| 6/11/2021 | Pending sale | $425,000$198/sqft |
Source:  RE/MAX International #4831922 Report a problem RE/MAX International #4831922 Report a problem | ||
| 6/9/2021 | Listed for sale | $425,000+48.6%$198/sqft |
Source: RE/MAX International #4831922 Report a problem | ||
| 6/30/2017 | Sold | -- |
Source: Agent Provided Report a problem | ||
| 6/8/2017 | Pending sale | $285,999$133/sqft |
Source: Austin Texas Homes, LLC #7118540 Report a problem | ||
| 3/4/2017 | Price change | $285,999-1.4%$133/sqft |
Source: Austin Texas Homes, LLC #7118540 Report a problem | ||
| 1/31/2017 | Listed for sale | $289,999$135/sqft |
Source: Austin Texas Homes, LLC #7118540 Report a problem | ||
| 7/13/2001 | Sold | -- |
Source: Agent Provided Report a problem | ||
Public tax history
| Year | Property taxes | Tax assessment |
|---|---|---|
| 2025 | $6,958 -7.7% | $406,717 -3% |
| 2024 | $7,540 -8.7% | $419,121 -9.6% |
| 2023 | $8,262 -23.2% | $463,522 -8.4% |
| 2022 | $10,755 | $506,288 +69.2% |
| 2021 | -- | $299,200 +5.5% |
| 2020 | $5,450 -1.8% | $283,674 |
| 2019 | $5,549 -16.7% | $283,674 +3.4% |
| 2018 | $6,658 | $274,401 +2.1% |
| 2017 | $6,658 | $268,710 +6.8% |
| 2016 | -- | $251,490 +106.9% |
| 2015 | -- | $121,577 |
Find assessor info on the county website
Monthly payment
Est. payment
Payment breakdown
Explore the cost of this home by adjusting the details. Changes won't be saved.Climate risks
Neighborhood: 78660
Nearby schools
GreatSchools rating
- 9/10Riojas Elementary SchoolGrades: PK-5Distance: 0.3 mi
- 8/10Cele MiddleGrades: 6-8Distance: 1.1 mi
- 6/10Weiss High SchoolGrades: 9-12Distance: 2.6 mi
Schools provided by the listing agent
- Elementary: Riojas
- Middle: Cele
- High: Weiss
- District: Pflugerville ISD
Source: Unlock MLS. This data may not be complete. We recommend contacting the local school district to confirm school assignments for this home.
- $422,3003 bd2 ba2.3k sqft19809 Grail Hollows Cv, Pflugerville, TX 78660Off Market

- $522,8004 bd3 ba2.5k sqft19801 Grail Hollows Cv, Pflugerville, TX 78660Off Market
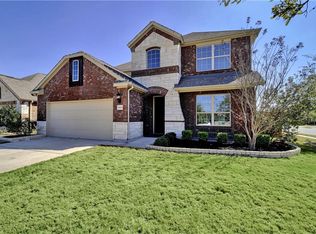
- $469,100-- bd2 ba2.8k sqft19813 Grail Hollows Cv, Pflugerville, TX 78660Off Market
- $517,4004 bd3 ba2.4k sqft19808 Rhiannon Ln, Pflugerville, TX 78660Off Market
- $392,5004 bd2 ba2k sqft19804 Rhiannon Ln, Pflugerville, TX 78660Off Market
- $584,3004 bd4 ba3.5k sqft19800 Rhiannon Ln, Pflugerville, TX 78660Off Market
- $--3 bd2 ba2k sqft19800 Grail Hollows Cv, Pflugerville, TX 78660Sold
- $372,1003 bd2 ba1.8k sqft19812 Rhiannon Ln, Pflugerville, TX 78660Off Market
A local agent can set up tours, give advice and negotiate with sellers.
Similar homes
- $525,0004 bd4 ba3k sqft3717 Del Payne Ln, Pflugerville, TX 78660Active

 MLS ID #3949909, Heather Witte, Real Broker, LLC. Unlock MLS
 - $440,0003 bd3 ba2.2k sqft18905 Shallow Pond Trl, Pflugerville, TX 78660Active
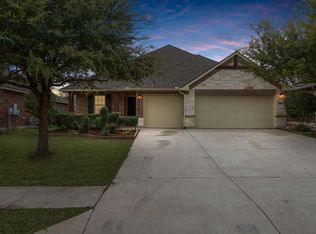 MLS ID #1015443, Leanna Borsellino, Haven Homes. Unlock MLS
 - $415,0004 bd2 ba1.9k sqft16616 Brogan Ln, Pflugerville, TX 78660Active
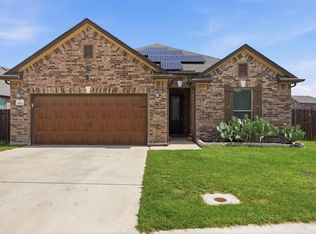 MLS ID #4730445, Sharon Toler, Coldwell Banker Apex. Unlock MLS
 - $429,9504 bd4 ba2.7k sqft17221 Brittle Ln, Pflugerville, TX 78660Active
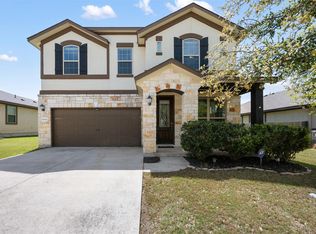 MLS ID #2077161, Pamela Flitton, RE/MAX Fine Properties. Unlock MLS
 - $465,0003 bd4 ba2.4k sqft2509 Dillon Pond Ln, Pflugerville, TX 78660ActiveMLS ID #3843099, Kathy Chappell, Pacesetter Properties. Unlock MLS
- $499,9994 bd3 ba2.5k sqft3821 Raven Caw Pass, Pflugerville, TX 78660ActiveMLS ID #6990790, Helena Kwee, Proper Management. Unlock MLS
- $375,0003 bd2 ba2.2k sqft725 Botany Bay Cir, Pflugerville, TX 78660ActiveMLS ID #5986607, Bobby Baylor, RealAgent. Unlock MLS
- $510,0004 bd3 ba3.1k sqft3304 Mendips Ln, Pflugerville, TX 78660ActiveMLS ID #1163127, Philip Myers, Bramlett Partners. Unlock MLS
- $454,9994 bd3 ba3.1k sqft18305 Lake Edge Ct, Pflugerville, TX 78660ActiveMLS ID #7773562, Trevor Loveless, eXp Realty, LLC. Unlock MLS
- $535,0004 bd3 ba2.8k sqft20016 Abigail Way, Pflugerville, TX 78660ActiveMLS ID #6024639, Bobby Baylor, RealAgent. Unlock MLS
- $525,0004 bd3 ba3k sqft19509 Kolsti Way, Pflugerville, TX 78660ActiveMLS ID #2080553, Adelina Rotar, Keller Williams Realty. Unlock MLS
- $335,0003 bd2 ba1.5k sqft18519 Bandelier Dr, Pflugerville, TX 78660ActiveMLS ID #4943586, Javier Rubio, Serhant Texas, LLC. Unlock MLS
- $410,0004 bd2 ba2.1k sqft501 Kirkhill St, Hutto, TX 78634ActiveMLS ID #7339096, Chaitanya Boppana, Full Circle RE. Unlock MLS
- $299,9003 bd2 ba1.8k sqft18828 Mangan Way #L49, Pflugerville, TX 78660ActiveMLS ID #6181173, Kathleen Magat, Douglas Elliman Real Estate. Unlock MLS
- $585,0004 bd4 ba2.8k sqft20110 Garganey Dr, Pflugerville, TX 78660ActiveMLS ID #4775900, Bradley Baker, Christies Intl Real Estate Lone Star. Unlock MLS
- $395,0003 bd2 ba2k sqft133 Kirkhill St, Hutto, TX 78634ActiveMLS ID #2049214, Jessica Smith, Epique Realty LLC. Unlock MLS
- $399,9003 bd3 ba2.1k sqft1958 Mexia Dr, Round Rock, TX 78664ActiveMLS ID #9222924, Yanci Zhang, Compass RE Texas, LLC. Unlock MLS
- $395,0003 bd2 ba2k sqft6136 Teodoro Bnd, Round Rock, TX 78665ActiveMLS ID #3070106, Fernanda Lopez, eXp Realty, LLC. Unlock MLS
- $415,0004 bd2 ba2.3k sqft5801 Parma St, Round Rock, TX 78665ActiveMLS ID #9991953, Loretta Thomason, Keller Williams Realty. Unlock MLS
- $435,0004 bd3 ba2.5k sqft5852 Parma St, Round Rock, TX 78665ActiveMLS ID #3122053, Barbara Colvin, LPT Realty, LLC. Unlock MLS
