This home checks lots of boxes! Set on a private 7,275 sq ft greenbelt lot in Star Ranch - one of Hutto's most sought-after golf course communities - this home offers a flexible mother-in-law floor plan, a dedicated office, and an extended back patio that makes Texas evenings worth lingering over. No rear neighbors. Just quiet, green views and a backyard built for morning coffee and sunset gatherings. Inside, the open-concept layout connects the kitchen, dining, and living areas naturally, while the dedicated office keeps work life separate from home life. The split floor plan gives everyone their own space without sacrificing the connected feel that makes a house actually feel like home. Residents enjoy close proximity to Star Ranch 18-hole championship golf course (as well as Forest Creek golf course around the corner), resort-style pool, splash pad, clubhouse, walking trails, and parks. And the location is unbeatable - two minutes to H-E-B and the 130 Toll, 10 minutes to Stone Hill Town Center, and a quick commute to Dell, Tesla, Samsung, and Austin-Bergstrom International Airport. The new Samsung plant in Taylor is about 15 minutes away. Move-in ready, fridge, washer, and dryer can stay. Greenbelt lots like this don't come around often. Schedule your showing today!
Active
Price cut: $5K (7/28)
$395,000
133 Kirkhill St, Hutto, TX 78634
3beds
2,038sqft
:
Get pre-qualified$2,825/mo
Single Family Residence
Built in 2016
7,274 Square Feet Lot
$-- Zestimate®
$194/sqft
$-- HOA
What's special
Dedicated officeExtended back patioFlexible mother-in-law floor planQuiet green views
- 65 days |
- 368 |
- 29 |
Zillow last checked:
Listing updated:
Listed by:
Jessica Smith (512) 439-9434,
Epique Realty LLC (512) 387-0722,
Jamie Winkley (512) 785-2832,
Epique Realty LLC
Source: Unlock MLS,MLS#: 2049214
Facts & features
Interior
Bedrooms & bathrooms
- Bedrooms: 3
- Bathrooms: 2
- Full bathrooms: 2
- Main level bedrooms: 3
Heating
- Central
Cooling
- Central Air
Appliances
- Included: Dishwasher, Disposal, Gas Oven, Range, Refrigerator, Washer/Dryer
Features
- Ceiling Fan(s), High Ceilings, Granite Counters, Electric Dryer Hookup, Eat-in Kitchen, In-Law Floorplan, Kitchen Island, Multiple Living Areas, No Interior Steps, Open Floorplan, Pantry, Primary Bedroom on Main, Study/Home Office, Walk-In Closet(s), Washer Hookup
- Flooring: Carpet, Tile
- Windows: Blinds
Interior area
- Total interior livable area: 2,038 sqft
Video & virtual tour
Property
Parking
- Total spaces: 2
- Parking features: Driveway, Garage Door Opener, Garage Faces Front
- Garage spaces: 2
Accessibility
- Accessibility features: None
Features
- Levels: One
- Stories: 1
- Patio & porch: Covered, Patio, Porch, Rear Porch
- Exterior features: Exterior Steps, Gutters Partial, Private Yard
- Pool features: None
- Fencing: Privacy
- Has view: Yes
- View description: Park/Greenbelt, Trees/Woods
- Waterfront features: None
Lot
- Size: 7,274 Square Feet
- Features: Back to Park/Greenbelt, Back Yard, Front Yard, Gentle Sloping, Landscaped, Native Plants, Sprinkler - Back Yard, Sprinklers In Front, Sprinkler - In-ground, Trees-Medium (20 Ft - 40 Ft)
Details
- Additional structures: None
- Parcel number: 142470074A0025
- Special conditions: Standard
Construction
Type & style
- Home type: SingleFamily
- Property subtype: Single Family Residence
Materials
- Foundation: Slab
- Roof: Composition, Shingle
Condition
- Resale
- New construction: No
- Year built: 2016
Utilities & green energy
- Sewer: Public Sewer
- Water: Municipal Utility District (MUD)
- Utilities for property: Electricity Connected, Natural Gas Connected, Water Connected
Community & HOA
Community
- Features: Common Grounds, Park, Pet Amenities, Picnic Area, Playground, Pool
- Subdivision: Star Ranch Ph 4 Sec 7
HOA
- Has HOA: Yes
- HOA name: Star Ranch
Location
- Region: Hutto
Financial & listing details
- Price per square foot: $194/sqft
- Tax assessed value: $407,490
- Annual tax amount: $10,784
- Date on market: 6/4/2026
- Listing terms: Cash,Conventional,FHA,VA Loan,Zero Down
- Electric utility on property: Yes
Estimated market value
Not available
Estimated sales range
Not available
Not available
Price history
| Date | Event | Price |
|---|---|---|
| 7/28/2026 | Price change | $395,000-1.3%$194/sqft |
Source:  Unlock MLS #2049214 Report a problem Unlock MLS #2049214 Report a problem | ||
| 6/15/2026 | Listed for sale | $400,000$196/sqft |
Source: Unlock MLS #2049214 Report a problem | ||
| 6/13/2026 | Contingent | $400,000$196/sqft |
Source: Unlock MLS #2049214 Report a problem | ||
| 6/4/2026 | Listed for sale | $400,000$196/sqft |
Source: Unlock MLS #2049214 Report a problem | ||
| 11/7/2016 | Sold | -- |
Source: Agent Provided Report a problem | ||
Public tax history
| Year | Property taxes | Tax assessment |
|---|---|---|
| 2025 | $5,355 -10.5% | $407,490 +2.1% |
| 2024 | $5,986 +8% | $399,067 +7.9% |
| 2023 | $5,542 -21.5% | $369,972 +10% |
| 2022 | $7,059 -1.5% | $336,338 +10% |
| 2021 | $7,168 +1.3% | $305,762 +10% |
| 2020 | $7,078 -1% | $277,965 -2.6% |
| 2019 | $7,153 +4.6% | $285,286 +3.1% |
| 2018 | $6,841 +469.8% | $276,623 +7.4% |
| 2017 | $1,201 | $257,516 +598.6% |
| 2016 | -- | $36,860 |
Find assessor info on the county website
Monthly payment
Est. payment
Payment breakdown
Explore the cost of this home by adjusting the details. Changes won't be saved.Climate risks
Neighborhood: 78634
Nearby schools
GreatSchools rating
- 6/10Benjamin Doc Kerley Elementary SchoolGrades: PK-5Distance: 2.3 mi
- 6/10Hutto High School 9th Grade CenterGrades: 9Distance: 5.2 mi
- 5/10Hutto High SchoolGrades: 9-12Distance: 2.3 mi
Schools provided by the listing agent
- Elementary: Benjamin Doc Kerley Elementary
- Middle: Gus Almquist
- High: Hutto
- District: Hutto ISD
Source: Unlock MLS. This data may not be complete. We recommend contacting the local school district to confirm school assignments for this home.
- $449,0003 bd3 ba2.6k sqft137 Kirkhill St, Hutto, TX 78634Off Market

- $525,4005 bd3 ba3.4k sqft129 Kirkhill St, Hutto, TX 78634Off Market
- $394,500-- bd2 ba2.2k sqft141 Kirkhill St, Hutto, TX 78634Off Market
- $3006,359 sqft125 Kirkhill St, Hutto, TX 78634Off Market
- $419,7005 bd3 ba2.7k sqft132 Kirkhill St, Hutto, TX 78634Off Market
- $372,900-- bd-- ba2k sqft136 Kirkhill St, Hutto, TX 78634Off Market
- $411,700-- bd2 ba2.5k sqft128 Kirkhill St, Hutto, TX 78634Off Market
- $432,800-- bd2 ba2.6k sqft145 Kirkhill St, Hutto, TX 78634Off Market
A local agent can set up tours, give advice and negotiate with sellers.
Similar homes
- $328,0004 bd2 ba1.8k sqft1215 Utopia Ln, Hutto, TX 78634Active
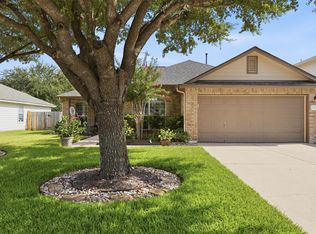
 MLS ID #1853292, Marcy Dickson, Bramlett Partners. Unlock MLS
 - $384,9004 bd3 ba2.1k sqft804 Farmhouse Dr, Hutto, TX 78634Active
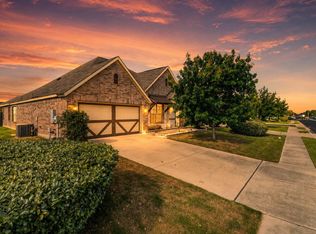 MLS ID #7269187, Kevin Malan, Keller Williams Realty. Unlock MLS
 - $324,9004 bd2 ba1.6k sqft316 Cassandra Dr, Hutto, TX 78634Active
 MLS ID #7243591, Adrian Dukes, Dukes Residential. Unlock MLS
 - $395,0003 bd2 ba2k sqft6136 Teodoro Bnd, Round Rock, TX 78665Active
 MLS ID #3070106, Fernanda Lopez, eXp Realty, LLC. Unlock MLS
 - $384,9003 bd2 ba1.8k sqft1317 Irish Moss Trl, Round Rock, TX 78665ActiveMLS ID #2089450, Chris Hinkle, Chris Hinkle Real Estate. Unlock MLS
- $435,0004 bd3 ba2.5k sqft5852 Parma St, Round Rock, TX 78665ActiveMLS ID #3122053, Barbara Colvin, LPT Realty, LLC. Unlock MLS
- $409,0003 bd2 ba2.1k sqft19805 Grail Hollows Cv, Pflugerville, TX 78660ActiveMLS ID #8836601, Denise Arndt, Coldwell Banker Apex. Unlock MLS
- $399,5004 bd2 ba2.2k sqft20028 Rhiannon Ln, Pflugerville, TX 78660ActiveMLS ID #4361969, Pauly Campanaro, eXp Realty, LLC. Unlock MLS
- $364,0003 bd3 ba2.1k sqft17904 Worley Dr, Pflugerville, TX 78660ActiveMLS ID #7168280, Pegah Janpak, eXp Realty, LLC. Unlock MLS
- $429,9004 bd2 ba2k sqft20013 Crane Creek Loop, Pflugerville, TX 78660ActiveMLS ID #6757990, Shannon Wisner, Wisner Real Estate. Unlock MLS
- $400,0004 bd3 ba2.2k sqft116 Checkerspot Ct, Georgetown, TX 78626ActiveMLS ID #3569041, Robert Fischer, Keller Williams Realty Lone Star. Unlock MLS
- $345,0003 bd2 ba1.8k sqft3763 Rod Carew Dr, Round Rock, TX 78665ActiveMLS ID #8571043, Jena Dubon, Real Broker, LLC. Unlock MLS
- $410,0004 bd3 ba2.8k sqft2405 Rachel Ct, Round Rock, TX 78664ActiveMLS ID #2234003, Dillar Schwartz, eXp Realty, LLC. Unlock MLS
- $375,0003 bd2 ba2.2k sqft725 Botany Bay Cir, Pflugerville, TX 78660ActiveMLS ID #5986607, Bobby Baylor, RealAgent. Unlock MLS
- $420,0004 bd2 ba2.2k sqft4420 Jackies Dr, Pflugerville, TX 78660ActiveMLS ID #9959603, Carol Weed, Keller Williams Realty. Unlock MLS
- $450,0004 bd2 ba2.6k sqft1208 Brophy Dr, Pflugerville, TX 78660ActiveMLS ID #7482899, Amanda Alvarez, eXp Realty, LLC. Unlock MLS
- $415,0004 bd2 ba1.9k sqft16616 Brogan Ln, Pflugerville, TX 78660ActiveMLS ID #4730445, Sharon Toler, Coldwell Banker Apex. Unlock MLS
- $355,0003 bd2 ba1.7k sqft2801 Kickapoo Cavern Dr, Pflugerville, TX 78660ActiveMLS ID #6720336, Doreen Sidney, Teifke Real Estate. Unlock MLS
- $355,0003 bd2 ba1.2k sqft924 Lost Pines Ln, Cedar Park, TX 78613ActiveMLS ID #9245609, Pamela Flitton, RE/MAX Fine Properties. Unlock MLS
- $380,0004 bd3 ba2.3k sqft14313 Sage Blossom Dr, Manor, TX 78653ActiveMLS ID #3510215, Nathalia Gulotta, All City Real Estate Ltd. Co. Unlock MLS
