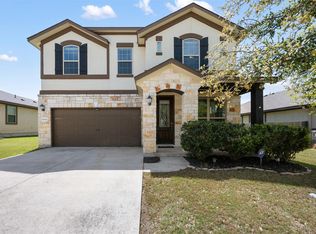
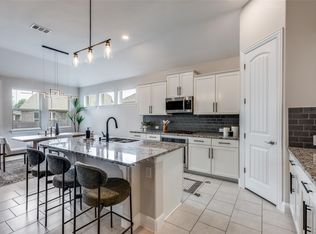
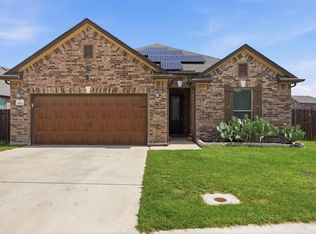
Beautifully maintained one-story GFO 4-bedroom home located just down the street from a lovely pool and park and in a desirable golf course neighborhood, offering the perfect blend of comfort, style, and functionality. This thoughtfully designed floor plan features an open-concept living, dining, and kitchen area ideal for entertaining and everyday living. The modern kitchen features a large island with a breakfast bar. Spacious primary suite offers a relaxing escape complete with a luxurious soaking tub, separate shower, and generous walk-in closet, while three additional bedrooms provide flexibility for guests, family, or a home office. Also included is a bonus area, currently used as a playroom, which could be used as formal dining, den or office. Enjoy abundant natural light, modern finishes, and a seamless flow throughout. Impeccable landscaping front and back is easily maintained with full sprinklers and gutters. Located in The Park at Blackhawk with access to the Golf Club, Lake Pflugerville, community pools, parks, walking trails. Stone Hill Town Center for shopping and dining. Quick access to SH-130 and SH-45 makes commuting to Austin, Round Rock, and surrounding areas easy. Single-story, well cared for, and ideally located this home offers the perfect blend of space, comfort, and value and is a must-see. Bonus!!! Energy Star Washer and Dryer and the Refrigerator convey!
Active
Price cut: $14.9K (7/27)
$420,000
4420 Jackies Dr, Pflugerville, TX 78660
4beds
2,270sqft
:
Get pre-qualified$2,995/mo
Single Family Residence
Built in 2020
8,001 Square Feet Lot
$-- Zestimate®
$185/sqft
$41/mo HOA
What's special
Modern finishesAbundant natural lightModern kitchenSeamless flow throughoutGenerous walk-in closetLuxurious soaking tubThree additional bedrooms
- 68 days |
- 650 |
- 22 |
Zillow last checked:
Listing updated:
Listed by:
Carol Weed (512) 346-3550,
Keller Williams Realty (512) 346-3550
Source: Unlock MLS,MLS#: 9959603
Facts & features
Interior
Bedrooms & bathrooms
- Bedrooms: 4
- Bathrooms: 2
- Full bathrooms: 2
- Main level bedrooms: 4
Primary bedroom
- Features: Ceiling Fan(s), Double Vanity, Full Bath, Separate Shower, Soaking Tub, Walk-In Closet(s), Walk-in Shower
- Level: Main
Kitchen
- Features: Kitchn - Breakfast Area, Granite Counters, Dining Area, Open to Family Room, Pantry, Wet Bar
- Level: Main
Heating
- Central, Natural Gas
Cooling
- Ceiling Fan(s), Central Air, Electric
Appliances
- Included: Built-In Gas Range, Dishwasher, Disposal, Exhaust Fan, Microwave, Plumbed For Ice Maker, Gas Water Heater, Water Softener Owned
Features
- Breakfast Bar, Ceiling Fan(s), High Ceilings, Granite Counters, Double Vanity, Electric Dryer Hookup, Gas Dryer Hookup, Entrance Foyer, Kitchen Island, Multiple Living Areas, No Interior Steps, Open Floorplan, Pantry, Primary Bedroom on Main, Recessed Lighting, Soaking Tub, Study/Home Office, Walk-In Closet(s), Washer Hookup
- Flooring: Carpet, Tile, Vinyl
- Windows: Blinds, Double Pane Windows
Interior area
- Total interior livable area: 2,270 sqft
Video & virtual tour
Property
Parking
- Total spaces: 2
- Parking features: Attached, Door-Single, Garage Door Opener, Garage Faces Front
- Attached garage spaces: 2
Accessibility
- Accessibility features: None
Features
- Levels: One
- Stories: 1
- Patio & porch: Covered, Front Porch, Patio, Porch, Rear Porch
- Exterior features: Gutters Partial, Lighting, Playground, Private Yard
- Pool features: None
- Fencing: Privacy, Wood
- Has view: Yes
- View description: None
- Waterfront features: None
Lot
- Size: 8,001 Square Feet
- Features: Back Yard, Curbs, Front Yard, Interior Lot, Landscaped, Level, Near Golf Course, Sprinkler - Automatic, Sprinkler - Back Yard, Sprinklers In Front, Sprinkler - Side Yard, Trees-Small (Under 20 Ft)
Details
- Additional structures: None
- Parcel number: 02866503140000
- Special conditions: Standard
Construction
Type & style
- Home type: SingleFamily
- Property subtype: Single Family Residence
Materials
- Foundation: Slab
- Roof: Composition
Condition
- Resale
- New construction: No
- Year built: 2020
Details
- Builder name: GFO
Utilities & green energy
- Sewer: Public Sewer
- Water: Municipal Utility District (MUD), Public
- Utilities for property: Cable Available, Electricity Available, Electricity Connected, Internet-Cable, Internet-Fiber, Natural Gas Available, Natural Gas Connected, Sewer Available, Sewer Connected, Underground Utilities, Water Available, Water Connected
Community & HOA
Community
- Features: Clubhouse, Cluster Mailbox, Common Grounds, Curbs, Dog Park, Fitness Center, Game Room, Golf, Park, Pet Amenities, Picnic Area, Playground, Pool, Putting Green, Sidewalks, Street Lights, Trash Pickup - Door to Door
- Subdivision: Park/Blackhawk Iv Ph 1
HOA
- Has HOA: Yes
- Services included: Common Area Maintenance
- HOA fee: $123 quarterly
- HOA name: Blackhawk HOA
Location
- Region: Pflugerville
Financial & listing details
- Price per square foot: $185/sqft
- Tax assessed value: $502,497
- Annual tax amount: $12,061
- Date on market: 5/22/2026
- Listing terms: Cash,Committed Money,Conventional,FHA,VA Loan
- Electric utility on property: Yes
Estimated market value
Not available
Estimated sales range
Not available
Not available
Price history
| Date | Event | Price |
|---|---|---|
| 7/27/2026 | Price change | $420,000-3.4%$185/sqft |
Source:  Unlock MLS #9959603 Report a problem Unlock MLS #9959603 Report a problem | ||
| 6/15/2026 | Price change | $434,900-3.4%$192/sqft |
Source: Unlock MLS #9959603 Report a problem | ||
| 5/22/2026 | Listed for sale | $450,000$198/sqft |
Source: Unlock MLS #9959603 Report a problem | ||
Public tax history
| Year | Property taxes | Tax assessment |
|---|---|---|
| 2025 | $10,936 -7.5% | $502,497 -2.1% |
| 2024 | $11,817 -8.7% | $513,328 -9.5% |
| 2023 | $12,949 -11.6% | $567,267 -0.8% |
| 2022 | $14,643 | $572,048 +66.8% |
| 2021 | -- | $342,958 +852.7% |
| 2020 | $1,072 | $36,000 |
Find assessor info on the county website
Monthly payment
Est. payment
Payment breakdown
Explore the cost of this home by adjusting the details. Changes won't be saved.Climate risks
Neighborhood: 78660
Nearby schools
GreatSchools rating
- 8/10Mott Elementary SchoolGrades: PK-5Distance: 1 mi
- 8/10Cele MiddleGrades: 6-8Distance: 1.6 mi
- 6/10Weiss High SchoolGrades: 9-12Distance: 3.7 mi
Schools provided by the listing agent
- Elementary: Mott
- Middle: Cele
- High: Weiss
- District: Pflugerville ISD
Source: Unlock MLS. This data may not be complete. We recommend contacting the local school district to confirm school assignments for this home.
- $494,0005 bd3 ba2.7k sqft4416 Jackies Dr, Pflugerville, TX 78660Off Market
- $388,6004 bd2 ba2k sqft4424 Jackies Dr, Pflugerville, TX 78660Off Market
- $492,4004 bd3 ba2.5k sqft4412 Jackies Dr, Pflugerville, TX 78660Off Market
- $526,0004 bd3 ba2.5k sqft4428 Jackies Dr, Pflugerville, TX 78660Off Market
- $520,0005 bd2 ba3.1k sqft4425 Mandalin St, Pflugerville, TX 78660Off Market
- $415,4004 bd2 ba2.2k sqft4421 Mandalin St, Pflugerville, TX 78660Off Market
- $449,3004 bd2 ba2.2k sqft4429 Mandalin St, Pflugerville, TX 78660Off Market
- $429,0004 bd3 ba2.2k sqft4421 Jackies Dr, Pflugerville, TX 78660Off Market
A local agent can set up tours, give advice and negotiate with sellers.
Similar homes
- $410,0004 bd2 ba2k sqft16401 Coratina Dr, Pflugerville, TX 78660Active

 MLS ID #3441145, Charlie Aghadiuno, All City Real Estate Ltd. Co. Unlock MLS
 - $429,9504 bd4 ba2.7k sqft17221 Brittle Ln, Pflugerville, TX 78660Active
 MLS ID #2077161, Pamela Flitton, RE/MAX Fine Properties. Unlock MLS
 - $399,5004 bd2 ba2.2k sqft20028 Rhiannon Ln, Pflugerville, TX 78660Active
 MLS ID #4361969, Pauly Campanaro, eXp Realty, LLC. Unlock MLS
 - $415,0004 bd2 ba1.9k sqft16616 Brogan Ln, Pflugerville, TX 78660Active
 MLS ID #4730445, Sharon Toler, Coldwell Banker Apex. Unlock MLS
 - $429,0004 bd4 ba3.1k sqft18300 Shallow Pool Dr, Pflugerville, TX 78660ActiveMLS ID #7240152, Brian Copland, eXp Realty, LLC. Unlock MLS
- $375,0004 bd2 ba1.9k sqft17416 Bridgefarmer Blvd, Pflugerville, TX 78660ActiveMLS ID #9982156, Theresa Dopp, Haven Homes. Unlock MLS
- $449,9004 bd2 ba2.3k sqft808 Walnut Canyon Blvd, Pflugerville, TX 78660ActiveMLS ID #7066591, Karla Jordan, Central Metro Realty. Unlock MLS
- $400,0003 bd2 ba1.9k sqft821 Bryce Cyn, Pflugerville, TX 78660ActiveMLS ID #9727954, Gray Adkins, Kuper Sotheby's Int'l Realty. Unlock MLS
- $375,0004 bd3 ba2.4k sqft729 Coltrane Dr, Pflugerville, TX 78660ActiveMLS ID #2755474, Tj Jones, All City Real Estate Ltd. Co. Unlock MLS
- $340,0003 bd2 ba1.9k sqft21417 Bird Wing Dr, Pflugerville, TX 78660ActiveMLS ID #3148617, Pier Physco, ListingSpark. Unlock MLS
- $424,9994 bd3 ba2.6k sqft14029 Heartland Dr, Manor, TX 78653ActiveMLS ID #6897346, Charlie Aghadiuno, All City Real Estate Ltd. Co. Unlock MLS
- $535,0004 bd3 ba2.8k sqft20016 Abigail Way, Pflugerville, TX 78660ActiveMLS ID #6024639, Bobby Baylor, RealAgent. Unlock MLS
- $585,0005 bd4 ba3.3k sqft4100 Godwit Dr, Pflugerville, TX 78660ActiveMLS ID #7791771, Jorie Shalem, Spencer Properties. Unlock MLS
- $585,0004 bd4 ba2.8k sqft20110 Garganey Dr, Pflugerville, TX 78660ActiveMLS ID #4775900, Bradley Baker, Christies Intl Real Estate Lone Star. Unlock MLS
- $599,9003 bd3 ba2.6k sqft20709 Snow Bunting Ln, Pflugerville, TX 78660ActiveMLS ID #1676389, Ron Binkley, RE/MAX Fine Properties. Unlock MLS
- $415,0004 bd3 ba2.5k sqft211 Brookside St, Hutto, TX 78634ActiveMLS ID #2163523, Raquel Gossett, eXp Realty, LLC. Unlock MLS
- $395,0004 bd3 ba2.7k sqft506 Windy Reed Rd, Hutto, TX 78634ActiveMLS ID #5365208, Tj Jones, All City Real Estate Ltd. Co. Unlock MLS
- $549,9004 bd3 ba3k sqft19509 Kolsti Way, Pflugerville, TX 78660ActiveMLS ID #2080553, Adelina Rotar, Keller Williams Realty. Unlock MLS
- $519,9994 bd4 ba3.2k sqft6512 Covina Ln, Pflugerville, TX 78660ActiveMLS ID #3150316, Stephen Kutch, eXp Realty, LLC. Unlock MLS
- $435,0004 bd3 ba2.5k sqft5852 Parma St, Round Rock, TX 78665ActiveMLS ID #3122053, Barbara Colvin, LPT Realty, LLC. Unlock MLS
