Welcome to 16401 Coratina Dr, Pflugerville, TX 78660, where modern comfort meets room to create the lifestyle you've been dreaming of. Imagine starting your mornings with a cup of coffee in a backyard large enough to bring your outdoor visions to life, then ending the day with friends and family gathered under the Texas sky. Built in 2022 and situated on a cul-de-sac, this 4-bedroom, 2-bathroom home offers 2,088 square feet of living space on one of the largest lots in the neighborhood at approximately 0.31 acres. The open-concept layout creates a welcoming space where conversations flow easily from the kitchen to the dining and living areas. Whether you're hosting game nights, holiday gatherings, or simply enjoying a quiet evening at home, the layout offers flexibility for your lifestyle. The backyard is where this property truly shines. With room to add a pool, pergola, outdoor kitchen, fire pit, garden, or play space, the possibilities are endless. It's the kind of yard that gives you the freedom to create your own private retreat while still having plenty of room to entertain and relax. Living here means being just minutes from Lake Pflugerville, where you can spend weekends walking the trails, kayaking, fishing, or enjoying the scenery. When it's time to shop, grab dinner, or run errands, Stone Hill Town Center is just a short drive away with Costco, Target, restaurants, entertainment, and everyday conveniences. Looking for family fun? Typhoon Texas Waterpark is nearby, making summer weekends easy and memorable. Quick access to nearby toll roads makes commuting into Austin and surrounding areas easy. With the space of a larger homesite, the advantages of newer construction, and a location that keeps recreation, shopping, dining, and entertainment close by, this home offers more than just a place to live.It offers a place to settle in, make memories, and enjoy everything Pflugerville has to offer.
Active under contract
$410,000
16401 Coratina Dr, Pflugerville, TX 78660
4beds
2,088sqft
:
Get pre-qualified$2,966/mo
Single Family Residence
Built in 2022
0.31 Acres Lot
$-- Zestimate®
$196/sqft
$82/mo HOA
What's special
Modern comfortSituated on a cul-de-sacOpen-concept layout
- 50 days |
- 450 |
- 34 |
Likely to sell faster than
Zillow last checked:
Listing updated:
Listed by:
Charlie Aghadiuno (512) 289-0940,
All City Real Estate Ltd. Co (866) 277-6005,
Maria Alonso Escamilla (512) 998-4038,
All City Real Estate Ltd. Co
Source: Unlock MLS,MLS#: 3441145
Facts & features
Interior
Bedrooms & bathrooms
- Bedrooms: 4
- Bathrooms: 2
- Full bathrooms: 2
- Main level bedrooms: 4
Kitchen
- Features: Kitchen Island, Granite Counters, Open to Family Room, Pantry
- Level: Main
Heating
- Central
Cooling
- Central Air
Appliances
- Included: Dishwasher, Disposal, Free-Standing Range, Tankless Water Heater
Features
- Ceiling Fan(s), Open Floorplan, Pantry, Smart Home, Smart Thermostat, Walk-In Closet(s)
- Flooring: Laminate
- Windows: None
Interior area
- Total interior livable area: 2,088 sqft
Video & virtual tour
Property
Parking
- Total spaces: 2
- Parking features: Garage
- Garage spaces: 2
Accessibility
- Accessibility features: None
Features
- Levels: One
- Stories: 1
- Patio & porch: Patio
- Exterior features: Gutters Full
- Pool features: None
- Fencing: Wood
- Has view: Yes
- View description: Neighborhood
- Waterfront features: None
Lot
- Size: 0.31 Acres
- Features: Landscaped, Sprinkler - Automatic, Sprinkler - Back Yard, Sprinklers In Front, Sprinkler - Rain Sensor, Sprinkler - Side Yard
Details
- Additional structures: None
- Parcel number: 02725922290000
- Special conditions: Standard
Construction
Type & style
- Home type: SingleFamily
- Property subtype: Single Family Residence
Materials
- Foundation: Slab
- Roof: Shingle
Condition
- Resale
- New construction: No
- Year built: 2022
Utilities & green energy
- Sewer: Municipal Utility District (MUD)
- Water: None
- Utilities for property: Electricity Connected, Sewer Connected, Water Connected
Community & HOA
Community
- Features: Lake, Park, Pool, Sidewalks
- Subdivision: Sorento Ph 7
HOA
- Has HOA: Yes
- Services included: See Remarks
- HOA fee: $82 monthly
- HOA name: Sorento
Location
- Region: Pflugerville
Financial & listing details
- Price per square foot: $196/sqft
- Tax assessed value: $392,826
- Annual tax amount: $10,301
- Date on market: 6/17/2026
- Listing terms: Cash,Conventional,FHA,VA Loan
- Electric utility on property: Yes
Estimated market value
Not available
Estimated sales range
Not available
Not available
Price history
| Date | Event | Price |
|---|---|---|
| 7/30/2026 | Contingent | $410,000$196/sqft |
Source:  Unlock MLS #3441145 Report a problem Unlock MLS #3441145 Report a problem | ||
| 7/21/2026 | Listed for rent | $2,450+6.8%$1/sqft |
Source: Unlock MLS #2264791 Report a problem | ||
| 6/17/2026 | Listed for sale | $410,000-18%$196/sqft |
Source: Unlock MLS #3441145 Report a problem | ||
| 10/18/2023 | Listing removed | -- |
Source: Unlock MLS #8535941 Report a problem | ||
| 10/15/2023 | Price change | $2,295-4.2%$1/sqft |
Source: Unlock MLS #8535941 Report a problem | ||
| 10/1/2023 | Price change | $2,395-4%$1/sqft |
Source: Unlock MLS #8535941 Report a problem | ||
| 9/26/2023 | Price change | $2,495-3.9%$1/sqft |
Source: Unlock MLS #8535941 Report a problem | ||
| 9/12/2023 | Listed for rent | $2,595$1/sqft |
Source: Unlock MLS #8535941 Report a problem | ||
| 9/11/2023 | Listing removed | -- |
Source: Unlock MLS #5446934 Report a problem | ||
| 7/31/2023 | Pending sale | $499,990$239/sqft |
Source: Unlock MLS #5446934 Report a problem | ||
| 7/27/2023 | Price change | $499,990-1.8%$239/sqft |
Source: Unlock MLS #5446934 Report a problem | ||
| 6/27/2023 | Listed for sale | $509,165$244/sqft |
Source: Unlock MLS #5446934 Report a problem | ||
Public tax history
| Year | Property taxes | Tax assessment |
|---|---|---|
| 2025 | $9,316 -7.4% | $392,826 -9% |
| 2024 | $10,060 +64.1% | $431,529 +44.4% |
| 2023 | $6,131 +597.6% | $298,839 +785.4% |
| 2022 | $879 | $33,750 |
Find assessor info on the county website
Monthly payment
Est. payment
Payment breakdown
Explore the cost of this home by adjusting the details. Changes won't be saved.Climate risks
Neighborhood: 78660
Nearby schools
GreatSchools rating
- 7/10Hidden Lake Elementary SchoolGrades: PK-5Distance: 1.1 mi
- 5/10Bohls MiddleGrades: 6-8Distance: 1.2 mi
- 6/10Weiss High SchoolGrades: 9-12Distance: 0.9 mi
Schools provided by the listing agent
- Elementary: Hidden Lake
- Middle: Bohls Middle School
- High: Weiss
- District: Pflugerville ISD
Source: Unlock MLS. This data may not be complete. We recommend contacting the local school district to confirm school assignments for this home.
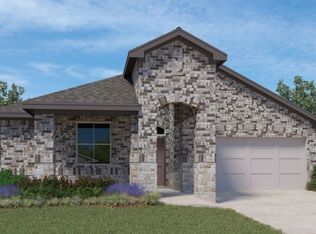
- $361,7003 bd2 ba1.5k sqft16405 Coratina Dr, Pflugerville, TX 78660Off Market
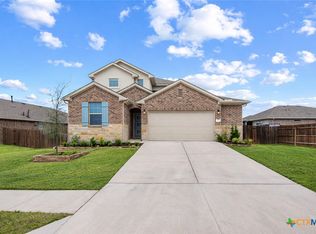
- $475,0004 bd3 ba2.5k sqft18008 Nepi Dr, Pflugerville, TX 78660For Sale
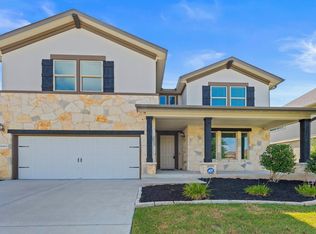
- $451,6003 bd2 ba2.4k sqft16409 Coratina Dr, Pflugerville, TX 78660Off Market
- $406,8004 bd2 ba2k sqft18033 Bassano Ave, Pflugerville, TX 78660Off Market

- $405,4004 bd2 ba2k sqft18000 Nepi Dr, Pflugerville, TX 78660Off Market
- $453,6003 bd2 ba1.7k sqft16404 Coratina Dr, Pflugerville, TX 78660Off Market
- $436,8004 bd3 ba2.4k sqft18101 Bassano Ave, Pflugerville, TX 78660Off Market
- $435,9004 bd2 ba2k sqft17500 Bassano Ave, Pflugerville, TX 78660Off Market
A local agent can set up tours, give advice and negotiate with sellers.
Similar homes
- $420,0004 bd2 ba2.2k sqft4420 Jackies Dr, Pflugerville, TX 78660Active

 MLS ID #9959603, Carol Weed, Keller Williams Realty. Unlock MLS
 - $490,0004 bd4 ba2.5k sqft17732 Zinfandel Dr, Pflugerville, TX 78660Active
 MLS ID #6854293, Disney Tolhurst, ERA Experts. Unlock MLS
 - $450,0004 bd3 ba2.8k sqft16905 Antioch Ave, Pflugerville, TX 78660Active
 MLS ID #2297091, Heather Brown, RE/MAX Fine Properties. Unlock MLS
 - $399,0004 bd3 ba2.4k sqft2905 Maryanne Ln, Pflugerville, TX 78660Active
 MLS ID #9420752, Tony Qian, Golden Apple Realty LLC. Unlock MLS
 - $359,0004 bd2 ba1.8k sqft19325 Berringer Dr, Pflugerville, TX 78660ActiveMLS ID #8331215, Quynh Wang, eXp Realty, LLC. Unlock MLS
- $375,0004 bd3 ba2.4k sqft729 Coltrane Dr, Pflugerville, TX 78660ActiveMLS ID #2755474, Tj Jones, All City Real Estate Ltd. Co. Unlock MLS
- $290,0003 bd2 ba1.2k sqft4719 Portillo Way, Pflugerville, TX 78660ActiveMLS ID #2707419, Shelly Hemingson, Christies Intl Real Estate Lone Star. Unlock MLS
- $569,9954 bd4 ba2.8k sqft18029 Santa Croce Dr, Pflugerville, TX 78660ActiveMLS ID #7005190, Jeff Patterson, Team West Real Estate LLC. Unlock MLS
- $380,0004 bd3 ba2.3k sqft14313 Sage Blossom Dr, Manor, TX 78653ActiveMLS ID #3510215, Nathalia Gulotta, All City Real Estate Ltd. Co. Unlock MLS
- $324,0003 bd2 ba1.4k sqft19300 Cloudy Bay Dr, Pflugerville, TX 78660For SaleMLS ID #21306860, Toni Salazar. NTREIS
- $535,0004 bd3 ba2.8k sqft20016 Abigail Way, Pflugerville, TX 78660ActiveMLS ID #6024639, Bobby Baylor, RealAgent. Unlock MLS
- $585,0004 bd4 ba2.8k sqft20110 Garganey Dr, Pflugerville, TX 78660ActiveMLS ID #4775900, Bradley Baker, Christies Intl Real Estate Lone Star. Unlock MLS
- $424,9994 bd3 ba2.6k sqft14029 Heartland Dr, Manor, TX 78653ActiveMLS ID #6897346, Charlie Aghadiuno, All City Real Estate Ltd. Co. Unlock MLS
- $415,0004 bd3 ba2.5k sqft211 Brookside St, Hutto, TX 78634ActiveMLS ID #2163523, Raquel Gossett, eXp Realty, LLC. Unlock MLS
- $499,0005 bd4 ba2.5k sqft14500 Jackson Browning Ln, Pflugerville, TX 78660ActiveMLS ID #1876274, Brandon Foskey, LPT Realty, LLC. Unlock MLS
- $298,9003 bd3 ba1.3k sqft17930 Giglio Way, Pflugerville, TX 78660ActiveMLS ID #2945164, Brendan Sanford, Keller Williams Realty. Unlock MLS
- $349,0004 bd3 ba2k sqft20308 Lone Peak Pass, Manor, TX 78653ActiveMLS ID #6655232, Thi Nguyen, Core Properties. Unlock MLS
- $320,0004 bd3 ba2.1k sqft15000 Bajada Rd, Manor, TX 78653ActiveMLS ID #1882930, Akilah Wright, Realty Texas LLC. Unlock MLS
- $399,9904 bd3 ba2.7k sqft1011 Round Bale Rd, Hutto, TX 78634ActiveMLS ID #3208605, Julie Burton, Willow Real Estate, LLC. Unlock MLS
- $379,9904 bd3 ba2.3k sqft19924 Ann Richards Ave, Manor, TX 78653ActiveMLS ID #6699986, Miles McHale, JBGoodwin REALTORS WC. Unlock MLS
