Beautifully maintained 2021 home situated on a desirable corner lot in a vibrant, amenity-rich community! This charming 3-bedroom, 2-bath home welcomes you with a spacious entryway that opens into an expansive living area featuring recessed lighting and plenty of space for relaxing or entertaining.
The bright and airy kitchen is the heart of the home, showcasing stainless steel appliances, a breakfast bar, a large granite island perfect for hosting, and abundant natural light throughout.
Enjoy an exceptional neighborhood lifestyle with amenities including a swimming pool, kids' splash pad, volleyball and basketball courts, a park, outdoor fitness area, scenic walking trails, and an active neighborhood chat group that helps foster a true sense of community.
Conveniently located just minutes from schools, shopping, restaurants, entertainment, retail centers, and easy access to SH 130 and SH 45 tollways, this home offers both comfort and convenience. Combine all of this with wonderful neighbors, and you'll find the perfect place to call home!
For sale
Price cut: $5K (7/9)
$324,000
19300 Cloudy Bay Dr, Pflugerville, TX 78660
3beds
1,405sqft
:
Get pre-qualified$2,324/mo
Single Family Residence
Built in 2021
6,098 Square Feet Lot
$317,600 Zestimate®
$231/sqft
$45/mo HOA
What's special
Swimming poolVolleyball and basketball courtsAbundant natural light throughoutRecessed lightingStainless steel appliancesScenic walking trailsDesirable corner lot
- 53 days |
- 147 |
- 16 |
Zillow last checked:
Listing updated:
Listed by:
Toni Salazar 0767838 254-231-9415,
EG Realty 254-218-4220
Source: NTREIS,MLS#: 21306860
Facts & features
Interior
Bedrooms & bathrooms
- Bedrooms: 3
- Bathrooms: 2
- Full bathrooms: 2
Primary bedroom
- Features: Ceiling Fan(s), En Suite Bathroom, Walk-In Closet(s)
- Level: First
- Dimensions: 12 x 14
Bedroom
- Features: Split Bedrooms
- Level: First
- Dimensions: 9 x 12
Bedroom
- Level: First
- Dimensions: 9 x 12
Living room
- Features: Ceiling Fan(s)
- Level: First
- Dimensions: 12 x 15
Heating
- Central, Electric
Cooling
- Central Air, Electric
Appliances
- Included: Dishwasher, Electric Cooktop, Electric Oven, Electric Water Heater, Disposal, Microwave, Refrigerator
- Laundry: Dryer Hookup, ElectricDryer Hookup, In Hall
Features
- High Speed Internet, Kitchen Island, Open Floorplan, Pantry, Cable TV, Walk-In Closet(s)
- Flooring: Carpet, Laminate
- Has basement: No
- Has fireplace: No
- Fireplace features: None
Interior area
- Total interior livable area: 1,405 sqft
Video & virtual tour
Property
Parking
- Total spaces: 2
- Parking features: Garage Faces Front, Garage, Garage Door Opener
- Attached garage spaces: 2
Features
- Levels: One
- Stories: 1
- Patio & porch: Covered
- Pool features: None, Other, Community
- Fencing: Back Yard,Wood
Lot
- Size: 6,098 Square Feet
Details
- Parcel number: 927377
Construction
Type & style
- Home type: SingleFamily
- Architectural style: Craftsman,Traditional,Detached
- Property subtype: Single Family Residence
Materials
- Brick, Frame
- Foundation: Slab
- Roof: Composition,Shingle
Condition
- Year built: 2021
Utilities & green energy
- Water: Public
- Utilities for property: Electricity Available, Electricity Connected, Sewer Available, Water Available, Cable Available
Community & HOA
Community
- Features: Other, Playground, Pool, Sidewalks
- Subdivision: Vine Crk Ph 3
HOA
- Has HOA: Yes
- Services included: All Facilities, Association Management, Maintenance Grounds
- HOA fee: $45 monthly
- HOA name: Real Manage
- HOA phone: 866-473-2573
Location
- Region: Pflugerville
Financial & listing details
- Price per square foot: $231/sqft
- Tax assessed value: $312,582
- Annual tax amount: $6,981
- Date on market: 6/19/2026
- Cumulative days on market: 54 days
- Listing terms: Cash,Conventional,FHA,VA Loan
- Exclusions: Playscape, washer and dryer do not convey
Estimated market value
$317,600
$302,000 - $333,000
$1,918/mo
Price history
| Date | Event | Price |
|---|---|---|
| 7/9/2026 | Price change | $324,000-1.5%$231/sqft |
Source:  Central Texas MLS #617335 Report a problem Central Texas MLS #617335 Report a problem | ||
| 6/18/2026 | Listed for sale | $329,000-2.7%$234/sqft |
Source:  Unlock MLS #7009464 Report a problem Unlock MLS #7009464 Report a problem | ||
| 7/3/2023 | Sold | -- |
Source: Central Texas MLS #508094 Report a problem | ||
| 6/6/2023 | Pending sale | $338,000$241/sqft |
Source: Central Texas MLS #508094 Report a problem | ||
| 6/6/2023 | Contingent | $338,000$241/sqft |
Source: Unlock MLS #6353089 Report a problem | ||
| 5/22/2023 | Price change | $338,000-2%$241/sqft |
Source: Unlock MLS #6353089 Report a problem | ||
| 5/4/2023 | Listed for sale | $345,000$246/sqft |
Source: Unlock MLS #6353089 Report a problem | ||
Public tax history
| Year | Property taxes | Tax assessment |
|---|---|---|
| 2025 | $4,885 -11.4% | $312,582 -3.7% |
| 2024 | $5,511 -19.7% | $324,741 -16.6% |
| 2023 | $6,865 -3.9% | $389,549 +10% |
| 2022 | $7,141 | $354,135 +1006.7% |
| 2021 | -- | $32,000 |
| 2020 | $798 | $32,000 |
Find assessor info on the county website
Monthly payment
Est. payment
Payment breakdown
Explore the cost of this home by adjusting the details. Changes won't be saved.Climate risks
Neighborhood: 78660
Nearby schools
GreatSchools rating
- 8/10Mott Elementary SchoolGrades: PK-5Distance: 1.3 mi
- 8/10Cele MiddleGrades: 6-8Distance: 1 mi
- 6/10Weiss High SchoolGrades: 9-12Distance: 2.2 mi
Schools provided by the listing agent
- Elementary: Mott
- Middle: Cele
- High: Weiss
- District: Pflugerville ISD
Source: NTREIS. This data may not be complete. We recommend contacting the local school district to confirm school assignments for this home.
- $342,7003 bd2 ba1.7k sqft19512 Cloudy Bay Dr, Pflugerville, TX 78660Off Market
- $302,9003 bd2 ba1.4k sqft19613 Cloudy Bay Dr, Pflugerville, TX 78660Off Market
- $316,1003 bd2 ba1.7k sqft19625 Cloudy Bay Dr, Pflugerville, TX 78660Off Market
- $409,2005 bd3 ba2.7k sqft19608 Cloudy Bay Dr, Pflugerville, TX 78660Off Market
- $325,2003 bd2 ba1.8k sqft19521 Cloudy Bay Dr, Pflugerville, TX 78660Off Market
- $311,3003 bd2 ba1.7k sqft19601 Cloudy Bay Dr, Pflugerville, TX 78660Off Market
- $312,9003 bd2 ba1.8k sqft19502 Cloudy Bay Dr, Pflugerville, TX 78660Off Market
- $363,8004 bd3 ba2.2k sqft19500 Cloudy Bay Dr, Pflugerville, TX 78660Off Market
A local agent can set up tours, give advice and negotiate with sellers.
Similar homes
- $359,0004 bd2 ba1.8k sqft19325 Berringer Dr, Pflugerville, TX 78660Active

 MLS ID #8331215, Quynh Wang, eXp Realty, LLC. Unlock MLS
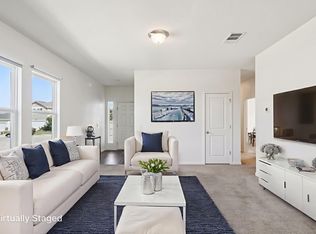
 - $270,0003 bd2 ba1.2k sqft19420 Cloudy Bay Dr, Pflugerville, TX 78660Active
 MLS ID #4235285, Salena Gutierrez, Bramlett Partners. Unlock MLS
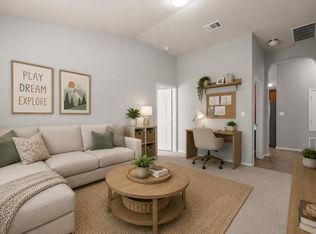
 - $299,9003 bd2 ba1.8k sqft18828 Mangan Way #L49, Pflugerville, TX 78660Active
 MLS ID #6181173, Kathleen Magat, Douglas Elliman Real Estate. Unlock MLS
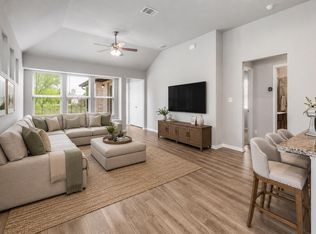
 - $290,0003 bd2 ba1.2k sqft4719 Portillo Way, Pflugerville, TX 78660Active
 MLS ID #2707419, Shelly Hemingson, Christies Intl Real Estate Lone Star. Unlock MLS
 - $369,0004 bd2 ba1.9k sqft17416 Bridgefarmer Blvd, Pflugerville, TX 78660ActiveMLS ID #9982156, Theresa Dopp, Haven Homes. Unlock MLS
- $315,9903 bd3 ba1.6k sqft20506 Tractor Dr #A, Pflugerville, TX 78660ActiveMLS ID #9635356, Jeremy Oakford, Jorgenson Real Estate. Unlock MLS
- $379,0003 bd2 ba1.9k sqft19832 Harrier Flight Trl, Pflugerville, TX 78660ActiveMLS ID #4015879, Lionel Laday, Laday Realty Group, LLC. Unlock MLS
- $299,9503 bd3 ba1.3k sqft408 Craters Of The Moon Blvd, Pflugerville, TX 78660ActiveMLS ID #6174783, Kaylie Olechoski, Epique Realty LLC. Unlock MLS
- $420,0003 bd2 ba2k sqft20128 Garganey Dr, Pflugerville, TX 78660ActiveMLS ID #8557266, John May, Goodrich Realty LLC. Unlock MLS
- $298,9003 bd3 ba1.3k sqft17930 Giglio Way, Pflugerville, TX 78660ActiveMLS ID #2945164, Brendan Sanford, Keller Williams Realty. Unlock MLS
- $324,9004 bd2 ba1.6k sqft316 Cassandra Dr, Hutto, TX 78634ActiveMLS ID #7243591, Adrian Dukes, Dukes Residential. Unlock MLS
- $329,0004 bd2 ba1.9k sqft5817 Sardinia Dr, Round Rock, TX 78665For SaleMLS ID #17339214, Valarie Richardson, HomeSmart. HAR
- $332,5003 bd3 ba1.5k sqft20500 Tractor Dr #A, Pflugerville, TX 78660ActiveMLS ID #7689457, Rosie Hayer, Rivet Real Estate. Unlock MLS
- $320,0003 bd2 ba1.9k sqft11804 Pecangate Way, Manor, TX 78653ActiveMLS ID #7780453, SARAH Musgrove, Magnolia Realty Round Rock. Unlock MLS
- $339,9894 bd2 ba1.8k sqft3100 Ortman Dr, Pflugerville, TX 78660ActiveMLS ID #2935422, Jessica Roy, Goodrich Realty LLC. Unlock MLS
- $299,9002 bd3 ba1.1k sqft17902 Cipresso Way, Pflugerville, TX 78660ActiveMLS ID #4115710, Nate Ortiz, Redfin Corporation. Unlock MLS
- $289,0004 bd2 ba1.9k sqft19408 Andrew Jackson St, Manor, TX 78653ActiveMLS ID #1467965, Lucas Lu, eXp Realty, LLC. Unlock MLS
- $349,0004 bd3 ba2k sqft20308 Lone Peak Pass, Manor, TX 78653ActiveMLS ID #6655232, Thi Nguyen, Core Properties. Unlock MLS
- $415,0004 bd2 ba1.9k sqft16616 Brogan Ln, Pflugerville, TX 78660ActiveMLS ID #4730445, Sharon Toler, Coldwell Banker Apex. Unlock MLS
- $340,0004 bd2 ba1.5k sqft934 Main St, Hutto, TX 78634ActiveMLS ID #1813428, Whittney Cloud, Compass RE Texas, LLC. Unlock MLS
