Welcome to this beautifully maintained single-story ranch-style home in Pflugerville's desirable Cantarra neighborhood featuring a thoughtful open-concept design perfect for modern living and backing to a serene greenbelt, providing privacy and peaceful views. Step inside to an inviting open floorplan with high ceilings that create a spacious and airy feel. The living area features luxury vinyl plank flooring, flowing seamlessly into the dining space and gourmet kitchen. The kitchen is a standout with its huge quartz island, ample counter space, farmhouse style sink, plus a walk-in pantry for all your storage needs. The primary bedroom boasts luxury vinyl flooring, a walk-in closet, and an en-suite bathroom with a walk-in shower, double vanity, and marble countertops. Three additional bedrooms provide flexibility with carpet and tile flooring throughout the home for easy maintenance. Recent updates enhance the appeal: quartz kitchen countertops, luxury vinyl floors in common areas, a back deck added in 2016, and screening enclosed in 2023 for year-round enjoyment. Outside includes a fully fenced backyard with automatic sprinklers in both the front and back yard, and exterior steps leading to the covered, screened-in deck—ideal for outdoor dining or relaxing while overlooking the greenbelt. Community perks include access to a neighborhood pool and playground. Zoned to Pflugerville ISD schools—Dessau Elementary, Bohls Middle, and Hendrickson High—this location is prime, near major shopping, dining, and easy access to Parmer Lane and Dessau Road. This greenbelt-backed gem combines comfort, updates, and convenience—don't miss your chance to call it home!
Active
Price cut: $10K (7/26)
$339,989
3100 Ortman Dr, Pflugerville, TX 78660
4beds
1,839sqft
:
Get pre-qualified$2,420/mo
Single Family Residence
Built in 2016
5,998 Square Feet Lot
$-- Zestimate®
$185/sqft
$30/mo HOA
What's special
Huge quartz islandFarmhouse style sinkWalk-in closetAmple counter spaceThree additional bedroomsWalk-in pantryOpen-concept design
- 250 days |
- 451 |
- 24 |
Zillow last checked:
Listing updated:
Listed by:
Jessica Roy (512) 270-1091,
Goodrich Realty LLC (512) 270-1091
Source: Unlock MLS,MLS#: 2935422
Facts & features
Interior
Bedrooms & bathrooms
- Bedrooms: 4
- Bathrooms: 2
- Full bathrooms: 2
- Main level bedrooms: 4
Heating
- Central
Cooling
- Central Air
Appliances
- Included: Dishwasher, Disposal, Electric Range, Microwave, Free-Standing Electric Range
Features
- Ceiling Fan(s), High Ceilings, Quartz Counters, Double Vanity, No Interior Steps, Open Floorplan, Pantry, Primary Bedroom on Main, Recessed Lighting, Walk-In Closet(s)
- Flooring: Carpet, Tile, Vinyl
- Windows: Blinds
Interior area
- Total interior livable area: 1,839 sqft
Video & virtual tour
Property
Parking
- Total spaces: 2
- Parking features: Attached, Garage
- Attached garage spaces: 2
Accessibility
- Accessibility features: None
Features
- Levels: One
- Stories: 1
- Patio & porch: Rear Porch, Screened
- Exterior features: Exterior Steps
- Pool features: None
- Fencing: Back Yard, Privacy, Wood
- Has view: Yes
- View description: Park/Greenbelt
- Waterfront features: None
Lot
- Size: 5,998 Square Feet
- Features: Back to Park/Greenbelt, Back Yard, Front Yard, Sprinkler - Automatic
Details
- Additional structures: None
- Parcel number: 02544009020000
- Special conditions: Standard
Construction
Type & style
- Home type: SingleFamily
- Property subtype: Single Family Residence
Materials
- Foundation: Slab
- Roof: Composition, Shingle
Condition
- Resale
- New construction: No
- Year built: 2016
Utilities & green energy
- Sewer: Public Sewer
- Water: Public
- Utilities for property: Electricity Connected, Sewer Connected, Water Connected
Community & HOA
Community
- Features: Playground, Pool
- Subdivision: Cantarra Sec Iib-1 Sub
HOA
- Has HOA: Yes
- Services included: Common Area Maintenance
- HOA fee: $360 annually
- HOA name: Cantarra Meadow HOA
Location
- Region: Pflugerville
Financial & listing details
- Price per square foot: $185/sqft
- Tax assessed value: $372,617
- Annual tax amount: $7,967
- Date on market: 11/19/2025
- Listing terms: Cash,Conventional,FHA,VA Loan
- Electric utility on property: Yes
Estimated market value
Not available
Estimated sales range
Not available
Not available
Price history
| Date | Event | Price |
|---|---|---|
| 7/26/2026 | Price change | $339,989-2.9%$185/sqft |
Source:  Unlock MLS #2935422 Report a problem Unlock MLS #2935422 Report a problem | ||
| 6/19/2026 | Price change | $349,9890%$190/sqft |
Source: Unlock MLS #2935422 Report a problem | ||
| 5/5/2026 | Price change | $349,990-4.1%$190/sqft |
Source: Unlock MLS #2935422 Report a problem | ||
| 3/22/2026 | Price change | $365,000-2.7%$198/sqft |
Source: Unlock MLS #2935422 Report a problem | ||
| 1/21/2026 | Price change | $375,000-5.1%$204/sqft |
Source: Unlock MLS #2935422 Report a problem | ||
| 11/19/2025 | Listed for sale | $395,000+5.3%$215/sqft |
Source: Unlock MLS #2935422 Report a problem | ||
| 9/26/2025 | Listing removed | $375,000$204/sqft |
Source: Unlock MLS #9392946 Report a problem | ||
| 9/25/2025 | Listed for sale | $375,000$204/sqft |
Source: Unlock MLS #9392946 Report a problem | ||
| 9/15/2025 | Contingent | $375,000$204/sqft |
Source: Unlock MLS #9392946 Report a problem | ||
| 9/4/2025 | Listed for sale | $375,000$204/sqft |
Source: Unlock MLS #9392946 Report a problem | ||
Public tax history
| Year | Property taxes | Tax assessment |
|---|---|---|
| 2025 | $5,989 -4.3% | $372,617 -1.3% |
| 2024 | $6,261 +16.6% | $377,667 +10% |
| 2023 | $5,370 -9.6% | $343,334 +10% |
| 2022 | $5,941 | $312,122 +10% |
| 2021 | -- | $283,747 +4.7% |
| 2020 | $6,130 +14% | $270,894 +10% |
| 2019 | $5,379 +3.8% | $246,267 +4.3% |
| 2018 | $5,182 | $236,201 +3.1% |
| 2017 | $5,182 | $229,178 +663.9% |
| 2016 | -- | $30,000 |
| 2015 | -- | $30,000 |
Find assessor info on the county website
Monthly payment
Est. payment
Payment breakdown
Explore the cost of this home by adjusting the details. Changes won't be saved.Climate risks
Neighborhood: Cantarra
Nearby schools
GreatSchools rating
- 3/10Dessau Elementary SchoolGrades: PK-5Distance: 1.5 mi
- 5/10Bohls MiddleGrades: 6-8Distance: 3.7 mi
- 6/10Weiss High SchoolGrades: 9-12Distance: 4 mi
Schools provided by the listing agent
- Elementary: Dessau
- Middle: Bohls Middle School
- High: Hendrickson
- District: Pflugerville ISD
Source: Unlock MLS. This data may not be complete. We recommend contacting the local school district to confirm school assignments for this home.
- $348,7004 bd2 ba1.9k sqft3016 Ortman Dr, Pflugerville, TX 78660Off Market
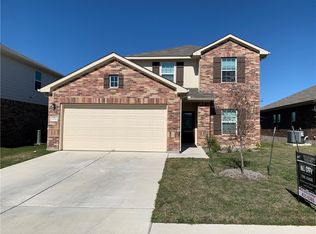
- $378,8004 bd2 ba2.5k sqft3104 Ortman Dr, Pflugerville, TX 78660Off Market
- $393,9004 bd2 ba2.5k sqft3012 Ortman Dr, Pflugerville, TX 78660Off Market
- $374,3004 bd2 ba2.3k sqft3200 Ortman Dr, Pflugerville, TX 78660Off Market
- $482,0004 bd2 ba2.5k sqft3008 Ortman Dr, Pflugerville, TX 78660Off Market
- $--4 bd3 ba-- sqft3204 Ortman Dr #ID1492685P, Pflugerville, TX 78660Off Market
- $325,7004 bd3 ba2.1k sqft3204 Ortman Dr, Pflugerville, TX 78660Off Market
- $400,2004 bd2 ba2.5k sqft13524 Kearns Dr, Pflugerville, TX 78660Off Market
A local agent can set up tours, give advice and negotiate with sellers.
A local lender can help you make sure your offer is ready when you are.
Similar homes
- $350,0004 bd3 ba2.2k sqft16816 Ruggio Rd, Pflugerville, TX 78660Active
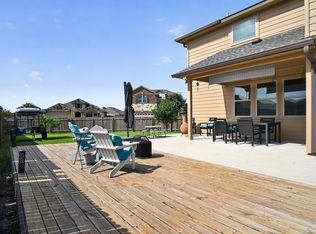
 MLS ID #3528028, Shannon Ficklin, Broadstone Realty LLC. Unlock MLS
 - $334,9003 bd3 ba1.6k sqft14617 Bedstraw Dr, Pflugerville, TX 78660Active
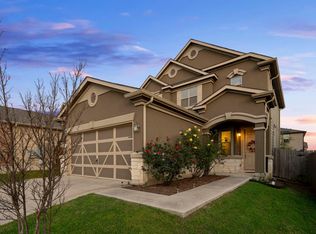 MLS ID #1090977, Jeffrey Brown, Compass RE Texas, LLC. Unlock MLS
 - $347,0003 bd2 ba1.5k sqft2612 Rough Berry Rd, Pflugerville, TX 78660Active
 MLS ID #1532467, Rudy Castro, Realty of America, LLC. Unlock MLS
 - $355,0004 bd3 ba2.4k sqft19121 Mangan Way, Pflugerville, TX 78660Active
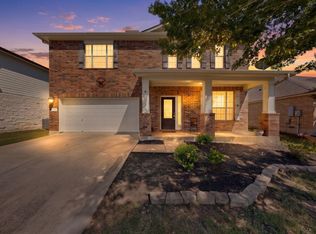 MLS ID #1717056, Ruth Strickland, ABC Realty Group, LLC. Unlock MLS
 - $379,0003 bd3 ba2.2k sqft706 Sage Ct, Pflugerville, TX 78660ActiveMLS ID #4882342, Tyler Hindmarsh, Jorgenson Real Estate. Unlock MLS
- $379,9003 bd2 ba1.8k sqft1020 Portchester Castle Path, Pflugerville, TX 78660ActiveMLS ID #6955235, Sarah Spacek, Bramlett Partners. Unlock MLS
- $410,0003 bd3 ba2.4k sqft905 Victoria Ridge Dr, Pflugerville, TX 78660ActiveMLS ID #9838316, Sylvia Vidaurri, Vidaurri Realty Group, Inc. Unlock MLS
- $359,0003 bd2 ba1.8k sqft20404 Farm Pond Ln, Pflugerville, TX 78660ActiveMLS ID #2633865, David Saniti, Turner Residential. Unlock MLS
- $324,0003 bd2 ba1.4k sqft19300 Cloudy Bay Dr, Pflugerville, TX 78660For SaleMLS ID #21306860, Toni Salazar. NTREIS
- $385,0004 bd2 ba1.8k sqft6801 Banff Cv, Manor, TX 78754ActiveMLS ID #7275183, Liberty Walker, eXp Realty LLC. Unlock MLS
- $365,0004 bd2 ba2k sqft10809 Gonzales Ranger Pass, Austin, TX 78754ActiveMLS ID #1393127, Albert Allen, Compass RE Texas, LLC. Unlock MLS
- $379,0003 bd2 ba1.9k sqft19832 Harrier Flight Trl, Pflugerville, TX 78660ActiveMLS ID #4015879, Lionel Laday, Laday Realty Group, LLC. Unlock MLS
- $325,0004 bd2 ba2.1k sqft12410 Amber Lynn Path, Manor, TX 78653ActiveMLS ID #8971269, Melissa Hudson, eXp Realty, LLC. Unlock MLS
- $449,9004 bd2 ba2.3k sqft808 Walnut Canyon Blvd, Pflugerville, TX 78660ActiveMLS ID #7066591, Karla Jordan, Central Metro Realty. Unlock MLS
- $396,5004 bd4 ba2.5k sqft4717 Colmar Dr, Manor, TX 78653ActiveMLS ID #8891752, Diego Corzo, Realty of America, LLC. Unlock MLS
- $335,0004 bd3 ba2.1k sqft605 San Antonio Riverwalk, Hutto, TX 78634ActiveMLS ID #7319083, Shanna Heidmann, Goodrich Realty LLC. Unlock MLS
- $299,9003 bd2 ba1.2k sqft6403 Principale Dr, Pflugerville, TX 78660ActiveMLS ID #6124665, Daniel Ajwani, LPT Realty, LLC. Unlock MLS
- $334,0004 bd3 ba2.4k sqft11816 Jackson Falls Way, Manor, TX 78653ActiveMLS ID #2151655, Shana Hanchey, Realty One Group Prosper. Unlock MLS
- $298,0003 bd2 ba1.4k sqft21401 Grand National Ave, Pflugerville, TX 78660ActiveMLS ID #8775351, Dayne Damme, Douglas Elliman Real Estate. Unlock MLS
- $329,9004 bd2 ba2k sqft706 Liard River Rd, Hutto, TX 78634ActiveMLS ID #9421419, Kyle Nitchy, eXp Realty, LLC. Unlock MLS
