BEAUTIFUL 4 bedroom home with RARE TRUE 3 car rear entry garage on a tree covered lot in the sought after Highland Park neighborhood. This home features Large secondary bedrooms, 10 ft ceilings, Crown molding, Arched Passageways and recessed lighting with dark wood floors thru-out except bedrooms. Custom Plantation blinds in Master bedroom with full window seat, his and her walk-in closets and spa like bath with his and her separate granite vanities with seperate shower and soaking tub. This open and bright home includes two living areas, a breakfast room and formal dining. Kitchen features granite counters, breakfast bar, and glass mosaic backsplash all open to breakfast and Family room. The front covered porch is a gem with large sitting area across full length of home with two ceiling fans over looking the rich landscapes with full sprinkler system not to mention the fully covered back porch over looking your tree covered sodded yard. You will have a large shed on other side of rear entry garage for loads of storage or workshop area. Highland park features pools, sport court, parks, playground and the wonderful walking/biking trails all walking distance from this home and just minutes from premier shoping and 35/130/145. Don't miss your chance to see this Gourgous home.
Active
$449,900
808 Walnut Canyon Blvd, Pflugerville, TX 78660
4beds
2,388sqft
Single Family Residence
Built in 2013
8,376 Square Feet Lot
$-- Zestimate®
$188/sqft
$45/mo HOA
What's special
Recessed lightingOpen and bright homeBreakfast roomFull window seatFormal diningFully covered back porchTree covered sodded yard
- 76 days
- 340
- 19
Zillow last checked:
Listing updated:
Listed by:
Karla Jordan (512) 657-4292,
Central Metro Realty (512) 454-6873
Source: Unlock MLS,MLS#: 7066591
Facts & features
Interior
Bedrooms & bathrooms
- Bedrooms: 4
- Bathrooms: 2
- Full bathrooms: 2
- Main level bedrooms: 4
Primary bedroom
- Description: Beautiful large primary bedroom with 10 ft ceilings, ceiling fan and setting bench across window with plantation shutters. His and Her walk in closets, his and her separate vanities, separate shower and soaking tub.
- Features: Ceiling Fan(s), Granite Counters, CRWN, Double Vanity, Full Bath, Soaking Tub, Separate Shower, Two Primary Closets, Walk-In Closet(s), Walk-in Shower
- Level: First
Heating
- Central, Electric
Cooling
- Central Air, Electric
Appliances
- Included: Dishwasher, Disposal, Exhaust Fan, Microwave, Free-Standing Range, RNGHD, Electric Water Heater
Features
- Multiple Living Areas, Pantry, Walk-In Closet(s)
- Flooring: Carpet, Tile, Wood
- Windows: Blinds, Drapes, Double Pane Windows, Plantation Shutters, Solar Screens
- Fireplace features: None
Interior area
- Total interior livable area: 2,388 sqft
Video & virtual tour
Property
Parking
- Total spaces: 3
- Parking features: Attached, Garage Door Opener, Garage Faces Rear, Open, Oversized
- Attached garage spaces: 3
Accessibility
- Accessibility features: None
Features
- Levels: One
- Stories: 1
- Patio & porch: Covered, Patio
- Exterior features: Gutters Full
- Pool features: None
- Fencing: Vinyl
- Has view: Yes
- View description: None
- Waterfront features: None
Lot
- Size: 8,376 Square Feet
- Features: Curbs, Interior Lot, Landscaped, Sprinkler - Automatic, Sprinklers In Front, Sprinkler - In-ground, Sprinkler - Side Yard, Trees-Large (Over 40 Ft)
Details
- Additional structures: Shed(s)
- Parcel number: 02804048020000
- Special conditions: Standard
Construction
Type & style
- Home type: SingleFamily
- Property subtype: Single Family Residence
Materials
- Foundation: Slab
- Roof: Composition
Condition
- Resale
- New construction: No
- Year built: 2013
Details
- Builder name: DR HORTON, AMERICA'S BUILDER
Utilities & green energy
- Sewer: Public Sewer
- Water: Public
- Utilities for property: Cable Available, Cable Connected, Electricity Available, Electricity Connected, Internet-Cable, Sewer Available, Sewer Connected, Underground Utilities, Water Available, Water Connected
Community & HOA
Community
- Features: BBQ Pit/Grill, Curbs, Park, Playground, Pool, Sidewalks, Sport Court(s)/Facility, Street Lights, Underground Utilities
- Subdivision: Highland Park Ph B Sec 4
HOA
- Has HOA: Yes
- Services included: Common Area Maintenance
- HOA fee: $45 monthly
- HOA name: Highland Park
Location
- Region: Pflugerville
Financial & listing details
- Price per square foot: $188/sqft
- Tax assessed value: $459,576
- Annual tax amount: $10,020
- Date on market: 6/23/2026
- Listing terms: Cash,Conventional,FHA,VA Loan
- Electric utility on property: Yes
Estimated market value
Not available
Estimated sales range
Not available
Not available
Price history
| Date | Event | Price |
|---|---|---|
| 6/23/2026 | Listed for sale | $449,900+67.9%$188/sqft |
Source:  Unlock MLS #7066591 Report a problem Unlock MLS #7066591 Report a problem | ||
| 1/21/2014 | Listing removed | $267,962$112/sqft |
Source: D.R. Horton Report a problem | ||
| 11/23/2013 | Listed for sale | $267,962$112/sqft |
Source: D.R. Horton #4492019 Report a problem | ||
Public tax history
| Year | Property taxes | Tax assessment |
|---|---|---|
| 2025 | $3,847 -26.2% | $459,576 -7.4% |
| 2024 | $5,213 +8.9% | $496,070 +6.1% |
| 2023 | $4,789 -25.8% | $467,592 +10% |
| 2022 | $6,456 | $425,084 +10% |
| 2021 | -- | $386,440 +8.4% |
| 2020 | $6,239 -0.3% | $356,401 |
| 2019 | $6,255 +6.8% | $356,401 +9.1% |
| 2018 | $5,854 | $326,734 +8.6% |
| 2017 | $5,854 -9.4% | $300,948 +8.3% |
| 2016 | $6,458 | $277,904 +10% |
| 2015 | $6,458 | $252,640 +7.8% |
| 2014 | $6,458 | $234,466 |
Find assessor info on the county website
Monthly payment
Est. payment
Payment breakdown
Explore the cost of this home by adjusting the details. Changes won't be saved.Climate risks
Neighborhood: 78660
Nearby schools
Schools provided by the listing agent
- Elementary: Highland Park (Pflugerville ISD)
- Middle: Park Crest
- High: Hendrickson
- District: Pflugerville ISD
Source: Unlock MLS. This data may not be complete. We recommend contacting the local school district to confirm school assignments for this home.
- $370,0003 bd2 ba1.7k sqft812 Walnut Canyon Blvd, Pflugerville, TX 78660Off Market

- $395,4004 bd2 ba1.9k sqft804 Walnut Canyon Blvd, Pflugerville, TX 78660Off Market

- $416,1003 bd2 ba1.9k sqft816 Walnut Canyon Blvd, Pflugerville, TX 78660Off Market
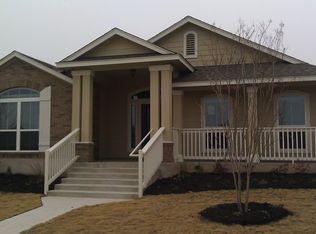
- $8702,117 sqftWalnut Canyon Blvd, Pflugerville, TX 78660Off Market
Similar homes
- $390,0003 bd2 ba1.9k sqft821 Bryce Cyn, Pflugerville, TX 78660Active

 MLS ID #9727954, Gray Adkins, Kuper Sotheby's Int'l Realty. Unlock MLS
 - $450,0004 bd3 ba2.7k sqft3001 Edwards Plateau Dr, Pflugerville, TX 78660Active
 MLS ID #9524682, Kevin Wilhelm, Bramlett Partners. Unlock MLS
 - $449,0005 bd3 ba2.4k sqft20205 Navarre Ter, Pflugerville, TX 78660Active
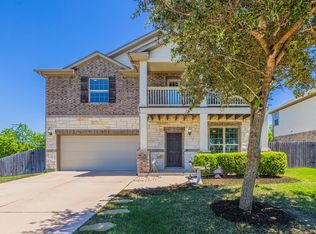 MLS ID #2025099, Aaron Jistel, ListingSpark. Unlock MLS
 - $465,0003 bd4 ba2.4k sqft2509 Dillon Pond Ln, Pflugerville, TX 78660Active
 MLS ID #3843099, Kathy Chappell, Pacesetter Properties. Unlock MLS
 - $450,0004 bd3 ba2.5k sqft17020 Lathrop Ave, Pflugerville, TX 78660ActiveMLS ID #5585861, Rich Calzada, JBGoodwin REALTORS WC. Unlock MLS
- $420,0004 bd2 ba2.2k sqft4420 Jackies Dr, Pflugerville, TX 78660ActiveMLS ID #9959603, Carol Weed, Keller Williams Realty. Unlock MLS
- $575,0005 bd3 ba2.8k sqft1901 Meandering Meadows Dr, Pflugerville, TX 78660ActiveMLS ID #6381037, Sherry Hindmarsh, REALTY CAPITAL CITY. Unlock MLS
- $494,0004 bd3 ba3.2k sqft2505 Pumpkin Ridge Ct, Pflugerville, TX 78660ActiveMLS ID #4586757, Eli Alborn, eXp Realty, LLC. Unlock MLS
- $449,9004 bd3 ba2.8k sqft113 Fred Couples Dr, Round Rock, TX 78664ActiveMLS ID #7420903, Robert Shaw, Advocate Properties LLC. Unlock MLS
- $375,0003 bd2 ba1.8k sqft1020 Portchester Castle Path, Pflugerville, TX 78660ActiveMLS ID #6955235, Sarah Spacek, Bramlett Partners. Unlock MLS
- $409,0004 bd4 ba2.7k sqft17221 Brittle Ln, Pflugerville, TX 78660ActiveMLS ID #2077161, Pamela Flitton, RE/MAX Fine Properties. Unlock MLS
- $544,9004 bd3 ba2.7k sqft2408 Amen Corner Rd, Pflugerville, TX 78660ActiveMLS ID #5451192, Raymond Day, Blue Water Realty Austin LLC. Unlock MLS
- $529,0004 bd3 ba2.8k sqft20016 Abigail Way, Pflugerville, TX 78660ActiveMLS ID #6024639, Bobby Baylor, RealAgent. Unlock MLS
- $450,0004 bd4 ba2.6k sqft8504 Rimini Cv, Round Rock, TX 78665ActiveMLS ID #2853002, Kelsey Strandemo, Keller Williams Realty. Unlock MLS
- $369,0003 bd2 ba1.9k sqft19832 Harrier Flight Trl, Pflugerville, TX 78660ActiveMLS ID #4015879, Lionel Laday, Laday Realty Group, LLC. Unlock MLS
- $435,0004 bd3 ba2.5k sqft5852 Parma St, Round Rock, TX 78665ActiveMLS ID #3122053, Barbara Colvin, LPT Realty, LLC. Unlock MLS
- $549,9005 bd3 ba3.1k sqft19909 Harrier Flight Trl, Pflugerville, TX 78660ActiveMLS ID #6175519, Adriana Salazar, Infinity Family Properties & Associates. Unlock MLS
- $575,0005 bd4 ba3.3k sqft4100 Godwit Dr, Pflugerville, TX 78660ActiveMLS ID #4620262, John Raudy, Raudy Realty. Unlock MLS
- $499,0004 bd3 ba2.5k sqft4033 Sable Oaks Dr, Round Rock, TX 78664ActiveMLS ID #1701538, Alyssa Nguyen, Twelve Rivers Realty. Unlock MLS
- $499,9994 bd3 ba2.5k sqft16000 Canberra Trl, Austin, TX 78728ActiveMLS ID #9924072, Michael Frost, Compass RE Texas, LLC. Unlock MLS
