Discover an exceptional lifestyle within this remarkable two-story residence in Pflugerville, Texas, offering an impressive 3134 square feet of living space. This exquisite property boasts four spacious bedrooms and three full bathrooms, providing ample room for comfort and privacy. A classic brick exterior, complemented by a well-kept lawn and mature trees, offers enduring charm and inviting curb appeal. The attached garage and driveway provide convenient parking options. Step inside to an inviting open-concept layout where the kitchen, dining, and living areas flow seamlessly together. The culinary space is a true highlight, featuring rich wood cabinetry, granite island countertops, and stainless steel appliances, including a dishwasher, microwave, range hood, and refrigerator. Hardwood and tile flooring adorn the main living areas, while recessed lighting enhances the ambiance. The formal dining space is perfect for entertaining with its classic crown molding. Relax in the welcoming living area, which showcases a brick fireplace with masonry details, crown molding, and high ceilings, creating an elegant and comfortable atmosphere. Some living areas feature vinyl or laminate flooring and ceiling fans for added comfort. The spacious primary bedroom offers sloped ceilings, a ceiling fan, and plush carpeting, creating a tranquil retreat. The primary bathroom features dual vanities and a deep soaking tub alongside a separate shower. Additional bedrooms also feature comfortable carpeting and ceiling fans. The functional laundry room includes upper cabinetry for storage and easy-care tile flooring. The fenced private yard with a covered patio and a shed offers a perfect setting for outdoor entertaining and relaxation. This residence truly embodies a blend of classic elegance and modern convenience.
Active
Price cut: $7K (8/14)
$549,900
19909 Harrier Flight Trl, Pflugerville, TX 78660
5beds
3,134sqft
Single Family Residence
Built in 2010
7,801 Square Feet Lot
$-- Zestimate®
$175/sqft
$54/mo HOA
What's special
Attached garageHigh ceilingsPlush carpetingRecessed lightingComfortable carpetingStainless steel appliancesCeiling fans
- 132 days
- 33
- 0
Zillow last checked:
Listing updated:
Listed by:
Adriana Salazar (830) 402-5781,
Infinity Family Properties & Associates (737) 392-2812,
Alexander Chavira (214) 533-7038,
Weichert Realtors Infinity
Source: Unlock MLS,MLS#: 6175519
Facts & features
Interior
Bedrooms & bathrooms
- Bedrooms: 5
- Bathrooms: 3
- Full bathrooms: 2
- 1/2 bathrooms: 1
- Main level bedrooms: 1
Primary bedroom
- Features: Ceiling Fan(s), Full Bath, Separate Shower, Walk-In Closet(s)
- Level: Second
Office
- Features: Ceiling Fan(s)
- Level: Main
Heating
- Central, Solar
Cooling
- Ceiling Fan(s), Central Air
Appliances
- Included: Dishwasher, Free-Standing Gas Range, Refrigerator
Features
- Ceiling Fan(s), Granite Counters, Electric Dryer Hookup, Eat-in Kitchen, Kitchen Island, Multiple Living Areas, Pantry, Study/Home Office, Walk-In Closet(s), Washer Hookup
- Flooring: Carpet, Laminate, Tile
- Windows: Blinds, Screens
- Number of fireplaces: 1
- Fireplace features: Living Room
Interior area
- Total interior livable area: 3,134 sqft
Video & virtual tour
Property
Parking
- Total spaces: 2
- Parking features: Driveway, Garage Faces Front
- Garage spaces: 2
Accessibility
- Accessibility features: See Remarks
Features
- Levels: Two
- Stories: 2
- Patio & porch: None
- Exterior features: No Exterior Steps
- Pool features: None
- Fencing: Back Yard
- Has view: Yes
- View description: Neighborhood
- Waterfront features: See Remarks
Lot
- Size: 7,801 Square Feet
- Features: Back Yard, Front Yard, Sprinkler - In-ground, Trees-Moderate, Trees-Small (Under 20 Ft)
Details
- Additional structures: Shed(s)
- Parcel number: 02805901030000
- Special conditions: Standard
Construction
Type & style
- Home type: SingleFamily
- Property subtype: Single Family Residence
Materials
- Foundation: Slab
- Roof: Shingle
Condition
- Resale
- New construction: No
- Year built: 2010
Utilities & green energy
- Sewer: Public Sewer
- Water: Public
- Utilities for property: Cable Connected, Natural Gas Available, Phone Available, Solar, Underground Utilities
Community & HOA
Community
- Features: Business Center, Clubhouse, Courtyard, Fishing, Fitness Center, Park, Pool, Tennis Court(s)
- Subdivision: Park At Blackhawk Vi Sec 1 The
HOA
- Has HOA: Yes
- Services included: Common Area Maintenance
- HOA fee: $162 quarterly
- HOA name: Park at Black Hawk
Location
- Region: Pflugerville
Financial & listing details
- Price per square foot: $175/sqft
- Tax assessed value: $569,678
- Annual tax amount: $11,847
- Date on market: 5/30/2026
- Listing terms: Cash,Conventional,FHA,USDA Loan,VA Loan
Estimated market value
Not available
Estimated sales range
Not available
Not available
Price history
| Date | Event | Price |
|---|---|---|
| 8/14/2026 | Price change | $549,900-1.3%$175/sqft |
Source:  Unlock MLS #6175519 Report a problem Unlock MLS #6175519 Report a problem | ||
| 7/17/2026 | Price change | $556,9000%$178/sqft |
Source: Unlock MLS #6175519 Report a problem | ||
| 5/30/2026 | Listed for sale | $557,000$178/sqft |
Source: Unlock MLS #6175519 Report a problem | ||
Public tax history
| Year | Property taxes | Tax assessment |
|---|---|---|
| 2025 | $9,904 -1.2% | $535,130 +10% |
| 2024 | $10,023 +11.9% | $486,482 +10% |
| 2023 | $8,956 -10.2% | $442,256 +10% |
| 2022 | $9,975 | $402,051 +10% |
| 2021 | -- | $365,501 +10% |
| 2020 | $9,392 +1.3% | $332,274 |
| 2019 | $9,273 +2.5% | $332,274 +2% |
| 2018 | $9,051 | $325,635 +11% |
| 2017 | $9,051 +32.2% | $293,241 +7.8% |
| 2016 | $6,844 | $272,031 +12.3% |
| 2015 | $6,844 | $242,242 +12.9% |
| 2014 | $6,844 | $214,494 +4.8% |
| 2013 | -- | $204,626 +11.8% |
| 2012 | -- | $183,000 -7.6% |
| 2011 | -- | $198,102 |
Find assessor info on the county website
Monthly payment
Est. payment
Payment breakdown
Explore the cost of this home by adjusting the details. Changes won't be saved.Climate risks
Neighborhood: 78660
Nearby schools
Schools provided by the listing agent
- Elementary: Mott
- Middle: Cele
- High: Weiss
- District: Pflugerville ISD
Source: Unlock MLS. This data may not be complete. We recommend contacting the local school district to confirm school assignments for this home.
- $356,9003 bd2 ba1.7k sqft19905 Harrier Flight Trl, Pflugerville, TX 78660Off Market

- $426,6004 bd3 ba2.6k sqft19913 Harrier Flight Trl, Pflugerville, TX 78660Off Market
- $358,200-- bd2 ba1.9k sqft19901 Harrier Flight Trl, Pflugerville, TX 78660Off Market
- $414,3004 bd2 ba1.9k sqft19901 Harrier Flight, Pflugerville, TX 78660Off Market
Similar homes
- $549,0005 bd4 ba3.3k sqft4100 Godwit Dr, Pflugerville, TX 78660Active
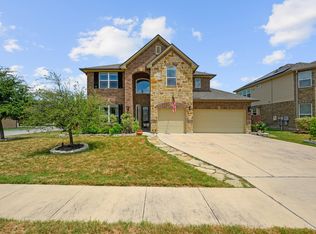
 MLS ID #4620262, John Raudy, Raudy Realty. Unlock MLS
 - $509,0004 bd3 ba3.1k sqft3817 Heron Roost Pass, Pflugerville, TX 78660Active
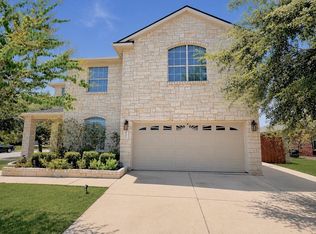 MLS ID #1314676, Memo Guerra, Sprout Realty. Unlock MLS
 - $519,4004 bd3 ba3.5k sqft2809 Linville Ridge Ln, Pflugerville, TX 78660Active
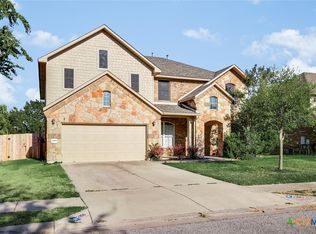
 MLS ID #623885, Mary C. Patterson, Keller Williams Realty Lone St. Central Texas MLS
 - $450,0004 bd2 ba2.7k sqft19609 Vilamoura St, Pflugerville, TX 78660Active
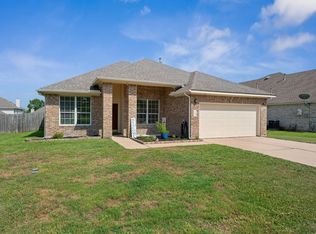 MLS ID #5570507, Tyler Hindmarsh, Jorgenson Real Estate. Unlock MLS
 - $334,9004 bd3 ba2.4k sqft19121 Mangan Way, Pflugerville, TX 78660ActiveMLS ID #1849371, Ruth Strickland, ABC Realty Group, LLC. Unlock MLS
- $424,9005 bd4 ba2.9k sqft2100 Tranquility Ln, Pflugerville, TX 78660ActiveMLS ID #4237947, Traci McBain, Team Price Real Estate. Unlock MLS
- $399,7504 bd3 ba2.7k sqft3001 Edwards Plateau Dr, Pflugerville, TX 78660ActiveMLS ID #3936091, Kevin Wilhelm, Bramlett Partners. Unlock MLS
- $580,0005 bd4 ba3k sqft2129 Clear Lake Pl, Round Rock, TX 78665ActiveMLS ID #8666010, Adelina Rotar, Keller Williams Realty. Unlock MLS
- $359,0003 bd2 ba1.9k sqft19832 Harrier Flight Trl, Pflugerville, TX 78660ActiveMLS ID #4015879, Lionel Laday, Laday Realty Group, LLC. Unlock MLS
- $400,0004 bd3 ba2.4k sqft502 Cedar Ln, Pflugerville, TX 78660ActiveMLS ID #7988928, Kimberly White-Erlinger, E3 Properties. Unlock MLS
- $419,0004 bd3 ba3.4k sqft1209 Faber Dr, Pflugerville, TX 78660ActiveMLS ID #5206225, Darlene Campbell, All City Real Estate Ltd. Co. Unlock MLS
- $450,0004 bd3 ba2.5k sqft17020 Lathrop Ave, Pflugerville, TX 78660ActiveMLS ID #5585861, Rich Calzada, JBGoodwin REALTORS WC. Unlock MLS
- $399,0004 bd3 ba2.8k sqft2616 Grand Mission Way, Pflugerville, TX 78660ActiveMLS ID #6700507, Priscilla Frigon, Realty Texas LLC. Unlock MLS
- $349,9994 bd3 ba2.3k sqft1105 Connemara Ln, Pflugerville, TX 78660ActiveMLS ID #7547129, Michelle McGuire, Spyglass Realty. Unlock MLS
- $499,9904 bd3 ba2.8k sqft101 Lee Trevino Cv, Round Rock, TX 78664ActiveMLS ID #7042187, Julie Burton, Willow Real Estate, LLC. Unlock MLS
- $386,9904 bd3 ba2.5k sqft2817 Beach Plum Cv, Pflugerville, TX 78660ActiveMLS ID #8777908, Carolina Covarrubias, Realty of America, LLC. Unlock MLS
- $465,0003 bd4 ba2.4k sqft2509 Dillon Pond Ln, Pflugerville, TX 78660ActiveMLS ID #3843099, Kathy Chappell, Pacesetter Properties. Unlock MLS
- $424,9003 bd2 ba2k sqft20704 Windmill Ridge St, Pflugerville, TX 78660ActiveMLS ID #6167870, Jason Holt, Anchor Realty. Unlock MLS
- $474,9004 bd3 ba2.9k sqft17301 Guana Cay Dr, Round Rock, TX 78664ActiveMLS ID #9306357, Tanya Kerr, KWLS - T. Kerr Property Group. Unlock MLS
- $385,0004 bd2 ba2k sqft2211 Heritage Well Ln, Pflugerville, TX 78660ActiveMLS ID #6597072, Joetta Houghton, All City Real Estate Ltd. Co. Unlock MLS
