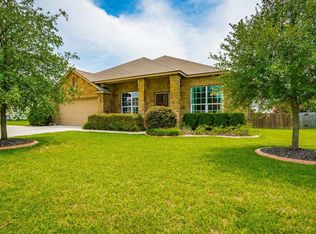
Welcome to 2616 Grand Mission Way, a spacious 2,835-square-foot home nestled in the highly sought-after Falcon Pointe community in Pflugerville. This thoughtfully designed home offers 4 bedrooms, 2.5 bathrooms, a dedicated office, and a functional open floor plan ideal for both everyday living and entertaining. Beautiful low-maintenance hardwood flooring flows throughout the main level, leading to a bright and inviting living room with a cozy gas fireplace. The well-appointed kitchen overlooks the living area, creating a seamless gathering space for family and guests alike. Upstairs, you'll find a versatile second living area, perfect for a game room, media space, or playroom, along with a dedicated office for working from home. The spacious primary suite is a true retreat, featuring dual vanities, a soaking tub with shower, and an expansive walk-in closet offering exceptional storage. Step outside to a private backyard, ideal for relaxing evenings or weekend get-togethers. The location is equally impressive, with Murchison Elementary, Kelly Lane Middle School, and Hendrickson High School all less than half a mile away. Everyday conveniences are just minutes from your doorstep, including Target and Stone Hill Town Center approximately 1.5 miles away and Costco within 3 miles. Residents of Falcon Pointe enjoy resort-style community amenities, including pools, parks, trails, and more, along with quick access to SH-130 for an easy commute. This home combines space, comfort, and an unbeatable location making it one you won't want to miss. ***New shingles as of June 2026.
Active
Price cut: $25.9K (10/3)
$399,000
2616 Grand Mission Way, Pflugerville, TX 78660
4beds
2,835sqft
Single Family Residence
Built in 2007
6,873 Square Feet Lot
$-- Zestimate®
$141/sqft
$95/mo HOA
What's special
Cozy gas fireplaceDedicated officeBeautiful low-maintenance hardwood flooringFunctional open floor planDual vanitiesSpacious primary suiteSoaking tub with shower
- 61 days
- 504
- 31
Zillow last checked:
Listing updated:
Listed by:
Priscilla Frigon (800) 660-1022,
Realty Texas LLC (800) 660-1022,
Mayra Rocco (361) 737-5870,
Realty Texas LLC
Source: Unlock MLS,MLS#: 6700507
Facts & features
Interior
Bedrooms & bathrooms
- Bedrooms: 4
- Bathrooms: 3
- Full bathrooms: 2
- 1/2 bathrooms: 1
Primary bedroom
- Description: Large 20x14 bedroom with hardwood floors. Double vanity. Tub/shower combo. Extra large walk in closet.
- Features: Ceiling Fan(s), Double Vanity, Full Bath, Soaking Tub, High Ceilings, Separate Shower, Walk-In Closet(s), Walk-in Shower
- Level: Second
Bedroom
- Description: bedroom with hardwood floors an walk in closet
- Features: Walk-In Closet(s)
- Level: Second
Bedroom
- Description: bedroom with hardwood floors and walk in closet
- Features: Walk-in Shower
- Level: Second
Bedroom
- Description: bedroom with hardwood floors, window, an extra long closet.
- Level: Second
Heating
- Central, Fireplace(s), Natural Gas
Cooling
- Central Air
Appliances
- Included: Gas Range, Refrigerator, Water Softener Owned
Features
- Ceiling Fan(s), High Ceilings, Vaulted Ceiling(s), Granite Counters, Double Vanity, Electric Dryer Hookup, High Speed Internet, Kitchen Island, Multiple Dining Areas, Multiple Living Areas, Pantry, Study/Home Office, Washer Hookup
- Flooring: Carpet, Tile, Wood
- Windows: Double Pane Windows
- Number of fireplaces: 1
- Fireplace features: Family Room, Gas
Interior area
- Total interior livable area: 2,835 sqft
Property
Parking
- Total spaces: 2
- Parking features: Driveway, Garage, Garage Door Opener
- Garage spaces: 2
Accessibility
- Accessibility features: None
Features
- Levels: Two
- Stories: 2
- Patio & porch: Covered, Front Porch, Patio
- Exterior features: Gutters Partial
- Pool features: None
- Fencing: Fenced, Privacy, Wood
- Has view: Yes
- View description: Neighborhood
- Waterfront features: None
Lot
- Size: 6,873 Square Feet
- Features: Back Yard, Close to Clubhouse, Front Yard, Landscaped, Sprinkler - Back Yard, Sprinklers In Front, Trees-Moderate
Details
- Additional structures: None
- Parcel number: 2616 GRAND MISSION WAY PFLUGERVILLE, TX 78660
- Special conditions: Standard
Construction
Type & style
- Home type: SingleFamily
- Property subtype: Single Family Residence
Materials
- Foundation: Slab
- Roof: Composition
Condition
- Resale
- New construction: No
- Year built: 2007
Details
- Builder name: Legacy
Utilities & green energy
- Sewer: Public Sewer
- Water: Public
- Utilities for property: Electricity Connected, Internet-Cable, Natural Gas Connected, Water Connected
Community & HOA
Community
- Features: Clubhouse, Common Grounds, Picnic Area, Playground, Pool, Tennis Court(s)
- Subdivision: Falcon Pointe
HOA
- Has HOA: Yes
- Services included: Common Area Maintenance
- HOA fee: $95 monthly
- HOA name: Falcon Pointe HOA
Location
- Region: Pflugerville
Financial & listing details
- Price per square foot: $141/sqft
- Tax assessed value: $466,017
- Annual tax amount: $9,608
- Date on market: 8/11/2026
- Listing terms: Conventional,FHA,VA Loan
- Electric utility on property: Yes
Estimated market value
Not available
Estimated sales range
Not available
Not available
Price history
| Date | Event | Price |
|---|---|---|
| 10/3/2026 | Price change | $399,000-6.1%$141/sqft |
Source:  Unlock MLS #6700507 Report a problem Unlock MLS #6700507 Report a problem | ||
| 9/5/2026 | Listed for sale | $424,900$150/sqft |
Source: Unlock MLS #6700507 Report a problem | ||
| 9/2/2026 | Contingent | $424,900$150/sqft |
Source: Unlock MLS #6700507 Report a problem | ||
| 8/23/2026 | Price change | $424,900-5.3%$150/sqft |
Source: Unlock MLS #6700507 Report a problem | ||
| 8/11/2026 | Listed for sale | $448,9000%$158/sqft |
Source: Unlock MLS #6700507 Report a problem | ||
| 8/3/2026 | Listing removed | $449,000$158/sqft |
Source: Unlock MLS #6700507 Report a problem | ||
| 7/13/2026 | Listed for sale | $449,000$158/sqft |
Source: Unlock MLS #6700507 Report a problem | ||
Public tax history
| Year | Property taxes | Tax assessment |
|---|---|---|
| 2025 | $9,608 +2.6% | $466,017 +5.9% |
| 2024 | $9,362 +12.3% | $440,215 +10% |
| 2023 | $8,339 -3.1% | $400,195 +10% |
| 2022 | $8,610 | $363,814 +10% |
| 2021 | -- | $330,740 +10% |
| 2020 | $8,075 -1.1% | $300,673 |
| 2019 | $8,162 +1.6% | $300,673 -0.5% |
| 2018 | $8,035 | $302,140 +6.5% |
| 2017 | $8,035 +17% | $283,645 +4.3% |
| 2016 | $6,868 | $272,079 +6.1% |
| 2015 | $6,868 | $256,471 +7.3% |
| 2014 | $6,868 | $238,981 +5.7% |
| 2013 | -- | $226,181 +9.8% |
| 2012 | -- | $206,003 -4.6% |
| 2011 | -- | $216,022 -2.7% |
| 2010 | -- | $222,079 -6.5% |
| 2009 | -- | $237,493 -0.9% |
| 2008 | -- | $239,611 +648.6% |
| 2007 | -- | $32,010 |
Find assessor info on the county website
Monthly payment
Est. payment
Payment breakdown
Explore the cost of this home by adjusting the details. Changes won't be saved.Climate risks
Neighborhood: Falcon Pointe
Nearby schools
Schools provided by the listing agent
- Elementary: Murchison
- Middle: Kelly Lane
- High: Hendrickson
- District: Pflugerville ISD
Source: Unlock MLS. This data may not be complete. We recommend contacting the local school district to confirm school assignments for this home.
- $423,400-- bd2 ba2.8k sqft2612 Grand Mission Way, Pflugerville, TX 78660Off Market
- $387,3004 bd2 ba2.1k sqft2700 Grand Mission Way, Pflugerville, TX 78660Off Market
- $446,9004 bd3 ba3k sqft2608 Grand Mission Way, Pflugerville, TX 78660Off Market

- $352,3003 bd2 ba1.8k sqft2704 Grand Mission Way, Pflugerville, TX 78660Off Market
Similar homes
- $400,0004 bd3 ba2.4k sqft502 Cedar Ln, Pflugerville, TX 78660Active

 MLS ID #7988928, Kimberly White-Erlinger, E3 Properties. Unlock MLS
 - $385,0004 bd2 ba2k sqft2211 Heritage Well Ln, Pflugerville, TX 78660Active
 MLS ID #6597072, Joetta Houghton, All City Real Estate Ltd. Co. Unlock MLS
 - $425,0004 bd2 ba2.2k sqft613 Kingston Lacy Blvd, Pflugerville, TX 78660Active
 MLS ID #7322838, Cathie Richard, RE/MAX Fine Properties. Unlock MLS
 - $419,9994 bd2 ba2.3k sqft812 Dover Castle Ln, Pflugerville, TX 78660Active
 MLS ID #1052535, Alicia Kelley Leschber, Compass RE Texas, LLC. Unlock MLS
 - $386,9904 bd3 ba2.5k sqft2817 Beach Plum Cv, Pflugerville, TX 78660ActiveMLS ID #8777908, Carolina Covarrubias, Realty of America, LLC. Unlock MLS
- $375,0004 bd3 ba2.4k sqft1503 Mexican Heather Ct, Pflugerville, TX 78660ActiveMLS ID #5245417, Nick Podrebarac, All City Real Estate Ltd. Co. Unlock MLS
- $334,9004 bd3 ba2.4k sqft19121 Mangan Way, Pflugerville, TX 78660ActiveMLS ID #1849371, Ruth Strickland, ABC Realty Group, LLC. Unlock MLS
- $349,9994 bd3 ba2.3k sqft1105 Connemara Ln, Pflugerville, TX 78660ActiveMLS ID #7547129, Michelle McGuire, Spyglass Realty. Unlock MLS
- $379,0003 bd3 ba2.2k sqft706 Sage Ct, Pflugerville, TX 78660ActiveMLS ID #4882342, Tyler Hindmarsh, Jorgenson Real Estate. Unlock MLS
- $345,0003 bd2 ba2k sqft20004 Canterwood Ln, Pflugerville, TX 78660ActiveMLS ID #3022300, Janessa Tomberlin, JBGoodwin REALTORS WL. Unlock MLS
- $424,9003 bd2 ba2k sqft20704 Windmill Ridge St, Pflugerville, TX 78660ActiveMLS ID #6167870, Jason Holt, Anchor Realty. Unlock MLS
- $360,0004 bd3 ba2.3k sqft18001 Dansworth Dr, Pflugerville, TX 78660ActiveMLS ID #6648068, Gabriel Mendoza, Redfin Corporation. Unlock MLS
- $412,0004 bd2 ba1.9k sqft16616 Brogan Ln, Pflugerville, TX 78660ActiveMLS ID #4730445, Sharon Toler, Coldwell Banker Apex. Unlock MLS
- $359,5004 bd3 ba2.3k sqft17804 Dansworth Dr, Pflugerville, TX 78660ActiveMLS ID #9741508, Chris Watters, Watters International Realty. Unlock MLS
- $375,0004 bd2 ba1.8k sqft1501 Bedouin Ct, Round Rock, TX 78664ActiveMLS ID #3828924, Devan Dorsett, Dorsett Dye & Associates Real Estate. Unlock MLS
- $435,0004 bd4 ba2.5k sqft1700 Fort Grant Dr, Round Rock, TX 78665ActiveMLS ID #1925009, David Leon Hernandez, Real Broker, LLC. Unlock MLS
- $399,0004 bd3 ba2.8k sqft2405 Rachel Ct, Round Rock, TX 78664ActiveMLS ID #2234003, Dillar Schwartz, eXp Realty, LLC. Unlock MLS
- $514,9004 bd3 ba2.8k sqft20016 Abigail Way, Pflugerville, TX 78660ActiveMLS ID #6024639, Bobby Baylor, RealAgent. Unlock MLS
- $344,9003 bd2 ba1.8k sqft18717 Leigh Ln, Pflugerville, TX 78660ActiveMLS ID #4250465, Bhushan Karle, Central Metro Realty. Unlock MLS
- $355,0003 bd2 ba1.7k sqft2801 Kickapoo Cavern Dr, Pflugerville, TX 78660ActiveMLS ID #6720336, Doreen Sidney, Teifke Real Estate. Unlock MLS
