Two main-level bedrooms, three full bathrooms, a dedicated home office, and a flexible floor plan set this beautifully maintained Avalon home apart. Offering 2,812 square feet, this thoughtfully designed home features the primary suite and an additional bedroom downstairs, making it ideal for guests, multi-generational living, or anyone needing extra flexibility. The heart of the home is the open-concept kitchen, complete with an oversized center island, built-in stainless steel appliances, gas cooking, abundant cabinet space, and seamless views into the spacious family room. Wood-look tile flooring flows throughout the main living areas, creating a warm, cohesive feel. Upstairs, you'll find two additional bedrooms, a full bath, and a large gameroom that offers endless possibilities for a media room, playroom, or second living space. Step outside to a covered patio overlooking a spacious backyard with plenty of room to entertain, garden, or simply relax. Located in Pflugerville's highly desirable Avalon community and zoned to highly rated Pflugerville ISD schools, residents enjoy miles of walking trails, a resort-style pool, fitness center, clubhouse, and sport courts, including pickleball. Conveniently located near major employers, shopping, dining, and commuter routes, this home combines everyday comfort with an exceptional community lifestyle.
Active
Price cut: $14.1K (9/18)
$514,900
20016 Abigail Way, Pflugerville, TX 78660
4beds
2,812sqft
Single Family Residence
Built in 2017
7,531 Square Feet Lot
$-- Zestimate®
$183/sqft
$41/mo HOA
What's special
Gas cookingDedicated home officeBuilt-in stainless steel appliancesTwo main-level bedroomsFlexible floor planCovered patioOpen-concept kitchen
- 103 days
- 246
- 14
Zillow last checked:
Listing updated:
Listed by:
Bobby Baylor (512) 650-2772,
RealAgent (512) 650-2772,
Christi Baylor (512) 788-3698,
RealAgent
Source: Unlock MLS,MLS#: 6024639
Facts & features
Interior
Bedrooms & bathrooms
- Bedrooms: 4
- Bathrooms: 3
- Full bathrooms: 3
- Main level bedrooms: 2
Primary bedroom
- Features: Ceiling Fan(s)
- Level: Main
Primary bathroom
- Features: Double Vanity, Soaking Tub, Separate Shower, Walk-In Closet(s), Walk-in Shower
- Level: Main
Kitchen
- Features: Kitchn - Breakfast Area, Breakfast Bar, Kitchen Island, Granite Counters, Dining Area, Eat-in Kitchen, Open to Family Room, Pantry, Plumbed for Icemaker, Recessed Lighting
- Level: Main
Heating
- Central
Cooling
- Ceiling Fan(s), Central Air
Appliances
- Included: Built-In Oven(s), Dishwasher, Disposal, Gas Cooktop, Microwave, Self Cleaning Oven, Stainless Steel Appliance(s), Gas Water Heater
Features
- High Ceilings, Granite Counters, Eat-in Kitchen, Open Floorplan, Pantry, Primary Bedroom on Main, Study/Home Office, Walk-In Closet(s), Washer Hookup
- Flooring: Carpet, Tile
- Windows: Blinds, Double Pane Windows, Low Emissivity Windows, Vinyl Windows
Interior area
- Total interior livable area: 2,812 sqft
Property
Parking
- Total spaces: 2.5
- Parking features: Door-Single, Driveway, Garage, Garage Door Opener, Garage Faces Front
- Garage spaces: 2.5
Accessibility
- Accessibility features: None
Features
- Levels: Two
- Stories: 2
- Patio & porch: Covered, Rear Porch
- Exterior features: Gutters Partial, No Exterior Steps
- Pool features: None
- Fencing: Back Yard, Privacy, Wood
- View description: None
- Waterfront features: None
Lot
- Size: 7,531 Square Feet
- Features: Sprinkler - Automatic, Sprinkler - In-ground, Trees-Medium (20 Ft - 40 Ft)
Details
- Additional structures: None
- Parcel number: 02825910060000
- Special conditions: Standard
Construction
Type & style
- Home type: SingleFamily
- Property subtype: Single Family Residence
Materials
- Foundation: Slab
- Roof: Shingle
Condition
- Resale
- New construction: No
- Year built: 2017
Utilities & green energy
- Sewer: Municipal Utility District (MUD)
- Water: Municipal Utility District (MUD)
- Utilities for property: Electricity Connected, Natural Gas Connected, Sewer Connected, Water Connected
Community & HOA
Community
- Features: Clubhouse, Cluster Mailbox, Common Grounds, Conference/Meeting Room, Curbs, Dog Park, Fitness Center, Lounge, Park, Planned Social Activities, Playground, Pool, Sidewalks, Sport Court(s)/Facility, Street Lights, Tennis Court(s)
- Subdivision: Avalon
HOA
- Has HOA: Yes
- Services included: Common Area Maintenance
- HOA fee: $123 quarterly
- HOA name: Avalon HOA
Location
- Region: Pflugerville
Financial & listing details
- Price per square foot: $183/sqft
- Tax assessed value: $481,129
- Annual tax amount: $10,601
- Date on market: 6/29/2026
- Listing terms: Cash,Conventional,FHA,VA Loan
- Electric utility on property: Yes
Estimated market value
Not available
Estimated sales range
Not available
Not available
Price history
| Date | Event | Price |
|---|---|---|
| 9/18/2026 | Price change | $514,900-2.7%$183/sqft |
Source:  Unlock MLS #6024639 Report a problem Unlock MLS #6024639 Report a problem | ||
| 8/20/2026 | Price change | $529,000-1.1%$188/sqft |
Source: Unlock MLS #6024639 Report a problem | ||
| 6/29/2026 | Listed for sale | $535,000$190/sqft |
Source: Unlock MLS #6024639 Report a problem | ||
| 6/10/2022 | Sold | -- |
Source: Agent Provided Report a problem | ||
Public tax history
| Year | Property taxes | Tax assessment |
|---|---|---|
| 2025 | $8,514 -0.3% | $481,129 +2.9% |
| 2024 | $8,542 +14.1% | $467,701 +10% |
| 2023 | $7,487 -7.5% | $425,183 +10% |
| 2022 | $8,091 | $386,530 +10% |
| 2021 | -- | $351,391 +6.8% |
| 2020 | $8,596 -2.2% | $329,100 -2.9% |
| 2019 | $8,786 +785% | $339,069 +13.7% |
| 2018 | $993 | $298,175 |
Find assessor info on the county website
Monthly payment
Est. payment
Payment breakdown
Explore the cost of this home by adjusting the details. Changes won't be saved.Climate risks
Neighborhood: 78660
Nearby schools
Schools provided by the listing agent
- Elementary: Riojas
- Middle: Cele
- High: Weiss
- District: Pflugerville ISD
Source: Unlock MLS. This data may not be complete. We recommend contacting the local school district to confirm school assignments for this home.
Similar homes
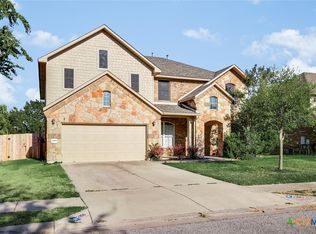
- $524,9994 bd4 ba3.6k sqft19520 Morgana Dr, Pflugerville, TX 78660Active

 MLS ID #3816435, Shannon Peterson, All City Real Estate Ltd. Co. Unlock MLS
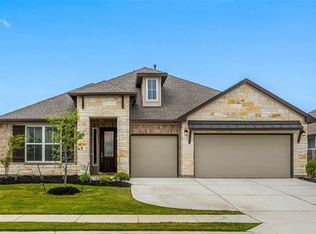
 - $519,4004 bd3 ba3.5k sqft2809 Linville Ridge Ln, Pflugerville, TX 78660Active
 MLS ID #623885, Mary C. Patterson, Keller Williams Realty Lone St. Central Texas MLS
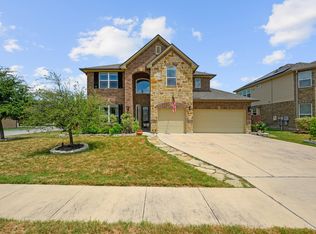
 - $557,0004 bd4 ba2.8k sqft20110 Garganey Dr, Pflugerville, TX 78660Active
 MLS ID #4775900, Bradley Baker, Christies Intl Real Estate Lone Star. Unlock MLS
 - $549,0005 bd4 ba3.3k sqft4100 Godwit Dr, Pflugerville, TX 78660Active
 MLS ID #4620262, John Raudy, Raudy Realty. Unlock MLS
 - $497,9904 bd3 ba2.9k sqft21605 Hines Ln, Pflugerville, TX 78660ActiveMLS ID #7274767, Julio Rodriguez-Monagas, Realty of America, LLC. Unlock MLS
- $490,0004 bd3 ba3.2k sqft2505 Pumpkin Ridge Ct, Pflugerville, TX 78660ActiveMLS ID #4586757, Eli Alborn, eXp Realty, LLC. Unlock MLS
- $592,0004 bd3 ba2.6k sqft20420 Crested Caracara Ln, Pflugerville, TX 78660ActiveMLS ID #1566730, Christina Balderas, Compass RE Texas, LLC. Unlock MLS
- $455,0004 bd3 ba2.3k sqft17713 Turning Stream Ln, Pflugerville, TX 78660ActiveMLS ID #5238319, Sam Lee, DLX Realty, LLC. Unlock MLS
- $425,0004 bd2 ba2.2k sqft613 Kingston Lacy Blvd, Pflugerville, TX 78660ActiveMLS ID #7322838, Cathie Richard, RE/MAX Fine Properties. Unlock MLS
- $399,7504 bd3 ba2.7k sqft3001 Edwards Plateau Dr, Pflugerville, TX 78660ActiveMLS ID #3936091, Kevin Wilhelm, Bramlett Partners. Unlock MLS
- $449,9004 bd2 ba2.3k sqft808 Walnut Canyon Blvd, Pflugerville, TX 78660ActiveMLS ID #7066591, Karla Jordan, Central Metro Realty. Unlock MLS
- $465,0003 bd4 ba2.4k sqft2509 Dillon Pond Ln, Pflugerville, TX 78660ActiveMLS ID #3843099, Kathy Chappell, Pacesetter Properties. Unlock MLS
- $449,0005 bd3 ba2.4k sqft20205 Navarre Ter, Pflugerville, TX 78660ActiveMLS ID #2025099, Aaron Jistel, ListingSpark. Unlock MLS
- $499,9904 bd3 ba2.8k sqft101 Lee Trevino Cv, Round Rock, TX 78664ActiveMLS ID #7042187, Julie Burton, Willow Real Estate, LLC. Unlock MLS
- $574,0005 bd3 ba3.5k sqft3611 TEXEL LN, PFLUGERVILLE, TX 78660For Sale
 MLS ID #2013838, Tiffany Forehand TREC #702595, Option One Real Estate. LERA MLS
 - $419,9994 bd2 ba2.3k sqft812 Dover Castle Ln, Pflugerville, TX 78660ActiveMLS ID #1052535, Alicia Kelley Leschber, Compass RE Texas, LLC. Unlock MLS
- $429,0003 bd3 ba2.2k sqft310 Kaden Prince Dr, Pflugerville, TX 78660ActiveMLS ID #6954882, Reem Adam, Akkad Realty LLC. Unlock MLS
- $399,9504 bd2 ba2.2k sqft4420 Jackies Dr, Pflugerville, TX 78660ActiveMLS ID #9959603, Carol Weed, Keller Williams Realty. Unlock MLS
- $424,9003 bd2 ba2k sqft20704 Windmill Ridge St, Pflugerville, TX 78660ActiveMLS ID #6167870, Jason Holt, Anchor Realty. Unlock MLS
- $650,0004 bd4 ba2.8k sqft20608 Carries Ranch Rd, Pflugerville, TX 78660ActiveMLS ID #7142489, Melissa Meeks Kilian, Kuper Sotheby's Int'l Realty. Unlock MLS
