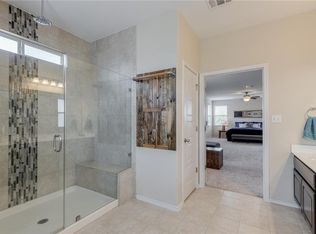
GREAT LOCATION IN PFLUGERVILLE! Beautiful cul-de-sac lot home in Pflugerville, with only one neighbor, large private 70x125 home site, offers 5 beds, 3 full baths, 2 large living areas, and a second-story balcony. End of street location is like having the cul-de-sac to yourselves, perfect for families or gatherings! One bedroom and full bath located downstairs. The owner’s suite, second living area, full guest bath with double vanities, and three additional bedrooms upstairs. The home is situated at a higher elevation, so the second-story balcony off the upstairs living area offers amazing views of the peaceful neighborhood, retention pond, and well beyond. Huge, beautiful trees line the backyard, providing excellent privacy, and gorgeous views from both upstairs and down. There is tons of natural light throughout the home. Upgrades throughout with high ceilings on both levels. Open-concept design with spacious gourmet upgraded kitchen boasting granite countertops, island, and designer touches. Stainless steel Whirlpool and Samsung appliances. The huge 8’x4’ walk-in pantry, 3 large additional closets, and 2-car garage offer tons of storage space. Garage access off kitchen for easy transfer of groceries! The large master bedroom includes his and hers walk-in closets and an en suite with a beautifully-tiled walk-in shower, double vanities, huge linen closet, and separate water closet. Enjoy additional outdoor living space on the covered back patio with wonderful nature views and perfect for entertaining. Water softener, security system, and solar panels installed in the home. Excellent location - just minutes from the 130 Toll, 45 Toll, Stonehill shopping center, HEB, Costco, Kalahari waterpark, Old Settler’s Park, Dell Diamond, Typhoon Texas waterpark, restaurants, and so much more!
Active
$449,000
20205 Navarre Ter, Pflugerville, TX 78660
5beds
2,420sqft
Single Family Residence
Built in 2016
8,964 Square Feet Lot
$442,500 Zestimate®
$186/sqft
$37/mo HOA
What's special
Second-story balconyBeautiful cul-de-sac lot homeEnd of street locationThree additional bedrooms upstairsOpen-concept design
- 181 days
- 150
- 12
Zillow last checked:
Listing updated:
Listed by:
Aaron Jistel (877) 897-7275,
ListingSpark (877) 897-7275
Source: Unlock MLS,MLS#: 2025099
Facts & features
Interior
Bedrooms & bathrooms
- Bedrooms: 5
- Bathrooms: 3
- Full bathrooms: 3
- Main level bedrooms: 1
Primary bedroom
- Features: Double Vanity, Full Bath, Separate Shower, Two Primary Closets, Walk-In Closet(s), Walk-in Shower
- Level: Main
Primary bathroom
- Level: Main
Kitchen
- Features: Kitchen Island, Granite Counters, Open to Family Room, Pantry
- Level: Main
Heating
- Active Solar, Central, Solar
Cooling
- Central Air
Appliances
- Included: Convection Oven, Dishwasher, Disposal, Dryer, ENERGY STAR Qualified Appliances, Microwave, Oven, Free-Standing Range, Self Cleaning Oven, Electric Water Heater, Water Softener Owned
Features
- Electric Dryer Hookup, In-Law Floorplan, Primary Bedroom on Main, Recessed Lighting, Walk-In Closet(s), Washer Hookup
- Flooring: Carpet, Tile
- Windows: None
Interior area
- Total interior livable area: 2,420 sqft
Property
Parking
- Total spaces: 2
- Parking features: None
- Garage spaces: 2
Accessibility
- Accessibility features: None
Features
- Levels: Two
- Stories: 2
- Patio & porch: Covered, Deck
- Exterior features: None
- Pool features: None
- Fencing: See Remarks
- Has view: Yes
- View description: Park/Greenbelt, Trees/Woods
- Waterfront features: None
Lot
- Size: 8,964 Square Feet
- Features: Corner Lot, Cul-De-Sac, Curbs, Sprinkler - Automatic, Sprinkler - Drip Only/Bubblers, Sprinkler - In-ground, Trees-Medium (20 Ft - 40 Ft)
Details
- Additional structures: None
- Parcel number: 02904801420000
- Special conditions: Standard
Construction
Type & style
- Home type: SingleFamily
- Property subtype: Single Family Residence
Materials
- Foundation: Slab
- Roof: See Remarks, Composition, Shingle
Condition
- Resale
- New construction: No
- Year built: 2016
Utilities & green energy
- Sewer: Public Sewer
- Water: Public
- Utilities for property: Electricity Connected, Phone Available, Solar, Underground Utilities
Community & HOA
Community
- Features: None
- Subdivision: Penley Park Ph 1
HOA
- Has HOA: Yes
- Services included: Common Area Maintenance
- HOA fee: $110 quarterly
- HOA name: Goodwin & Company
Location
- Region: Pflugerville
Financial & listing details
- Price per square foot: $186/sqft
- Tax assessed value: $443,188
- Annual tax amount: $9,876
- Date on market: 4/8/2026
- Listing terms: Cash,Conventional
- Electric utility on property: Yes
Estimated market value
$442,500
$420,000 - $465,000
$2,725/mo
Price history
| Date | Event | Price |
|---|---|---|
| 5/25/2026 | Price change | $449,000-4.4%$186/sqft |
Source:  Unlock MLS #2025099 Report a problem Unlock MLS #2025099 Report a problem | ||
| 4/8/2026 | Listed for sale | $469,900-5.8%$194/sqft |
Source: Unlock MLS #2025099 Report a problem | ||
| 11/22/2022 | Listing removed | -- |
Source: Unlock MLS #6451364 Report a problem | ||
| 9/20/2022 | Contingent | $499,000$206/sqft |
Source: Unlock MLS #6451364 Report a problem | ||
| 9/18/2022 | Price change | $499,000-12.5%$206/sqft |
Source: Unlock MLS #6451364 Report a problem | ||
| 8/3/2022 | Listed for sale | $570,000$236/sqft |
Source: Unlock MLS #6451364 Report a problem | ||
| 8/2/2022 | Listing removed | -- |
Source: Unlock MLS #6971729 Report a problem | ||
| 7/12/2022 | Price change | $570,000-5%$236/sqft |
Source: Unlock MLS #6971729 Report a problem | ||
| 7/1/2022 | Listed for sale | $599,900+33.3%$248/sqft |
Source: Unlock MLS #6971729 Report a problem | ||
| 5/7/2021 | Sold | -- |
Source: Realty Austin solds #5640522_78660 Report a problem | ||
| 4/27/2021 | Pending sale | $450,000$186/sqft |
Source: Unlock MLS #5640522 Report a problem | ||
| 4/22/2021 | Listed for sale | $450,000$186/sqft |
Source: Unlock MLS #5640522 Report a problem | ||
Public tax history
| Year | Property taxes | Tax assessment |
|---|---|---|
| 2025 | $7,889 -12.5% | $443,188 -7.8% |
| 2024 | $9,019 -0.9% | $480,920 -7.1% |
| 2023 | $9,105 -21.7% | $517,746 -4.2% |
| 2022 | $11,632 | $540,617 +71.1% |
| 2021 | -- | $316,018 +10% |
| 2020 | $6,529 -1.2% | $287,289 |
| 2019 | $6,611 -3.8% | $287,289 +0.8% |
| 2018 | $6,869 | $284,873 +10.2% |
| 2017 | $6,869 | $258,606 +721% |
| 2015 | -- | $31,500 |
Find assessor info on the county website
Monthly payment
Est. payment
Payment breakdown
Explore the cost of this home by adjusting the details. Changes won't be saved.Climate risks
Neighborhood: 78660
Nearby schools
Schools provided by the listing agent
- Elementary: Dearing
- Middle: Kelly Lane
- High: Hendrickson
- District: Pflugerville ISD
Source: Unlock MLS. This data may not be complete. We recommend contacting the local school district to confirm school assignments for this home.
- $411,0004 bd3 ba2.7k sqft20201 Navarre Ter, Pflugerville, TX 78660Off Market
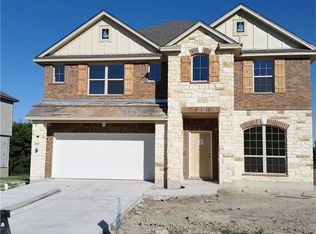
- $390,100-- bd2 ba2.4k sqft20145 Navarre Ter, Pflugerville, TX 78660Off Market
- $249,600-- bd-- ba1.2k sqft1908 Oak Vista Dr, Pflugerville, TX 78660Off Market
- $362,400-- bd2 ba1.7k sqft1908 Oak Vista Dr, Pflugerville, TX 78660Off Market
Similar homes
- $424,9005 bd4 ba2.9k sqft2100 Tranquility Ln, Pflugerville, TX 78660Active

 MLS ID #4237947, Traci McBain, Team Price Real Estate. Unlock MLS
 - $444,9005 bd3 ba2.7k sqft20516 Farm Pond Ln, Pflugerville, TX 78660Active
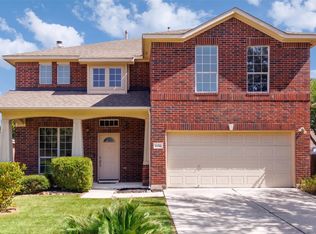 MLS ID #8988023, Adam Zell, Compass RE Texas, LLC. Unlock MLS
 - $450,0004 bd2 ba2.7k sqft19609 Vilamoura St, Pflugerville, TX 78660Active
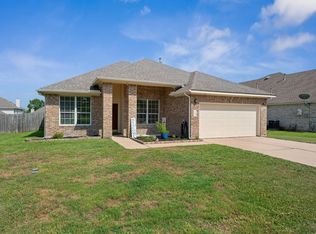 MLS ID #5570507, Tyler Hindmarsh, Jorgenson Real Estate. Unlock MLS
 - $449,9004 bd2 ba2.3k sqft808 Walnut Canyon Blvd, Pflugerville, TX 78660Active
 MLS ID #7066591, Karla Jordan, Central Metro Realty. Unlock MLS
 - $449,9004 bd3 ba2.8k sqft113 Fred Couples Dr, Round Rock, TX 78664ActiveMLS ID #6482458, Robert Shaw, Advocate Properties LLC. Unlock MLS
- $497,9904 bd3 ba2.9k sqft21605 Hines Ln, Pflugerville, TX 78660ActiveMLS ID #7274767, Julio Rodriguez-Monagas, Realty of America, LLC. Unlock MLS
- $399,7504 bd3 ba2.7k sqft3001 Edwards Plateau Dr, Pflugerville, TX 78660ActiveMLS ID #3936091, Kevin Wilhelm, Bramlett Partners. Unlock MLS
- $386,9904 bd3 ba2.5k sqft2817 Beach Plum Cv, Pflugerville, TX 78660ActiveMLS ID #8777908, Carolina Covarrubias, Realty of America, LLC. Unlock MLS
- $450,0004 bd3 ba2.5k sqft17020 Lathrop Ave, Pflugerville, TX 78660ActiveMLS ID #5585861, Rich Calzada, JBGoodwin REALTORS WC. Unlock MLS
- $465,0003 bd4 ba2.4k sqft2509 Dillon Pond Ln, Pflugerville, TX 78660ActiveMLS ID #3843099, Kathy Chappell, Pacesetter Properties. Unlock MLS
- $490,0004 bd3 ba3.2k sqft2505 Pumpkin Ridge Ct, Pflugerville, TX 78660ActiveMLS ID #4586757, Eli Alborn, eXp Realty, LLC. Unlock MLS
- $514,9004 bd3 ba2.8k sqft20016 Abigail Way, Pflugerville, TX 78660ActiveMLS ID #6024639, Bobby Baylor, RealAgent. Unlock MLS
- $379,5004 bd3 ba2.5k sqft4004 Rocky Shore Ln, Pflugerville, TX 78660ActiveMLS ID #1993233, Ed Neuhaus, Neuhaus Realty Group, LLC. Unlock MLS
- $375,0004 bd3 ba2.4k sqft1503 Mexican Heather Ct, Pflugerville, TX 78660ActiveMLS ID #5245417, Nick Podrebarac, All City Real Estate Ltd. Co. Unlock MLS
- $539,0004 bd3 ba2.7k sqft2408 Amen Corner Rd, Pflugerville, TX 78660ActiveMLS ID #5451192, Raymond Day, Blue Water Realty Austin LLC. Unlock MLS
- $544,9504 bd3 ba3.5k sqft2809 Linville Ridge Ln, Pflugerville, TX 78660Active
 MLS ID #623885, Mary C. Patterson, Keller Williams Realty Lone St. Central Texas MLS
 - $435,0004 bd3 ba2.5k sqft5852 Parma St, Round Rock, TX 78665ActiveMLS ID #3122053, Barbara Colvin, LPT Realty, LLC. Unlock MLS
- $549,0005 bd4 ba3.3k sqft4100 Godwit Dr, Pflugerville, TX 78660ActiveMLS ID #4620262, John Raudy, Raudy Realty. Unlock MLS
- $515,8004 bd4 ba3.2k sqft100 Sandy Lyle Cv, Round Rock, TX 78664ActiveMLS ID #9732365, Khanh Huyen, eXp Realty, LLC. Unlock MLS
- $549,9005 bd3 ba3.1k sqft19909 Harrier Flight Trl, Pflugerville, TX 78660ActiveMLS ID #6175519, Adriana Salazar, Infinity Family Properties & Associates. Unlock MLS
