Welcome to this spacious and well-updated 3,621 sq ft two-story home located on a quiet cul-de-sac in Hutto’s Emory Farms community. This property offers 3 full bathrooms, multiple living areas, and a versatile upstairs bonus room that can function as a game room, media room, or home office. Recent improvements include updated flooring throughout the main level and a remodeled kitchen designed for both functionality and modern appeal. A new roof was installed less than one month ago. The home also features central heating and cooling, an attached two-car garage, and a private backyard situated on an approximately 7,900+ sq ft lot. This property provides a combination of size, flexibility, and recent updates in a well-established neighborhood.
Active
$425,000
2004 S Ash Cv W, Hutto, TX 78634
5beds
3,270sqft
Single Family Residence
Built in 2011
7,927 Square Feet Lot
$-- Zestimate®
$130/sqft
$22/mo HOA
What's special
Attached two-car garageCentral heating and coolingQuiet cul-de-sacVersatile upstairs bonus roomNew roof
- 383 days
- 152
- 28
Zillow last checked:
Listing updated:
Listed by:
Shea Mworia (512) 888-3886,
River Bear Realty, LLC (512) 888-3886
Source: Unlock MLS,MLS#: 1306242
Facts & features
Interior
Bedrooms & bathrooms
- Bedrooms: 5
- Bathrooms: 4
- Full bathrooms: 3
- 1/2 bathrooms: 1
- Main level bedrooms: 3
Primary bedroom
- Features: Ceiling Fan(s)
- Level: Main
Primary bathroom
- Features: Double Vanity, Full Bath
- Level: Main
Kitchen
- Features: Bar
- Level: Main
Heating
- Central
Cooling
- Central Air
Appliances
- Included: Dishwasher, Microwave, Free-Standing Range, Refrigerator
Features
- Multiple Dining Areas, Multiple Living Areas, Primary Bedroom on Main
- Flooring: Carpet, Tile
- Windows: None
- Fireplace features: None
Interior area
- Total interior livable area: 3,270 sqft
Property
Parking
- Total spaces: 2
- Parking features: Attached
- Attached garage spaces: 2
Accessibility
- Accessibility features: None
Features
- Levels: Two
- Stories: 2
- Patio & porch: None
- Exterior features: Exterior Steps
- Pool features: None
- Spa features: None
- Fencing: Wood
- View description: None
- Waterfront features: None
Lot
- Size: 7,927 Square Feet
- Dimensions: 60 x 130
- Features: None
Details
- Additional structures: None
- Parcel number: 141119010A0004
- Special conditions: Standard
Construction
Type & style
- Home type: SingleFamily
- Property subtype: Single Family Residence
Materials
- Foundation: Slab
- Roof: Composition
Condition
- Resale
- New construction: No
- Year built: 2011
Details
- Builder name: Gehan Homes
Utilities & green energy
- Sewer: Public Sewer
- Water: Public
- Utilities for property: Electricity Available
Community & HOA
Community
- Features: Common Grounds
- Subdivision: Emory Farms Sec 01
HOA
- Has HOA: Yes
- Services included: Common Area Maintenance
- HOA fee: $263 annually
- HOA name: Emory Farms
Location
- Region: Hutto
Financial & listing details
- Price per square foot: $130/sqft
- Date on market: 10/8/2025
- Listing terms: Cash,Conventional,FHA,VA Loan
- Electric utility on property: Yes
Estimated market value
Not available
Estimated sales range
Not available
Not available
Price history
| Date | Event | Price |
|---|---|---|
| 4/16/2026 | Price change | $425,000-5.6%$130/sqft |
Source:  Unlock MLS #1306242 Report a problem Unlock MLS #1306242 Report a problem | ||
| 1/2/2026 | Price change | $450,000-10%$138/sqft |
Source: Unlock MLS #1306242 Report a problem | ||
| 10/8/2025 | Listed for sale | $500,000-4.8%$153/sqft |
Source: Unlock MLS #1306242 Report a problem | ||
| 9/24/2025 | Listing removed | $525,000$161/sqft |
Source: Unlock MLS #1306242 Report a problem | ||
| 7/15/2025 | Price change | $525,000-4.5%$161/sqft |
Source: Unlock MLS #1306242 Report a problem | ||
| 6/6/2025 | Listed for sale | $550,000$168/sqft |
Source: Unlock MLS #1306242 Report a problem | ||
Public tax history
Tax history is unavailable.
Monthly payment
Est. payment
Payment breakdown
Explore the cost of this home by adjusting the details. Changes won't be saved.Climate risks
Neighborhood: 78634
Nearby schools
Schools provided by the listing agent
- Elementary: Veterans Hill
- Middle: Hutto
- High: Hutto
- District: Hutto ISD
Source: Unlock MLS. This data may not be complete. We recommend contacting the local school district to confirm school assignments for this home.

Similar homes
- $399,9004 bd2 ba2.5k sqft136 Finley St, Hutto, TX 78634Active
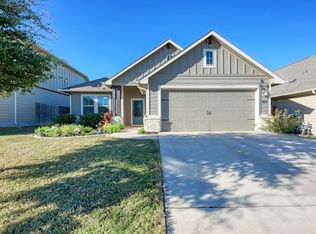
 MLS ID #8969859, Brooke Daniel, Hippo Realty, LLC. Unlock MLS
 - $435,0004 bd3 ba2.7k sqft305 Windy Reed Rd, Hutto, TX 78634Active
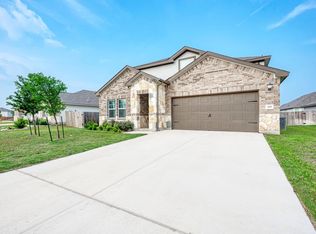 MLS ID #9925145, Isabel Vazquez, Olvera Bolton Properties. Unlock MLS
 - $399,9994 bd3 ba2.5k sqft718 Hereford Loop, Hutto, TX 78634Active
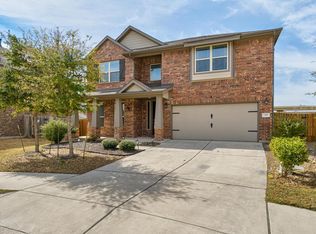 MLS ID #6213136, Lara Pavanelli, Compass RE Texas, LLC. Unlock MLS
 - $364,9004 bd3 ba2.1k sqft804 Farmhouse Dr, Hutto, TX 78634Active
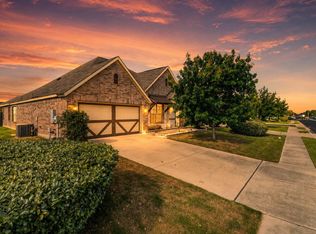 MLS ID #7269187, Kevin Malan, Keller Williams Realty. Unlock MLS
 - $440,9994 bd3 ba2.7k sqft100 Panico Rd, Hutto, TX 78634ActiveMLS ID #1015594, Oscar Rodriguez Ovalle, Keller Williams Realty. Unlock MLS
- $400,0004 bd3 ba2k sqft406 Grasslands Trl, Hutto, TX 78634ActiveMLS ID #3343037, Sam Sheikh, SpecTower Realty Group. Unlock MLS
- $310,0004 bd3 ba2.4k sqft1404 Delia Chapa Ln, Hutto, TX 78634ActiveMLS ID #4521786, Maureen Rooker, RE/MAX Vision. Unlock MLS
- $365,0004 bd2 ba2k sqft505 Golden Plains Pkwy, Hutto, TX 78634ActiveMLS ID #2567893, Jessica Roy, Goodrich Realty LLC. Unlock MLS
- $325,0003 bd3 ba2.2k sqft1107 Concan Dr, Hutto, TX 78634ActiveMLS ID #5408849, Kyle Pfaffe, T J Lewis Real Estate. Unlock MLS
- $349,9004 bd2 ba2k sqft308 Nueces River Trl, Hutto, TX 78634ActiveMLS ID #1390999, Leticia Rivera-Clemente, Real Broker, LLC. Unlock MLS
- $449,0005 bd3 ba2.4k sqft20205 Navarre Ter, Pflugerville, TX 78660ActiveMLS ID #2025099, Aaron Jistel, ListingSpark. Unlock MLS
- $424,9904 bd4 ba2.5k sqft1700 Fort Grant Dr, Round Rock, TX 78665ActiveMLS ID #1925009, David Leon Hernandez, Real Broker, LLC. Unlock MLS
- $325,0004 bd2 ba1.9k sqft102 Contrada Grace Ln, Hutto, TX 78634ActiveMLS ID #7041436, Amber McCluskey, Orchard Brokerage. Unlock MLS
- $394,9994 bd4 ba2.7k sqft17221 Brittle Ln, Pflugerville, TX 78660ActiveMLS ID #7020019, Val Steenblik, LPT Realty LLC - Ascend Group. Unlock MLS
- $450,0004 bd2 ba2.7k sqft19609 Vilamoura St, Pflugerville, TX 78660ActiveMLS ID #5570507, Tyler Hindmarsh, Jorgenson Real Estate. Unlock MLS
- $325,0003 bd2 ba1.6k sqft113 Hanstrom Dr, Hutto, TX 78634ActiveMLS ID #3223025, Maureen Rooker, RE/MAX Vision. Unlock MLS
- $415,0004 bd3 ba2.3k sqft124 Moravia Rd, Georgetown, TX 78626ActiveMLS ID #1825236, Tim Behe, Bramlett Partners. Unlock MLS
- $450,0004 bd3 ba2.6k sqft1704 Stonehaven Ln, Round Rock, TX 78665ActiveMLS ID #1101001, Kevin Restine, Realty Texas LLC. Unlock MLS
- $399,0004 bd3 ba2.8k sqft2405 Rachel Ct, Round Rock, TX 78664ActiveMLS ID #2234003, Dillar Schwartz, eXp Realty, LLC. Unlock MLS
- $364,9994 bd3 ba2.3k sqft2821 Purple Thistle Dr, Pflugerville, TX 78660ActiveMLS ID #8299469, Edwin Zamora, Compass RE Texas, LLC. Unlock MLS
