Stunning 4 bed 2.5 bath home with office/study, new carpet and interior paint, new microwave, new faucets and light fixtures, new blinds, new garage door & opener, open floorplan concept, spacious living room featuring fireplace with tile surround, kitchen opens to dining area and living room, kitchen island, abundance of counter and cabinet space, stainless steel appliances, updated lighting fixtures, expanded dining area, office/study with glass french door entry-perfect for those that work from home, enormous master bedroom and closet, dual vanity, separate garden tub and shower, all secondary bedrooms are spacious and oversized, huge pantry & laundry room, covered back porch, mature trees that provide plenty of shade, walking distance to elementary and high school, must see this amazing home
Active
Price cut: $5K (8/13)
$335,000
1404 Delia Chapa Ln, Hutto, TX 78634
4beds
2,458sqft
Single Family Residence
Built in 2005
7,579 Square Feet Lot
$-- Zestimate®
$136/sqft
$12/mo HOA
What's special
New blindsNew microwaveUpdated lighting fixturesOpen floorplan conceptStainless steel appliancesExpanded dining areaKitchen island
- 62 days |
- 203 |
- 11 |
Zillow last checked:
Listing updated:
Listed by:
Maureen Rooker (512) 759-2210,
RE/MAX Vision (512) 759-2210
Source: Unlock MLS,MLS#: 4521786
Facts & features
Interior
Bedrooms & bathrooms
- Bedrooms: 4
- Bathrooms: 3
- Full bathrooms: 2
- 1/2 bathrooms: 1
Primary bedroom
- Features: Ceiling Fan(s), Walk-In Closet(s)
- Level: Second
Primary bathroom
- Features: Double Vanity, Full Bath, Soaking Tub, Separate Shower
- Level: Second
Family room
- Description: Fireplace
- Features: Ceiling Fan(s), High Ceilings
- Level: Main
Kitchen
- Features: Kitchen Island, Open to Family Room, Pantry
- Level: Main
Heating
- Central
Cooling
- Central Air
Appliances
- Included: Dishwasher, Disposal, Microwave, Free-Standing Range, Refrigerator, Washer/Dryer
Features
- French Doors, High Ceilings, Walk-In Closet(s), Interior Steps, Study/Home Office
- Flooring: Carpet, Tile
- Windows: Blinds, Double Pane Windows
- Number of fireplaces: 1
- Fireplace features: Family Room
Interior area
- Total interior livable area: 2,458 sqft
Video & virtual tour
Property
Parking
- Total spaces: 2
- Parking features: Attached, Door-Single, Garage, Garage Door Opener
- Attached garage spaces: 2
Accessibility
- Accessibility features: None
Features
- Levels: Two
- Stories: 2
- Patio & porch: Covered, Front Porch, Rear Porch
- Exterior features: Gutters Partial, Private Yard
- Pool features: None
- Spa features: None
- Fencing: Fenced, Wood
- Has view: Yes
- View description: None
- Waterfront features: None
Lot
- Size: 7,579 Square Feet
- Features: Back Yard, Few Trees, Front Yard, Landscaped, Level, Sprinkler - In-ground, Trees-Large (Over 40 Ft)
Details
- Additional structures: None
- Parcel number: 141118020A0017
- Special conditions: Standard
Construction
Type & style
- Home type: SingleFamily
- Property subtype: Single Family Residence
Materials
- Foundation: Slab
- Roof: Composition
Condition
- Resale
- New construction: No
- Year built: 2005
Utilities & green energy
- Sewer: Public Sewer
- Water: Public
- Utilities for property: Electricity Connected, Propane, Water Connected
Community & HOA
Community
- Features: None
- Subdivision: Enclave At Brushy Creek Sec 02
HOA
- Has HOA: Yes
- Services included: Common Area Maintenance
- HOA fee: $70 semi-annually
- HOA name: Enclave Brushy Creek
Location
- Region: Hutto
Financial & listing details
- Price per square foot: $136/sqft
- Tax assessed value: $371,506
- Annual tax amount: $7,597
- Date on market: 6/15/2026
- Listing terms: Cash,Conventional,FHA,VA Loan
- Electric utility on property: Yes
Estimated market value
Not available
Estimated sales range
Not available
Not available
Price history
| Date | Event | Price |
|---|---|---|
| 8/13/2026 | Price change | $335,000-1.5%$136/sqft |
Source:  Unlock MLS #4521786 Report a problem Unlock MLS #4521786 Report a problem | ||
| 8/4/2026 | Listed for sale | $340,000$138/sqft |
Source: Unlock MLS #4521786 Report a problem | ||
| 7/1/2026 | Pending sale | $340,000$138/sqft |
Source: Unlock MLS #4521786 Report a problem | ||
| 6/15/2026 | Listed for sale | $340,000+41.7%$138/sqft |
Source: Unlock MLS #4521786 Report a problem | ||
| 10/22/2018 | Listing removed | $240,000$98/sqft |
Source: Coldwell Banker United, Realtors - Northwest Austin #4827186 Report a problem | ||
| 9/11/2018 | Pending sale | $240,000$98/sqft |
Source: 3-D Realty #4827186 Report a problem | ||
| 8/10/2018 | Listed for sale | $240,000$98/sqft |
Source: 3-D Realty #4827186 Report a problem | ||
Public tax history
| Year | Property taxes | Tax assessment |
|---|---|---|
| 2025 | $564 +8.3% | $371,506 +6.8% |
| 2024 | $521 +11.1% | $347,840 +10% |
| 2023 | $469 +10.3% | $316,218 +10% |
| 2022 | $425 | $287,471 +10% |
| 2021 | -- | $261,337 +10% |
| 2020 | -- | $237,579 -3% |
| 2019 | -- | $244,948 +3.2% |
| 2018 | $5,898 | $237,326 +11.4% |
| 2017 | $5,898 +2.6% | $213,116 +4.8% |
| 2016 | $5,750 +7.2% | $203,321 +11.1% |
| 2015 | $5,365 | $183,064 -2.6% |
| 2014 | $5,365 | $187,910 +14.5% |
| 2013 | -- | $164,090 +6% |
| 2012 | -- | $154,842 -2.2% |
| 2011 | -- | $158,286 +7.5% |
| 2010 | -- | $147,199 -7.8% |
| 2009 | -- | $159,582 -1.2% |
| 2007 | -- | $161,600 +193.9% |
| 2006 | -- | $54,978 |
Find assessor info on the county website
Monthly payment
Est. payment
Payment breakdown
Explore the cost of this home by adjusting the details. Changes won't be saved.Climate risks
Neighborhood: 78634
Nearby schools
GreatSchools rating
- 6/10Nadine Johnson Elementary SchoolGrades: PK-5Distance: 0.1 mi
- 5/10Farley Middle SchoolGrades: 6-8Distance: 1.5 mi
- 5/10Hutto High SchoolGrades: 9-12Distance: 0.3 mi
Schools provided by the listing agent
- Elementary: Nadine Johnson
- Middle: Farley
- High: Hutto
- District: Hutto ISD
Source: Unlock MLS. This data may not be complete. We recommend contacting the local school district to confirm school assignments for this home.
- $297,7003 bd2 ba1.9k sqft1406 Delia Chapa, Hutto, TX 78634Off Market
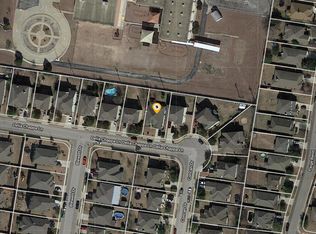
- $446,400-- bd2 ba3.1k sqft1402 Delia Chapa, Hutto, TX 78634Off Market
- $368,0005 bd4 ba2.9k sqft1408 Delia Chapa Ln, Hutto, TX 78634Off Market
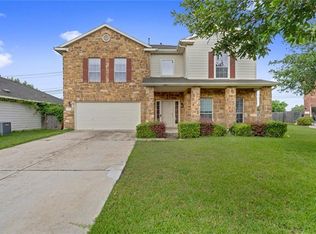
- $340,500-- bd3 ba2.5k sqft1400 Delia Chapa, Hutto, TX 78634Off Market
- $306,0003 bd2 ba1.7k sqft1101 Blewett Dr, Hutto, TX 78634Off Market
- $399,3004 bd3 ba2.9k sqft1100 Concan Dr, Hutto, TX 78634Off Market
- $415,6005 bd4 ba3.7k sqft1308 Delia Chapa Ln, Hutto, TX 78634Off Market
- $304,2004 bd2 ba1.8k sqft1103 Blewett Dr, Hutto, TX 78634Off Market
A local agent can set up tours, give advice and negotiate with sellers.
Similar homes
- $339,9003 bd3 ba2.2k sqft1107 Concan Dr, Hutto, TX 78634Active

 MLS ID #5408849, Kyle Pfaffe, T J Lewis Real Estate. Unlock MLS
 - $320,0003 bd2 ba1.8k sqft1207 Utopia Ln, Hutto, TX 78634Active
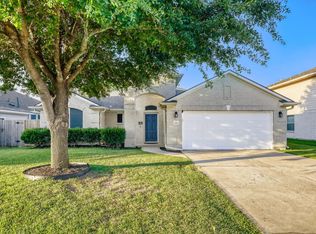 MLS ID #7385204, Melissa Franklin, Orchard Brokerage. Unlock MLS
 - $331,4004 bd3 ba2.1k sqft1000 McCormick Cv, Hutto, TX 78634Active
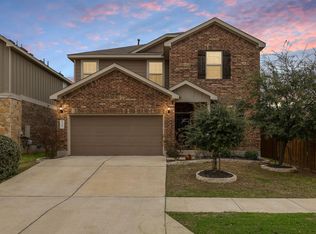 MLS ID #7914627, Shanna Heidmann, Goodrich Realty LLC. Unlock MLS
 - $335,0004 bd3 ba2.1k sqft605 San Antonio Riverwalk, Hutto, TX 78634Active
 MLS ID #7319083, Shanna Heidmann, Goodrich Realty LLC. Unlock MLS
 - $299,9003 bd2 ba1.3k sqft306 Creston St, Hutto, TX 78634ActiveMLS ID #8229447, Michelle Lee-Wilder, Elite Agents. Unlock MLS
- $399,9004 bd3 ba2.7k sqft202 Quarryman Dr, Hutto, TX 78634ActiveMLS ID #4222639, Danielle Fountain, The One Realty. Unlock MLS
- $365,0004 bd2 ba2k sqft505 Golden Plains Pkwy, Hutto, TX 78634ActiveMLS ID #2567893, Jessica Roy, Goodrich Realty LLC. Unlock MLS
- $399,9994 bd3 ba2.5k sqft718 Hereford Loop, Hutto, TX 78634ActiveMLS ID #6213136, Lara Pavanelli, Compass RE Texas, LLC. Unlock MLS
- $329,0003 bd2 ba1.8k sqft509 Marklawn Ln, Hutto, TX 78634ActiveMLS ID #5138369, Janet Daum, Bramlett Partners. Unlock MLS
- $330,0004 bd3 ba2.3k sqft3305 Clint Cv, Round Rock, TX 78664ActiveMLS ID #3879175, Adam Walker, Compass RE Texas, LLC. Unlock MLS
- $425,0005 bd4 ba3.2k sqft2004 S Ash Cv W, Hutto, TX 78634ActiveMLS ID #1306242, Shea Mworia, River Bear Realty, LLC. Unlock MLS
- $335,0003 bd2 ba1.9k sqft3300 Winding Shore Ln, Pflugerville, TX 78660ActiveMLS ID #2399620, Shannon Petricka, Phillips & Associates Realty. Unlock MLS
- $350,0003 bd2 ba1.8k sqft5816 Sardinia Dr, Round Rock, TX 78665ActiveMLS ID #6963940, Dora Martinez, Spyglass Realty. Unlock MLS
- $424,7775 bd3 ba3k sqft1007 Guadalupe Bass Rd, Hutto, TX 78634ActiveMLS ID #2283759, Tarek Boulbol, Texas Premier Realty. Unlock MLS
- $339,1004 bd3 ba2.2k sqft1140 Kimblewick Dr, Georgetown, TX 78626ActiveMLS ID #2336844, Cherie Hogan, eXp Realty, LLC. Unlock MLS
- $339,9004 bd3 ba2.5k sqft2215 McCombs St, Georgetown, TX 78626ActiveMLS ID #4704307, Hope Teel, RE/MAX Fine Properties. Unlock MLS
- $379,9004 bd2 ba2.1k sqft1049 Sussex Way, Round Rock, TX 78665ActiveMLS ID #6282181, Bruce Rodden, Keller Williams Realty Lone St. Unlock MLS
- $435,0004 bd3 ba2.5k sqft5852 Parma St, Round Rock, TX 78665ActiveMLS ID #3122053, Barbara Colvin, LPT Realty, LLC. Unlock MLS
- $325,0003 bd3 ba2k sqft1000 Monadale Trl, Round Rock, TX 78664ActiveMLS ID #3617912, Gene Arant, Keller Williams - Lake Travis. Unlock MLS
- $385,0004 bd3 ba2.5k sqft5628 Corsica Loop, Round Rock, TX 78665ActiveMLS ID #3756910, Diana Leyva, Dash Realty. Unlock MLS
