This beautifully maintained 3-bedroom, 2-bath home is a stand out with a dedicated study— ideal for a home office or flex space. The kitchen is the heart of the home and shines with 36” espresso cabinetry, a center island, and stainless steel appliances. The open-concept floor plan flows seamlessly with a bright and inviting living area filled with abundant natural light. The primary suite offers a relaxing retreat with a dual-vanity bath, walk-in shower, and spacious walk-in closet. Enjoy outdoor living on the covered patio overlooking the backyard — perfect for relaxing or entertaining!
Active
Price cut: $10K (6/3)
$329,000
509 Marklawn Ln, Hutto, TX 78634
3beds
1,896sqft
:
Get pre-qualified$2,381/mo
Single Family Residence
Built in 2019
7,801 Square Feet Lot
$-- Zestimate®
$174/sqft
$28/mo HOA
What's special
Open-concept floor planStainless steel appliancesSpacious walk-in closetDual-vanity bathCenter islandWalk-in shower
- 108 days |
- 66 |
- 4 |
Zillow last checked:
Listing updated:
Listed by:
Janet Daum (512) 850-5717,
Bramlett Partners (512) 850-5717
Source: Unlock MLS,MLS#: 5138369
Facts & features
Interior
Bedrooms & bathrooms
- Bedrooms: 3
- Bathrooms: 2
- Full bathrooms: 2
- Main level bedrooms: 3
Heating
- Central
Cooling
- Central Air
Appliances
- Included: Dishwasher, Disposal, Electric Cooktop, Exhaust Fan, Gas Cooktop, Microwave, Oven, Free-Standing Range, Self Cleaning Oven, Stainless Steel Appliance(s), Electric Water Heater
Features
- Quartz Counters, Entrance Foyer, Pantry, Primary Bedroom on Main, Study/Home Office, Walk-In Closet(s)
- Flooring: Carpet, Vinyl
- Windows: Blinds
- Fireplace features: None
Interior area
- Total interior livable area: 1,896 sqft
Property
Parking
- Total spaces: 2
- Parking features: Attached
- Attached garage spaces: 2
Accessibility
- Accessibility features: None
Features
- Levels: One
- Stories: 1
- Patio & porch: Covered, Patio
- Exterior features: Gutters Partial, Private Yard
- Pool features: None
- Fencing: Privacy
- Has view: Yes
- View description: None
- Waterfront features: None
Lot
- Size: 7,801 Square Feet
- Features: Curbs, Interior Lot, Sprinkler - Automatic, Sprinkler - In-ground
Details
- Additional structures: None
- Parcel number: 141965210S0101
- Special conditions: Standard
Construction
Type & style
- Home type: SingleFamily
- Property subtype: Single Family Residence
Materials
- Foundation: Slab
- Roof: Composition
Condition
- Resale
- New construction: No
- Year built: 2019
Details
- Builder name: Lennar
Utilities & green energy
- Sewer: Public Sewer
- Water: Public
- Utilities for property: Electricity Available
Community & HOA
Community
- Features: Cluster Mailbox, Common Grounds, Curbs, Playground
- Subdivision: Highlands
HOA
- Has HOA: Yes
- Services included: Common Area Maintenance
- HOA fee: $338 annually
- HOA name: Hutto Highlands
Location
- Region: Hutto
Financial & listing details
- Price per square foot: $174/sqft
- Tax assessed value: $367,508
- Annual tax amount: $7,948
- Date on market: 4/10/2026
- Listing terms: Cash,Conventional,FHA,VA Loan
- Electric utility on property: Yes
Estimated market value
Not available
Estimated sales range
Not available
Not available
Price history
| Date | Event | Price |
|---|---|---|
| 6/3/2026 | Price change | $329,000-2.9%$174/sqft |
Source:  Unlock MLS #5138369 Report a problem Unlock MLS #5138369 Report a problem | ||
| 5/6/2026 | Price change | $339,000-2.9%$179/sqft |
Source: Unlock MLS #5138369 Report a problem | ||
| 4/10/2026 | Listed for sale | $349,000$184/sqft |
Source: Unlock MLS #5138369 Report a problem | ||
| 5/20/2020 | Sold | -- |
Source: Agent Provided Report a problem | ||
Public tax history
| Year | Property taxes | Tax assessment |
|---|---|---|
| 2025 | $6,192 -9.8% | $367,508 -2.4% |
| 2024 | $6,862 +2.2% | $376,587 +1.9% |
| 2023 | $6,714 -35.6% | $369,386 -16.9% |
| 2022 | $10,434 +46.8% | $444,734 +60.3% |
| 2021 | $7,106 +217.4% | $277,448 +173.7% |
| 2020 | $2,239 | $101,361 |
Find assessor info on the county website
Monthly payment
Est. payment
Payment breakdown
Explore the cost of this home by adjusting the details. Changes won't be saved.Climate risks
Neighborhood: 78634
Nearby schools
GreatSchools rating
- 7/10Hutto Elementary SchoolGrades: PK-5Distance: 1.1 mi
- 6/10Hutto High School 9th Grade CenterGrades: 9Distance: 1.2 mi
- 7/10Hutto Middle SchoolGrades: 6-8Distance: 1.3 mi
Schools provided by the listing agent
- Elementary: Hutto
- Middle: Hutto
- High: Hutto
- District: Hutto ISD
Source: Unlock MLS. This data may not be complete. We recommend contacting the local school district to confirm school assignments for this home.
- $412,3003 bd-- ba1.8k sqft507 Marklawn Ln, Hutto, TX 78634Off Market
- $314,4004 bd2 ba1.6k sqft511 Marklawn Ln, Hutto, TX 78634Off Market
- $372,8004 bd3 ba2.3k sqft505 Marklawn Ln, Hutto, TX 78634Off Market
- $374,4004 bd-- ba2.2k sqft508 Marklawn Ln, Hutto, TX 78634Off Market
- $387,4004 bd-- ba2.4k sqft506 Marklawn Ln, Hutto, TX 78634Off Market
- $351,9004 bd2 ba1.8k sqft513 Marklawn Ln, Hutto, TX 78634Off Market
- $352,0004 bd2 ba1.8k sqft503 Marklawn Ln, Hutto, TX 78634Off Market
- $392,2004 bd-- ba2.2k sqft502 Marklawn Ln, Hutto, TX 78634Off Market
A local agent can set up tours, give advice and negotiate with sellers.
Similar homes
- $319,9003 bd2 ba1.7k sqft716 Sassafras St, Hutto, TX 78634Active

 MLS ID #8758813, Sandra Hamby, RE/MAX Vision. Unlock MLS
 - $340,0004 bd3 ba2.2k sqft108 Red Buckeye St, Hutto, TX 78634Active
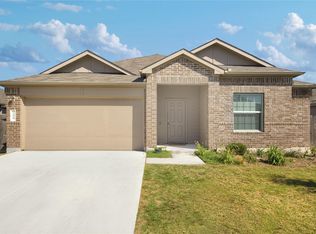 MLS ID #8157169, Erin Jones, Real Broker, LLC. Unlock MLS
 - $324,0004 bd2 ba1.7k sqft208 Greens Bayou Trl, Hutto, TX 78634Active
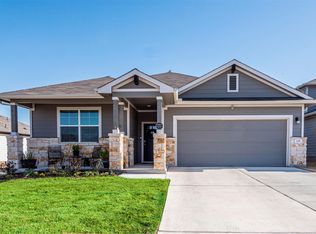 MLS ID #3721188, Denise Soles, Texas Premier Realty. Unlock MLS
 - $344,9904 bd3 ba2.4k sqft202 Barton Creek Ln, Hutto, TX 78634Active
 MLS ID #6308957, Sonia Hanchett, Compass RE Texas, LLC. Unlock MLS
 - $329,9004 bd2 ba2k sqft706 Liard River Rd, Hutto, TX 78634ActiveMLS ID #9421419, Kyle Nitchy, eXp Realty, LLC. Unlock MLS
- $375,0004 bd3 ba2.2k sqft1000 Moose Rd, Hutto, TX 78634ActiveMLS ID #7842655, Keri Jackson, Compass RE Texas, LLC. Unlock MLS
- $299,9993 bd3 ba1.9k sqft203 Combe Dr, Hutto, TX 78634ActiveMLS ID #5049769, Brooke Kaliszewski, Pure Realty. Unlock MLS
- $365,0004 bd2 ba2k sqft505 Golden Plains Pkwy, Hutto, TX 78634ActiveMLS ID #2567893, Jessica Roy, Goodrich Realty LLC. Unlock MLS
- $415,0004 bd3 ba2.5k sqft211 Brookside St, Hutto, TX 78634ActiveMLS ID #2163523, Raquel Gossett, eXp Realty, LLC. Unlock MLS
- $365,0004 bd3 ba2.5k sqft201 Garcitas Creek Ln, Hutto, TX 78634ActiveMLS ID #7198959, Will Mackintosh, Bramlett Partners. Unlock MLS
- $399,9004 bd3 ba2.2k sqft104 Stinchcomb Rd, Hutto, TX 78634ActiveMLS ID #4558596, Shane Hargrave, eXp Realty, LLC. Unlock MLS
- $329,9003 bd2 ba1.7k sqft5944 Agostino Dr, Round Rock, TX 78665ActiveMLS ID #7735399, Melissa Peel, Compass RE Texas, LLC. Unlock MLS
- $392,5005 bd3 ba2.6k sqft305 Redfish Ln, Hutto, TX 78634ActiveMLS ID #2518640, ianofAustin Williams, Real Broker, LLC. Unlock MLS
- $399,9904 bd3 ba2.7k sqft1011 Round Bale Rd, Hutto, TX 78634ActiveMLS ID #3208605, Julie Burton, Willow Real Estate, LLC. Unlock MLS
- $444,9994 bd3 ba2.7k sqft100 Panico Rd, Hutto, TX 78634ActiveMLS ID #1015594, Oscar Rodriguez Ovalle, Keller Williams Realty. Unlock MLS
- $355,0004 bd2 ba1.9k sqft5817 Sardinia Dr, Round Rock, TX 78665For SaleMLS ID #56781920, Valarie Richardson, HomeSmart. HAR
- $395,0004 bd3 ba2.7k sqft506 Windy Reed Rd, Hutto, TX 78634ActiveMLS ID #5365208, Tj Jones, All City Real Estate Ltd. Co. Unlock MLS
- $399,9994 bd3 ba2.5k sqft718 Hereford Loop, Hutto, TX 78634ActiveMLS ID #6213136, Lara Pavanelli, Compass RE Texas, LLC. Unlock MLS
- $340,0004 bd2 ba1.9k sqft21417 Bird Wing Dr, Pflugerville, TX 78660ActiveMLS ID #3148617, Pier Physco, ListingSpark. Unlock MLS
- $329,9994 bd3 ba2.2k sqft1224 Vogel Dr, Georgetown, TX 78626ActiveMLS ID #8414455, Amanda Ponce, Keller Williams Realty. Unlock MLS
