Welcome to 208 Greens Bayou Trail in sought after Mustang Creek. This premium lot features a convenient walkway to the left of home creating extra space between you and neighbor. Beautiful one story home with 4 bedrooms,and 2 full baths. Current builder warranty is still in place for new buyer to enjoy! Mustang Creek is located close to downtown Hutto,Dell Diamond,Kalahari,Samsung and Tesla! This home comes complete with full gutters, smart thermostat,smart home,ring doorbell,security camera over garage,and full irrigation system. Full blinds have been added to home,ceiling fans have been added in family room and primary bedroom.Faucet in kitchen has been updated and privacy shiplap added to back porch.Home is pre-plumbed for a water softener.Gas dryer will convey and rods for drapes will convey. Drapes don't convey and freezer in laundry room will not convey.Washer,Refrigerator,TV's will not convey. Solar lights in front yard don't convey. All lights on back porch will stay.In garage the fan,track mount,light,and workbench don't convey. The shelves in garage and cabinets in garage will convey.
Active
Price cut: $4.9K (7/13)
$324,000
208 Greens Bayou Trl, Hutto, TX 78634
4beds
1,797sqft
Single Family Residence
Built in 2022
6,250 Square Feet Lot
$-- Zestimate®
$180/sqft
$45/mo HOA
What's special
Beautiful one story homeSecurity camera over garageSmart homePremium lotSmart thermostatFull blindsFull gutters
- 178 days
- 160
- 7
Zillow last checked:
Listing updated:
Listed by:
Denise Soles (210) 844-8683,
Texas Premier Realty (210) 844-8683
Source: Unlock MLS,MLS#: 3721188
Facts & features
Interior
Bedrooms & bathrooms
- Bedrooms: 4
- Bathrooms: 2
- Full bathrooms: 2
- Main level bedrooms: 4
Heating
- Central
Cooling
- Central Air
Appliances
- Included: Dishwasher, Disposal, Microwave, Range
Features
- Breakfast Bar, Ceiling Fan(s), High Ceilings, Corain Counters, Double Vanity, Gas Dryer Hookup, Eat-in Kitchen, Entrance Foyer, In-Law Floorplan, Kitchen Island, Open Floorplan, Pantry, Primary Bedroom on Main, Recessed Lighting, Smart Home, Smart Thermostat, Walk-In Closet(s), Washer Hookup
- Flooring: Carpet, Vinyl
- Windows: Blinds, Double Pane Windows
Interior area
- Total interior livable area: 1,797 sqft
Property
Parking
- Total spaces: 2
- Parking features: Attached
- Attached garage spaces: 2
Accessibility
- Accessibility features: Smart Technology
Features
- Levels: One
- Stories: 1
- Patio & porch: Covered, Patio
- Exterior features: Gutters Full
- Pool features: None
- Fencing: Wood
- Has view: Yes
- View description: None
- Waterfront features: None
Lot
- Size: 6,250 Square Feet
- Features: Curbs, Level, Sprinkler - Automatic, Sprinkler - Back Yard, Sprinklers In Front, Sprinkler - Side Yard
Details
- Additional structures: None
- Parcel number: 142274030F0033
- Special conditions: Standard
Construction
Type & style
- Home type: SingleFamily
- Property subtype: Single Family Residence
Materials
- Foundation: Slab
- Roof: Composition
Condition
- Resale
- New construction: No
- Year built: 2022
Utilities & green energy
- Sewer: Public Sewer
- Water: Public
- Utilities for property: Cable Available, Electricity Connected, Natural Gas Connected, Phone Available, Sewer Connected, Water Connected
Community & HOA
Community
- Features: Cluster Mailbox, Curbs, Park
- Subdivision: Mustang Creek
HOA
- Has HOA: Yes
- Services included: Common Area Maintenance
- HOA fee: $45 monthly
- HOA name: MUSTANG CREEK
Location
- Region: Hutto
Financial & listing details
- Price per square foot: $180/sqft
- Annual tax amount: $7,145
- Date on market: 3/3/2026
- Listing terms: Cash,Conventional,FHA,VA Loan
- Electric utility on property: Yes
Estimated market value
Not available
Estimated sales range
Not available
Not available
Price history
| Date | Event | Price |
|---|---|---|
| 7/13/2026 | Price change | $324,000-1.5%$180/sqft |
Source:  Unlock MLS #3721188 Report a problem Unlock MLS #3721188 Report a problem | ||
| 6/21/2026 | Price change | $328,900-2.1%$183/sqft |
Source: Unlock MLS #3721188 Report a problem | ||
| 4/6/2026 | Price change | $335,900-2.5%$187/sqft |
Source: Unlock MLS #3721188 Report a problem | ||
| 3/3/2026 | Listed for sale | $344,500-0.1%$192/sqft |
Source: Unlock MLS #3721188 Report a problem | ||
| 3/2/2026 | Listing removed | $345,000$192/sqft |
Source: Unlock MLS #2745805 Report a problem | ||
| 1/10/2026 | Price change | $345,000-1.1%$192/sqft |
Source: Unlock MLS #2745805 Report a problem | ||
| 10/18/2025 | Price change | $349,000-1.4%$194/sqft |
Source: Unlock MLS #2745805 Report a problem | ||
| 7/19/2025 | Price change | $354,000-0.2%$197/sqft |
Source: Unlock MLS #2745805 Report a problem | ||
| 6/2/2025 | Price change | $354,750-2.7%$197/sqft |
Source: Unlock MLS #2745805 Report a problem | ||
| 4/23/2025 | Price change | $364,500-1.4%$203/sqft |
Source: Unlock MLS #2745805 Report a problem | ||
| 3/30/2025 | Price change | $369,500-1.5%$206/sqft |
Source: Unlock MLS #2745805 Report a problem | ||
| 3/15/2025 | Listed for sale | $375,000+5.9%$209/sqft |
Source: Unlock MLS #2745805 Report a problem | ||
| 7/7/2022 | Listing removed | -- |
Source:  DR Horton Report a problem DR Horton Report a problem | ||
| 12/21/2021 | Pending sale | $353,990$197/sqft |
Source: Unlock MLS #6623255 Report a problem | ||
| 12/9/2021 | Price change | $353,990-0.8%$197/sqft |
Source: Unlock MLS #6623255 Report a problem | ||
| 12/9/2021 | Listed for sale | $356,990$199/sqft |
Source: DR Horton Report a problem | ||
Public tax history
Tax history is unavailable.
Monthly payment
Est. payment
Payment breakdown
Explore the cost of this home by adjusting the details. Changes won't be saved.Climate risks
Neighborhood: 78634
Nearby schools
Schools provided by the listing agent
- Elementary: Hutto
- Middle: Hutto
- High: Hutto
- District: Hutto ISD
Source: Unlock MLS. This data may not be complete. We recommend contacting the local school district to confirm school assignments for this home.
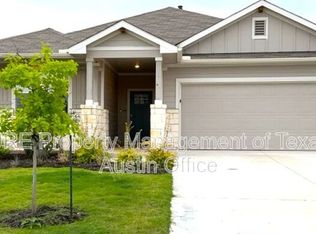
Similar homes
- $344,9904 bd3 ba2.4k sqft202 Barton Creek Ln, Hutto, TX 78634Active

 MLS ID #6308957, Sonia Hanchett, Compass RE Texas, LLC. Unlock MLS
 - $319,9003 bd2 ba1.7k sqft716 Sassafras St, Hutto, TX 78634Active
 MLS ID #8758813, Sandra Hamby, RE/MAX Vision. Unlock MLS
 - $330,0004 bd3 ba2.2k sqft108 Red Buckeye St, Hutto, TX 78634Active
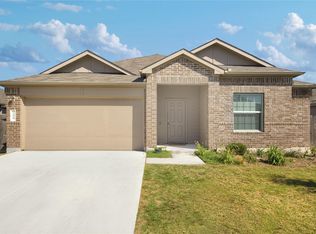 MLS ID #8157169, Erin Jones, Real Broker, LLC. Unlock MLS
 - $329,0003 bd2 ba1.8k sqft509 Marklawn Ln, Hutto, TX 78634Active
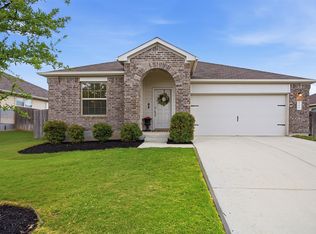 MLS ID #5138369, Janet Daum, Bramlett Partners. Unlock MLS
 - $339,0004 bd2 ba1.6k sqft1005 Main St, Hutto, TX 78634ActiveMLS ID #4437016, Stephanie Timmons, Dash Realty. Unlock MLS
- $324,9004 bd2 ba1.6k sqft316 Cassandra Dr, Hutto, TX 78634ActiveMLS ID #7243591, Adrian Dukes, Dukes Residential. Unlock MLS
- $355,0004 bd2 ba1.8k sqft200 Waterway Ave, Hutto, TX 78634ActiveMLS ID #7315121, Tiffany Palmer, Real Broker, LLC. Unlock MLS
- $329,0004 bd2 ba1.7k sqft101 Muenster Dr #154, Hutto, TX 78634ActiveMLS ID #2056285, Deya Cazares, eXp Realty, LLC. Unlock MLS
- $365,0004 bd2 ba2k sqft505 Golden Plains Pkwy, Hutto, TX 78634ActiveMLS ID #2567893, Jessica Roy, Goodrich Realty LLC. Unlock MLS
- $399,9004 bd2 ba2.5k sqft136 Finley St, Hutto, TX 78634ActiveMLS ID #8969859, Brooke Daniel, Hippo Realty, LLC. Unlock MLS
- $369,1904 bd3 ba2.3k sqft524 Sebring Cir, Hutto, TX 78634ActiveMLS ID #2615477, Todd Dionne, Fathom Realty. Unlock MLS
- $339,9003 bd2 ba1.5k sqft308 Pedernales Ln, Hutto, TX 78634ActiveMLS ID #8757595, Richard Walker, Buono & Associates. Unlock MLS
- $325,0003 bd2 ba1.6k sqft1941 T H Johnson Dr, Taylor, TX 76574ActiveMLS ID #7017588, Patti Thomas, The Real Estate Social, LLC. Unlock MLS
- $325,0003 bd2 ba1.7k sqft112 Pivot Dr, Taylor, TX 76574ActiveMLS ID #4926688, Ryan Schneider, RE/MAX Associates Group. Unlock MLS
- $325,0003 bd2 ba1.6k sqft549 Warlander Way, Georgetown, TX 78626ActiveMLS ID #3995956, Shelly Kelly, Pure Realty. Unlock MLS
- $315,0004 bd3 ba1.9k sqft160 Gunther Way, Taylor, TX 76574ActiveMLS ID #8983363, Christina Mugno, Spyglass Realty. Unlock MLS
- $325,0004 bd3 ba2.5k sqft225 Gunther Way, Taylor, TX 76574ActiveMLS ID #7481121, Michael Friedman, 1848TXRealty. Unlock MLS
- $339,0004 bd3 ba2.2k sqft1140 Kimblewick Dr, Georgetown, TX 78626ActiveMLS ID #2336844, Cherie Hogan, eXp Realty, LLC. Unlock MLS
