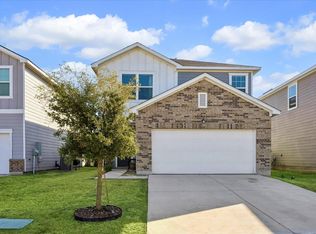
Welcome to 112 Pivot Dr! Built in 2022, this well-kept 3-bedroom, 2-bath home with a dedicated office offers 1,736 square feet of comfortable, functional living. The open floor plan features a spacious kitchen with granite countertops, a large island, walk-in pantry, and plenty of cabinet space overlooking the living and dining areas. The primary suite includes a double vanity, walk-in shower, and generous walk-in closet. Located in one of Taylor’s most convenient neighborhoods, you’ll be just minutes from H-E-B, Walmart, restaurants, shopping, schools, Samsung, and everything else the city has to offer. Move-in ready and in excellent condition, this home is ready for its next owner.
Active
$325,000
112 Pivot Dr, Taylor, TX 76574
3beds
1,736sqft
Single Family Residence
Built in 2022
6,904 Square Feet Lot
$-- Zestimate®
$187/sqft
$33/mo HOA
What's special
Open floor planDedicated officeGenerous walk-in closetLarge islandWalk-in pantryPlenty of cabinet spaceWalk-in shower
- 92 days
- 89
- 13
Zillow last checked:
Listing updated:
Listed by:
Ryan Schneider (512) 365-8563,
RE/MAX Associates Group (512) 365-8563
Source: Unlock MLS,MLS#: 4926688
Facts & features
Interior
Bedrooms & bathrooms
- Bedrooms: 3
- Bathrooms: 2
- Full bathrooms: 2
- Main level bedrooms: 3
Primary bedroom
- Level: Main
Primary bathroom
- Level: Main
Kitchen
- Level: Main
Heating
- Central
Cooling
- Central Air
Appliances
- Included: Microwave, Free-Standing Electric Oven
Features
- Ceiling Fan(s), Granite Counters, Double Vanity, Primary Bedroom on Main
- Flooring: Vinyl
- Windows: None
Interior area
- Total interior livable area: 1,736 sqft
Property
Parking
- Total spaces: 2
- Parking features: None
- Garage spaces: 2
Accessibility
- Accessibility features: None
Features
- Levels: One
- Stories: 1
- Patio & porch: Front Porch, Rear Porch
- Exterior features: None
- Pool features: None
- Fencing: Fenced
- View description: None
- Waterfront features: None
Lot
- Size: 6,904 Square Feet
- Features: Back Yard, Front Yard
Details
- Additional structures: None
- Parcel number: 130606010E0004
- Special conditions: Standard
Construction
Type & style
- Home type: SingleFamily
- Property subtype: Single Family Residence
Materials
- Foundation: Slab
- Roof: Composition
Condition
- Resale
- New construction: No
- Year built: 2022
Utilities & green energy
- Sewer: Public Sewer
- Water: Public
- Utilities for property: Electricity Connected, Sewer Connected, Water Connected
Community & HOA
Community
- Features: None
- Subdivision: Grove at Bull Creek
HOA
- Has HOA: Yes
- Services included: Common Area Maintenance
- HOA fee: $100 quarterly
- HOA name: The Grove at Bull Creek
Location
- Region: Taylor
Financial & listing details
- Price per square foot: $187/sqft
- Tax assessed value: $334,761
- Annual tax amount: $6,644
- Date on market: 7/10/2026
- Listing terms: Cash,Conventional,FHA,VA Loan
- Electric utility on property: Yes
Estimated market value
Not available
Estimated sales range
Not available
Not available
Price history
| Date | Event | Price |
|---|---|---|
| 7/10/2026 | Listed for sale | $325,000+0.3%$187/sqft |
Source:  Unlock MLS #4926688 Report a problem Unlock MLS #4926688 Report a problem | ||
| 11/24/2022 | Listing removed | -- |
Source:  DR Horton Report a problem DR Horton Report a problem | ||
| 11/7/2022 | Price change | $323,995+0.6%$187/sqft |
Source: DR Horton Report a problem | ||
| 11/1/2022 | Price change | $321,995+0.6%$185/sqft |
Source: DR Horton Report a problem | ||
| 10/28/2022 | Price change | $319,995-3.6%$184/sqft |
Source: DR Horton Report a problem | ||
| 10/15/2022 | Price change | $331,995-7%$191/sqft |
Source: DR Horton Report a problem | ||
| 10/8/2022 | Listed for sale | $356,995$206/sqft |
Source: DR Horton Report a problem | ||
Public tax history
| Year | Property taxes | Tax assessment |
|---|---|---|
| 2025 | $5,409 -4.1% | $334,761 +3.8% |
| 2024 | $5,639 +37.4% | $322,507 +2.5% |
| 2023 | $4,106 +257.1% | $314,680 +384.1% |
| 2022 | $1,150 +18.3% | $65,000 +30% |
| 2021 | $972 | $50,000 |
Find assessor info on the county website
Monthly payment
Est. payment
Payment breakdown
Explore the cost of this home by adjusting the details. Changes won't be saved.Climate risks
Neighborhood: 76574
Nearby schools
Schools provided by the listing agent
- Elementary: TH Johnson
- Middle: Taylor
- High: Taylor
- District: Taylor ISD
Source: Unlock MLS. This data may not be complete. We recommend contacting the local school district to confirm school assignments for this home.
Similar homes
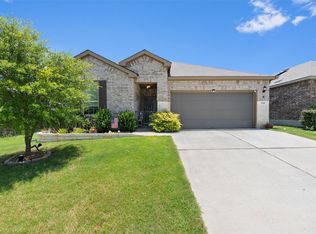
- $309,0003 bd2 ba1.6k sqft1941 T H Johnson Dr, Taylor, TX 76574Active
 MLS ID #7017588, Patti Thomas, The Real Estate Social, LLC. Unlock MLS
 - $287,9003 bd2 ba1.6k sqft1704 T H Johnson Dr, Taylor, TX 76574Active
 MLS ID #5142968, Laura Exum, Coldwell Banker Realty. Unlock MLS
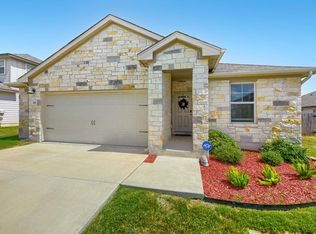
 - $325,0004 bd2 ba1.9k sqft102 Contrada Grace Ln, Hutto, TX 78634Active
 MLS ID #7041436, Amber McCluskey, Orchard Brokerage. Unlock MLS
 - $335,0004 bd3 ba2.2k sqft114 Gemsbok Rd, Hutto, TX 78634Active
 MLS ID #7324190, Kris Calder, Engel & Volkers Austin. Unlock MLS
 - $325,0003 bd2 ba1.8k sqft5928 Pescia St, Round Rock, TX 78665ActiveMLS ID #7106079, Kyle Pfaffe, T J Lewis Real Estate. Unlock MLS
- $324,0004 bd2 ba1.7k sqft208 Greens Bayou Trl, Hutto, TX 78634ActiveMLS ID #3721188, Denise Soles, Texas Premier Realty. Unlock MLS
- $319,9003 bd2 ba1.8k sqft5816 Sardinia Dr, Round Rock, TX 78665ActiveMLS ID #2797339, Dora Martinez, Spyglass Realty. Unlock MLS
- $315,0003 bd2 ba2k sqft122 Holland St, Hutto, TX 78634ActiveMLS ID #1377384, Pat Gunter, REALTY CAPITAL CITY. Unlock MLS
- $330,0004 bd3 ba2.3k sqft205 Waterbuck Loop, Hutto, TX 78634ActiveMLS ID #4081744, Augustus McVean, Berkshire Hathaway TX Realty. Unlock MLS
- $326,0004 bd2 ba1.6k sqft1005 Main St, Hutto, TX 78634ActiveMLS ID #4437016, Stephanie Timmons, Dash Realty. Unlock MLS
- $339,0003 bd2 ba1.6k sqft113 Hanstrom Dr, Hutto, TX 78634ActiveMLS ID #3223025, Maureen Rooker, RE/MAX Vision. Unlock MLS
- $314,9003 bd3 ba1.8k sqft308 Otto Ave, Georgetown, TX 78626ActiveMLS ID #7153907, Barbara Colvin, LPT Realty, LLC. Unlock MLS
- $325,0003 bd2 ba1.6k sqft549 Warlander Way, Georgetown, TX 78626ActiveMLS ID #3995956, Shelly Kelly, Pure Realty. Unlock MLS
- $329,9004 bd2 ba2k sqft706 Liard River Rd, Hutto, TX 78634ActiveMLS ID #9421419, Kyle Nitchy, eXp Realty, LLC. Unlock MLS
- $323,9004 bd2 ba1.8k sqft1233 Whippletree Trl, Georgetown, TX 78626ActiveMLS ID #6583951, Martha Kohlmorgan, Beacon Pointe Realty. Unlock MLS
- $340,0003 bd2 ba1.5k sqft148 Gidran Trl, Georgetown, TX 78626ActiveMLS ID #8748269, Kaylee Romantic, Compass RE Texas, LLC. Unlock MLS
- $315,0003 bd2 ba1.4k sqft8149 Daisy Cutter Xing, Georgetown, TX 78626ActiveMLS ID #6640646, Stacey Ivicic, Compass RE Texas, LLC. Unlock MLS
- $325,0003 bd3 ba1.7k sqft3417 Couch Dr, Pflugerville, TX 78660ActiveMLS ID #7457884, Jennipher Judge, Compass RE Texas, LLC. Unlock MLS
- $329,0004 bd2 ba1.7k sqft101 Muenster Dr #154, Hutto, TX 78634ActiveMLS ID #2056285, Deya Cazares, eXp Realty, LLC. Unlock MLS
- $299,0003 bd3 ba1.9k sqft317 Frederick Dr, Georgetown, TX 78626ActiveMLS ID #1752625, Renee Massey, Agents Realty of Texas, LLC. Unlock MLS
