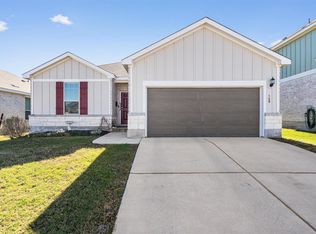
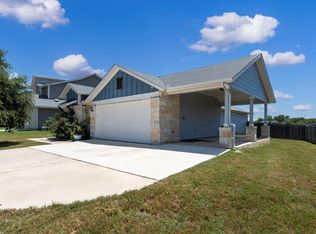
BUYER INCENTIVE - LENDER PAID 2-1 Buydown, FHA only 4.25% for qualified buyers through preferred lender! Step into this light-filled sanctuary situated on a premium corner lot in the sought-after Grove at Bull Creek. This meticulously maintained, single-story DR Horton home features an airy, open-concept layout designed for both comfort and connection. At the heart of the home, the chef-inspired kitchen shines with sleek granite countertops, stainless steel appliances, and ample cabinetry, flowing seamlessly into the living area under soaring high ceilings. The primary retreat offers a true sense of calm, featuring a double vanity with elegant quartz counters and a spacious walk-in shower. Beyond the interior, your living space extends to a private covered patio and a generous backyard—an ideal backdrop for weekend BBQs or quiet Texas evenings. Built with modern efficiency in mind, this home includes Energy Star equipment and high-quality insulation to keep utility costs low year-round. Located in the growing Taylor community, you’re just minutes from the new Samsung facility and local favorites like H-E-B, with neighborhood access to scenic walking trails, a park, and a playground.
Active
Price cut: $6K (7/22)
$294,000
1704 T H Johnson Dr, Taylor, TX 76574
3beds
1,605sqft
:
Get pre-qualified$2,136/mo
Single Family Residence
Built in 2021
7,048 Square Feet Lot
$-- Zestimate®
$183/sqft
$33/mo HOA
What's special
Generous backyardSoaring high ceilingsStainless steel appliancesPrimary retreatSleek granite countertopsSpacious walk-in showerPremium corner lot
- 107 days |
- 257 |
- 22 |
Zillow last checked:
Listing updated:
Listed by:
Laura Exum (512) 343-7500,
Coldwell Banker Realty (512) 343-7500
Source: Unlock MLS,MLS#: 5142968
Facts & features
Interior
Bedrooms & bathrooms
- Bedrooms: 3
- Bathrooms: 2
- Full bathrooms: 2
- Main level bedrooms: 3
Heating
- Central, Electric
Cooling
- Central Air, Electric
Appliances
- Included: Dishwasher, Disposal, Electric Range, Microwave, Free-Standing Electric Range, Stainless Steel Appliance(s), Electric Water Heater
Features
- Breakfast Bar, Ceiling Fan(s), High Ceilings, Vaulted Ceiling(s), Granite Counters, Quartz Counters, Double Vanity, Eat-in Kitchen, No Interior Steps, Open Floorplan, Pantry, Primary Bedroom on Main, Walk-In Closet(s)
- Flooring: Carpet, Vinyl
- Windows: Blinds
Interior area
- Total interior livable area: 1,605 sqft
Video & virtual tour
Property
Parking
- Total spaces: 2
- Parking features: Attached, Garage, Garage Faces Front
- Attached garage spaces: 2
Accessibility
- Accessibility features: None
Features
- Levels: One
- Stories: 1
- Patio & porch: Covered, Front Porch, Rear Porch
- Exterior features: Private Yard
- Pool features: None
- Fencing: Back Yard, Privacy, Wood
- Has view: Yes
- View description: None
- Waterfront features: None
Lot
- Size: 7,048 Square Feet
- Features: Back Yard, Corner Lot, Curbs, Front Yard, Sprinkler - Automatic
Details
- Additional structures: None
- Parcel number: 130606010G0082
- Special conditions: Standard
Construction
Type & style
- Home type: SingleFamily
- Property subtype: Single Family Residence
Materials
- Foundation: Slab
- Roof: Composition, Shingle
Condition
- Resale
- New construction: No
- Year built: 2021
Details
- Builder name: DR Horton
Utilities & green energy
- Sewer: Public Sewer
- Water: Municipal Utility District (MUD)
- Utilities for property: Cable Available, Electricity Available, Sewer Available, Water Available
Community & HOA
Community
- Features: Park, Playground
- Subdivision: GROVE AT BULL CREEK
HOA
- Has HOA: Yes
- Services included: Common Area Maintenance
- HOA fee: $100 quarterly
- HOA name: Real Management
Location
- Region: Taylor
Financial & listing details
- Price per square foot: $183/sqft
- Tax assessed value: $325,543
- Annual tax amount: $6,769
- Date on market: 4/11/2026
- Listing terms: Cash,Conventional,FHA,USDA Loan,VA Loan
- Electric utility on property: Yes
Estimated market value
Not available
Estimated sales range
Not available
Not available
Price history
| Date | Event | Price |
|---|---|---|
| 7/22/2026 | Price change | $294,000-2%$183/sqft |
Source:  Unlock MLS #5142968 Report a problem Unlock MLS #5142968 Report a problem | ||
| 6/23/2026 | Price change | $299,990+0.3%$187/sqft |
Source: Unlock MLS #5142968 Report a problem | ||
| 6/2/2026 | Price change | $299,000-3.2%$186/sqft |
Source: Unlock MLS #5142968 Report a problem | ||
| 5/5/2026 | Price change | $309,000-1.6%$193/sqft |
Source: Unlock MLS #5142968 Report a problem | ||
| 4/11/2026 | Listed for sale | $314,000-1.9%$196/sqft |
Source: Unlock MLS #5142968 Report a problem | ||
| 4/8/2026 | Listing removed | $320,000$199/sqft |
Source: Unlock MLS #4214114 Report a problem | ||
| 2/20/2026 | Price change | $320,000-1.5%$199/sqft |
Source: Unlock MLS #4214114 Report a problem | ||
| 2/18/2026 | Price change | $324,9000%$202/sqft |
Source: Unlock MLS #4214114 Report a problem | ||
| 1/27/2026 | Price change | $325,000-1.5%$202/sqft |
Source: Unlock MLS #4214114 Report a problem | ||
| 11/21/2025 | Price change | $330,000-1.5%$206/sqft |
Source: Unlock MLS #4214114 Report a problem | ||
| 10/17/2025 | Listed for sale | $335,000+18.9%$209/sqft |
Source: Unlock MLS #4214114 Report a problem | ||
| 12/14/2021 | Listing removed | -- |
Source: Unlock MLS #8517373 Report a problem | ||
| 5/11/2021 | Contingent | $281,645$175/sqft |
Source: Unlock MLS #8517373 Report a problem | ||
| 5/7/2021 | Listed for sale | $281,645$175/sqft |
Source: Unlock MLS #8517373 Report a problem | ||
Public tax history
| Year | Property taxes | Tax assessment |
|---|---|---|
| 2025 | $5,219 -2.7% | $325,543 +5.2% |
| 2024 | $5,364 +1.1% | $309,320 +1.7% |
| 2023 | $5,305 -19.8% | $304,211 -1.4% |
| 2022 | $6,615 +580.5% | $308,598 +517.2% |
| 2021 | $972 | $50,000 |
Find assessor info on the county website
Monthly payment
Est. payment
Payment breakdown
Explore the cost of this home by adjusting the details. Changes won't be saved.Climate risks
Neighborhood: 76574
Nearby schools
GreatSchools rating
- 5/10Naomi Pasemann Elementary SchoolGrades: 1-5Distance: 0.2 mi
- 3/10Taylor Middle SchoolGrades: 6-8Distance: 0.7 mi
- 3/10Taylor High SchoolGrades: 9-12Distance: 2.9 mi
Schools provided by the listing agent
- Elementary: Naomi Pasemann
- Middle: Taylor
- High: Taylor
- District: Taylor ISD
Source: Unlock MLS. This data may not be complete. We recommend contacting the local school district to confirm school assignments for this home.
- $278,9003 bd2 ba1.5k sqft1708 T H Johnson Dr, Taylor, TX 76574Off Market
- $325,9003 bd2 ba2.1k sqft1712 T H Johnson Dr, Taylor, TX 76574Off Market
- $294,8003 bd2 ba1.6k sqft117 Marcel Ct, Taylor, TX 76574Off Market
- $303,5003 bd2 ba1.5k sqft1658 T H Johnson Dr, Taylor, TX 76574Off Market
- $320,3004 bd2 ba2k sqft104 Marcel Ct, Taylor, TX 76574Off Market
- $310,0004 bd2 ba1.7k sqft108 Marcel Ct, Taylor, TX 76574Off Market
- $313,6004 bd2 ba1.7k sqft1720 T H Johnson Dr, Taylor, TX 76574Off Market
- $325,5004 bd3 ba1.9k sqft121 Marcel Ct, Taylor, TX 76574Off Market
A local agent can set up tours, give advice and negotiate with sellers.
A local lender can help you make sure your offer is ready when you are.
Similar homes
- $325,0003 bd2 ba1.7k sqft112 Pivot Dr, Taylor, TX 76574Active

 MLS ID #4926688, Ryan Schneider, RE/MAX Associates Group. Unlock MLS
 - $315,0004 bd3 ba1.9k sqft160 Gunther Way, Taylor, TX 76574Active
 MLS ID #8983363, Christina Mugno, Spyglass Realty. Unlock MLS
 - $319,9003 bd2 ba1.7k sqft716 Sassafras St, Hutto, TX 78634Active
 MLS ID #8758813, Sandra Hamby, RE/MAX Vision. Unlock MLS
 - $285,0003 bd2 ba1.5k sqft205 Four Star Dr, Elgin, TX 78621Active
 MLS ID #5295083, Maricela Delgado Jaimes, DEN Property Group. Unlock MLS
 - $329,0003 bd2 ba1.8k sqft509 Marklawn Ln, Hutto, TX 78634ActiveMLS ID #5138369, Janet Daum, Bramlett Partners. Unlock MLS
- $289,9003 bd2 ba1.3k sqft106 Doc Johns Dr, Hutto, TX 78634ActiveMLS ID #5647488, Paul Johnston, Bramlett Partners. Unlock MLS
- $289,9903 bd2 ba1.4k sqft1015 Hondo Ln, Hutto, TX 78634ActiveMLS ID #9590597, Nicholas Himes, eXp Realty, LLC. Unlock MLS
- $295,0003 bd2 ba1.3k sqft627 Pinnacle Dr, Georgetown, TX 78626ActiveMLS ID #6391870, Edward Phuong, ListingSpark. Unlock MLS
- $324,0004 bd2 ba1.7k sqft208 Greens Bayou Trl, Hutto, TX 78634ActiveMLS ID #3721188, Denise Soles, Texas Premier Realty. Unlock MLS
- $300,0003 bd2 ba1.5k sqft1445 Fairhaven Gtwy, Georgetown, TX 78626ActiveMLS ID #7750950, Zachary Fales, Sprout Realty. Unlock MLS
- $314,5003 bd2 ba1.3k sqft440 Galway Bay Ln, Georgetown, TX 78626ActiveMLS ID #1717392, Dj Jadlot, Magnolia Realty. Unlock MLS
- $324,9003 bd2 ba1.6k sqft105 Bracken Fern Ln, Georgetown, TX 78626Active
 MLS ID #619996, Rina I. Peiffer, Bella Casa Realty. Central Texas MLS
 - $294,9903 bd2 ba1.3k sqft12105 Jamie Dr, Manor, TX 78653ActiveMLS ID #9166485, John May, Goodrich Realty LLC. Unlock MLS
- $315,0003 bd2 ba1.4k sqft201 Elm Creek Dr, Hutto, TX 78634For SaleMLS ID #13147318, Wendy Neumann, Walzel Properties - Corporate Office. HAR
- $309,9003 bd2 ba1.7k sqft5741 Porano Cir, Round Rock, TX 78665ActiveMLS ID #7695800, Kenn Renner, Renner Realty, Inc.. Unlock MLS
- $339,9994 bd2 ba2k sqft102 Harlan Dr, Hutto, TX 78634ActiveMLS ID #5819831, Paul Williams, All City Real Estate Ltd. Co. Unlock MLS
- $289,9993 bd3 ba2k sqft14105 Jeannette Rankin Rd, Manor, TX 78653ActiveMLS ID #7235719, Ben Baronet, SunDrip Realty. Unlock MLS
- $330,0003 bd2 ba1.6k sqft5416 Bellissima Way, Round Rock, TX 78665ActiveMLS ID #7067553, Gabe Etzel, Jorgenson Real Estate. Unlock MLS
- $340,0004 bd2 ba1.5k sqft934 Main St, Hutto, TX 78634ActiveMLS ID #1813428, Whittney Cloud, Compass RE Texas, LLC. Unlock MLS
- $299,9003 bd3 ba1.7k sqft19417 James Carter Jr St, Manor, TX 78653ActiveMLS ID #9829175, William Pharis, Great Western Realty. Unlock MLS
