Single-story Chesmar Homes Jacob floor plan in Hutto’s Brooklands community. This 3-bedroom, 2-bath home features an open family, dining, and kitchen layout with a central kitchen island and efficient use of space. The kitchen is well-appointed with stainless steel appliances, including a dishwasher, microwave, gas range, and refrigerator conveys, all complemented by elegant granite countertops and beautiful vinyl plank flooring throughout the living areas and kitchen. The primary suite is privately located away from the secondary bedrooms and includes a walk-in closet and full bath. Enjoy your outdoor living space with covered patio and fenced backyard. Also includes washer and dryer in the utility room, pantry and rear-facing 2-car garage add everyday functionality. Conveniently located near community open spaces, shopping, dining, schools, and major roadways.
Active
Price cut: $9.6K (7/8)
$289,900
106 Doc Johns Dr, Hutto, TX 78634
3beds
1,354sqft
:
Get pre-qualified$2,114/mo
Single Family Residence
Built in 2021
5,688 Square Feet Lot
$-- Zestimate®
$214/sqft
$40/mo HOA
What's special
Stainless steel appliancesElegant granite countertopsFenced backyardWalk-in closetGas rangeCentral kitchen islandRefrigerator conveys
- 43 days |
- 134 |
- 21 |
Zillow last checked:
Listing updated:
Listed by:
Paul Johnston (512) 850-5717,
Bramlett Partners (512) 850-5717
Source: Unlock MLS,MLS#: 5647488
Facts & features
Interior
Bedrooms & bathrooms
- Bedrooms: 3
- Bathrooms: 2
- Full bathrooms: 2
- Main level bedrooms: 3
Primary bedroom
- Features: Ceiling Fan(s), Walk-In Closet(s)
- Level: Main
Bedroom
- Description: Bedroom #3 - currently set up as Zen style office / workout room
- Features: Ceiling Fan(s)
- Level: Main
Bedroom
- Description: Bedroom #2 - baby's room
- Features: Walk-In Closet(s)
- Level: Main
Primary bathroom
- Features: Double Vanity, Walk-in Shower
- Level: Main
Dining room
- Features: Recessed Lighting
- Level: Main
Family room
- Features: Ceiling Fan(s), Recessed Lighting
- Level: Main
Kitchen
- Features: Breakfast Bar, Kitchen Island, Granite Counters, Open to Family Room, Pantry, Recessed Lighting
- Level: Main
Laundry
- Features: Electric Dryer Hookup, Washer Hookup
- Level: Main
Heating
- Central, Forced Air
Cooling
- Ceiling Fan(s), Central Air
Appliances
- Included: Dishwasher, Dryer, Gas Range, Microwave, Refrigerator, Stainless Steel Appliance(s), Washer, Gas Water Heater
Features
- Breakfast Bar, Ceiling Fan(s), Granite Counters, Double Vanity, Kitchen Island, Open Floorplan, Primary Bedroom on Main, Recessed Lighting, Walk-In Closet(s)
- Flooring: Carpet, Vinyl
- Windows: Blinds, Double Pane Windows, Low Emissivity Windows, Vinyl Windows, Window Treatments
Interior area
- Total interior livable area: 1,354 sqft
Video & virtual tour
Property
Parking
- Total spaces: 2
- Parking features: Alley Access, Attached, Door-Single, Driveway, Garage, Garage Door Opener, Garage Faces Rear
- Attached garage spaces: 2
Accessibility
- Accessibility features: None
Features
- Levels: One
- Stories: 1
- Patio & porch: Covered, Patio, Porch
- Exterior features: Gutters Partial, Private Yard
- Pool features: None
- Fencing: Back Yard, Fenced, Wood
- Has view: Yes
- View description: None
- Waterfront features: None
Lot
- Size: 5,688 Square Feet
- Features: Alley Access, Back Yard, Curbs, Front Yard, Interior Lot, Landscaped, Level, Sprinkler - Automatic, Sprinkler - In-ground
Details
- Additional structures: None
- Parcel number: 143010300Z0015
- Special conditions: Standard
Construction
Type & style
- Home type: SingleFamily
- Property subtype: Single Family Residence
Materials
- Foundation: Slab
- Roof: Composition, Shingle
Condition
- Resale
- New construction: No
- Year built: 2021
Details
- Builder name: Chesmar Homes
Utilities & green energy
- Sewer: Public Sewer
- Water: Public
- Utilities for property: Electricity Connected, Natural Gas Connected, Sewer Connected, Underground Utilities, Water Connected
Community & HOA
Community
- Features: Cluster Mailbox, Common Grounds, Curbs, Dog Park, Park, Picnic Area, Sidewalks, Street Lights, Underground Utilities
- Subdivision: Brooklands
HOA
- Has HOA: Yes
- Services included: Common Area Maintenance
- HOA fee: $480 annually
- HOA name: Brooklands HOA
Location
- Region: Hutto
Financial & listing details
- Price per square foot: $214/sqft
- Annual tax amount: $6,311
- Date on market: 6/10/2026
- Listing terms: Cash,Conventional,FHA,FMHA (Fannie Mae),Texas Vet,VA Loan
- Electric utility on property: Yes
Estimated market value
Not available
Estimated sales range
Not available
Not available
Price history
| Date | Event | Price |
|---|---|---|
| 7/8/2026 | Price change | $289,900-3.2%$214/sqft |
Source:  Unlock MLS #5647488 Report a problem Unlock MLS #5647488 Report a problem | ||
| 6/10/2026 | Listed for sale | $299,500$221/sqft |
Source: Unlock MLS #5647488 Report a problem | ||
Public tax history
Tax history is unavailable.
Monthly payment
Est. payment
Payment breakdown
Explore the cost of this home by adjusting the details. Changes won't be saved.Climate risks
Neighborhood: 78634
Nearby schools
GreatSchools rating
- 4/10Ray Elementary SchoolGrades: PK-5Distance: 0.4 mi
- 5/10Farley Middle SchoolGrades: 6-8Distance: 0.5 mi
- 5/10Hutto High SchoolGrades: 9-12Distance: 2.3 mi
Schools provided by the listing agent
- Elementary: Ray Elementary
- Middle: Farley
- High: Hutto
- District: Hutto ISD
Source: Unlock MLS. This data may not be complete. We recommend contacting the local school district to confirm school assignments for this home.
- $362,3004 bd3 ba2.5k sqft108 Doc Johns Dr, Hutto, TX 78634Off Market
- $316,8003 bd2 ba1.7k sqft104 Doc Johns Dr, Hutto, TX 78634Off Market

- $370,8004 bd2 ba2.2k sqft200 Doc Johns Dr, Hutto, TX 78634Off Market
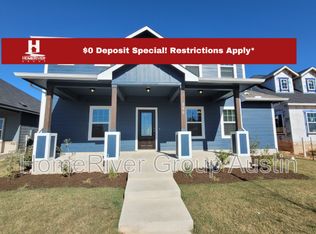
- $337,4003 bd-- ba2.1k sqft102 Doc Johns Dr, Hutto, TX 78634Off Market
- $380,2004 bd3 ba2.5k sqft207 Roaming Dr, Hutto, TX 78634Off Market
- $302,9003 bd-- ba1.6k sqft209 Roaming Dr, Hutto, TX 78634Off Market
- $311,2004 bd-- ba1.6k sqft205 Roaming Dr, Hutto, TX 78634Off Market
- $338,9003 bd-- ba1.7k sqft109 Hackberry Branch Dr, Hutto, TX 78634Off Market
A local agent can set up tours, give advice and negotiate with sellers.
Similar homes
- $329,9004 bd2 ba2k sqft706 Liard River Rd, Hutto, TX 78634Active
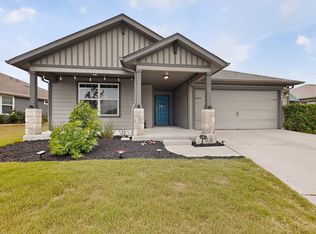
 MLS ID #9421419, Kyle Nitchy, eXp Realty, LLC. Unlock MLS
 - $339,9003 bd2 ba1.5k sqft308 Pedernales Ln, Hutto, TX 78634Active
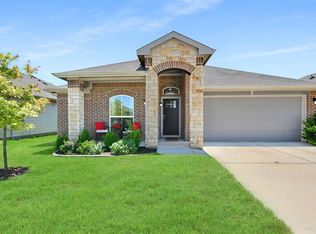 MLS ID #8757595, Richard Walker, Buono & Associates. Unlock MLS
 - $340,0004 bd2 ba1.5k sqft934 Main St, Hutto, TX 78634Active
 MLS ID #1813428, Whittney Cloud, Compass RE Texas, LLC. Unlock MLS
 - $329,0003 bd2 ba1.8k sqft509 Marklawn Ln, Hutto, TX 78634Active
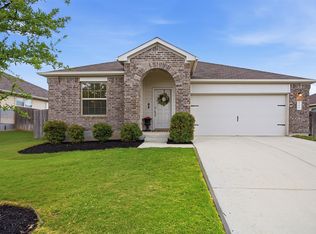 MLS ID #5138369, Janet Daum, Bramlett Partners. Unlock MLS
 - $334,5004 bd2 ba1.7k sqft105 Balsam St, Hutto, TX 78634ActiveMLS ID #2597702, Amy Gandy, AGandy & Co.. Unlock MLS
- $344,9004 bd2 ba2k sqft102 Harlan Dr, Hutto, TX 78634ActiveMLS ID #5819831, Paul Williams, All City Real Estate Ltd. Co. Unlock MLS
- $369,9903 bd2 ba1.9k sqft424 Sebring Cir, Hutto, TX 78634ActiveMLS ID #5294177, Laura Picconi, Alcove Realty. Unlock MLS
- $345,0003 bd2 ba1.8k sqft321 Durango Downs Dr, Hutto, TX 78634ActiveMLS ID #5251495, Kelli McLaughlin, Christies Intl Real Estate Lone Star. Unlock MLS
- $359,8954 bd3 ba1.9k sqft605 Sunlight Lake Blvd, Hutto, TX 78634ActiveUnlock MLS
- $324,0003 bd2 ba1.4k sqft19300 Cloudy Bay Dr, Pflugerville, TX 78660For SaleMLS ID #21306860, Toni Salazar. NTREIS
- $319,0003 bd2 ba1.8k sqft18828 Mangan Way #L49, Pflugerville, TX 78660ActiveMLS ID #6181173, Kathleen Magat, Douglas Elliman Real Estate. Unlock MLS
- $290,0002 bd3 ba1.1k sqft17903 Papaveri Way #212, Pflugerville, TX 78660ActiveMLS ID #6424140, Melanie Price, Team Price Real Estate. Unlock MLS
- $362,9904 bd3 ba1.9k sqft310 Sunlight Lake Blvd, Hutto, TX 78634New ConstructionStarlight Homes
- $315,9903 bd3 ba1.6k sqft20506 Tractor Dr #A, Pflugerville, TX 78660ActiveMLS ID #9635356, Jeremy Oakford, Jorgenson Real Estate. Unlock MLS
- from $360,9904 bd3 ba1.9k sqftPrism Plan, Rolling Glen, Hutto, TX 78634New ConstructionStarlight Homes
- $340,0004 bd2 ba1.9k sqft21417 Bird Wing Dr, Pflugerville, TX 78660ActiveMLS ID #3148617, Pier Physco, ListingSpark. Unlock MLS
- $294,0003 bd2 ba1.6k sqft1704 T H Johnson Dr, Taylor, TX 76574ActiveMLS ID #5142968, Laura Exum, Coldwell Banker Realty. Unlock MLS
- $350,0003 bd2 ba1.5k sqft148 Gidran Trl, Georgetown, TX 78626ActiveMLS ID #8748269, Kaylee Romantic, Compass RE Texas, LLC. Unlock MLS
- $279,0003 bd2 ba1.6k sqft19105 Mike Mansfield Rd, Manor, TX 78653ActiveMLS ID #7624299, Liberty Walker, eXp Realty LLC. Unlock MLS
- $300,0003 bd2 ba1.5k sqft1445 Fairhaven Gtwy, Georgetown, TX 78626ActiveMLS ID #7750950, Zachary Fales, Sprout Realty. Unlock MLS
