Welcome to 934 Main St, a beautifully maintained home that perfectly blends modern efficiency with small-town charm. Situated on a generous 1/3 acre lot, this 4-bedroom, 2-bathroom residence offers 1,559 square feet of thoughtfully designed living space. The heart of the home features an airy, open floor plan anchored by a kitchen that’s a chef’s dream, boasting sleek granite countertops, a gas stovetop, and stainless steel energy-efficient appliances. This home is built for the future with a focus on comfort and utility. From the spray foam insulation and tankless water heater to the smart doorbell, thermostat, and garage door, every detail has been curated for a seamless, tech-forward lifestyle. Outside, the property continues to impress with a full sprinkler system, gutters, and a spacious covered patio equipped with a ceiling fan—the perfect spot to enjoy the Texas breeze and overlook your expansive backyard. Location is everything here. You are just a quick trip away from the vibrant energy of downtown Hutto and the growing Co-Op district, putting local dining, shopping, and entertainment right at your fingertips. Experience the perfect mix of high-tech upgrades and a prime location in one of the area's most inviting communities.
Active
Price cut: $5K (9/10)
$325,000
934 Main St, Hutto, TX 78634
4beds
1,595sqft
Single Family Residence
Built in 2022
0.33 Acres Lot
$-- Zestimate®
$204/sqft
$47/mo HOA
What's special
Gas stovetopExpansive backyardAiry open floor planSleek granite countertopsSmart doorbellStainless steel energy-efficient appliancesSpray foam insulation
- 108 days
- 412
- 53
Zillow last checked:
Listing updated:
Listed by:
Whittney Cloud (903) 933-9292,
Compass RE Texas, LLC (512) 575-3644
Source: Unlock MLS,MLS#: 1813428
Facts & features
Interior
Bedrooms & bathrooms
- Bedrooms: 4
- Bathrooms: 2
- Full bathrooms: 2
- Main level bedrooms: 4
Primary bedroom
- Features: Ceiling Fan(s), Walk-In Closet(s)
- Level: Main
Kitchen
- Features: Kitchn - Breakfast Area, Breakfast Bar, Kitchen Island, Granite Counters, Open to Family Room, Pantry
- Level: Main
Heating
- Central
Cooling
- Central Air
Appliances
- Included: Dishwasher, Disposal, Gas Range, Microwave, Stainless Steel Appliance(s), Vented Exhaust Fan, Washer/Dryer, Tankless Water Heater
Features
- Breakfast Bar, Ceiling Fan(s), Granite Counters, Kitchen Island, No Interior Steps, Pantry, Primary Bedroom on Main, Walk-In Closet(s)
- Flooring: Carpet, Vinyl
- Windows: Blinds
Interior area
- Total interior livable area: 1,595 sqft
Property
Parking
- Total spaces: 2
- Parking features: Alley Access, Attached, Garage
- Attached garage spaces: 2
Accessibility
- Accessibility features: None
Features
- Levels: One
- Stories: 1
- Patio & porch: Covered, Rear Porch
- Exterior features: Exterior Steps, Gutters Partial, Private Yard
- Pool features: None
- Fencing: Back Yard, Privacy
- Has view: Yes
- View description: Neighborhood
- Waterfront features: None
Lot
- Size: 0.33 Acres
- Features: Alley Access, Back Yard, Few Trees, Sprinkler - Automatic, Sprinkler - Back Yard, Sprinklers In Front
Details
- Additional structures: None
- Parcel number: 141563R1000G040A
- Special conditions: Standard
Construction
Type & style
- Home type: SingleFamily
- Property subtype: Single Family Residence
Materials
- Foundation: Slab
- Roof: Shingle
Condition
- Resale
- New construction: No
- Year built: 2022
Details
- Builder name: Meritage
Utilities & green energy
- Sewer: Public Sewer
- Water: Public
- Utilities for property: Electricity Available, Natural Gas Available, Water Available
Community & HOA
Community
- Features: BBQ Pit/Grill, Cluster Mailbox, Common Grounds, Dog Park, Playground, Sidewalks, Sport Court(s)/Facility
- Subdivision: Durango Farms Ph 1
HOA
- Has HOA: Yes
- Services included: Common Area Maintenance
- HOA fee: $47 monthly
- HOA name: Durango Farms HOA
Location
- Region: Hutto
Financial & listing details
- Price per square foot: $204/sqft
- Annual tax amount: $6,917
- Date on market: 6/19/2026
- Listing terms: Cash,Conventional,FHA
- Electric utility on property: Yes
Estimated market value
Not available
Estimated sales range
Not available
Not available
Price history
| Date | Event | Price |
|---|---|---|
| 9/10/2026 | Price change | $325,000-1.5%$204/sqft |
Source:  Unlock MLS #1813428 Report a problem Unlock MLS #1813428 Report a problem | ||
| 8/27/2026 | Price change | $330,000-1.5%$207/sqft |
Source: Unlock MLS #1813428 Report a problem | ||
| 8/13/2026 | Price change | $335,000-1.5%$210/sqft |
Source: Unlock MLS #1813428 Report a problem | ||
| 6/19/2026 | Listed for sale | $340,000$213/sqft |
Source: Unlock MLS #1813428 Report a problem | ||
Public tax history
Tax history is unavailable.
Monthly payment
Est. payment
Payment breakdown
Explore the cost of this home by adjusting the details. Changes won't be saved.Climate risks
Neighborhood: 78634
Nearby schools
Schools provided by the listing agent
- Elementary: Cottonwood Creek
- Middle: Hutto
- High: Hutto
- District: Hutto ISD
Source: Unlock MLS. This data may not be complete. We recommend contacting the local school district to confirm school assignments for this home.
Similar homes
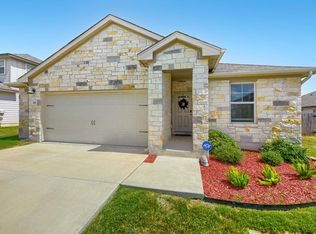
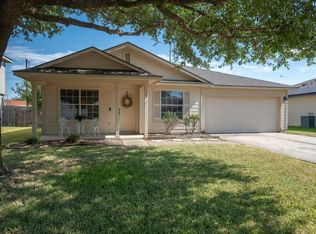
- $325,0004 bd2 ba1.9k sqft102 Contrada Grace Ln, Hutto, TX 78634Active
 MLS ID #7041436, Amber McCluskey, Orchard Brokerage. Unlock MLS
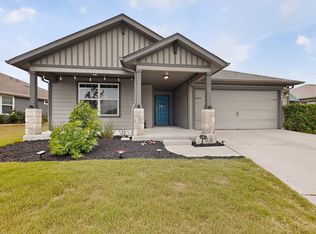
 - $315,0003 bd2 ba2k sqft122 Holland St, Hutto, TX 78634Active
 MLS ID #1377384, Pat Gunter, REALTY CAPITAL CITY. Unlock MLS
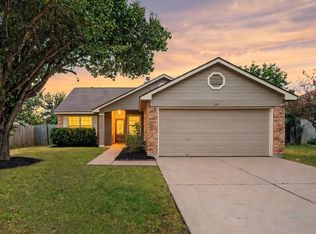
 - $329,9004 bd2 ba2k sqft706 Liard River Rd, Hutto, TX 78634Active
 MLS ID #9421419, Kyle Nitchy, eXp Realty, LLC. Unlock MLS
 - $285,0004 bd2 ba1.4k sqft209 Clarks Way, Hutto, TX 78634Active
 MLS ID #9843265, Eli Alborn, eXp Realty, LLC. Unlock MLS
 - $325,0003 bd3 ba2.2k sqft1107 Concan Dr, Hutto, TX 78634ActiveMLS ID #5408849, Kyle Pfaffe, T J Lewis Real Estate. Unlock MLS
- $330,0003 bd3 ba1.6k sqft108 Watkinville Rd, Hutto, TX 78634ActiveMLS ID #3316511, Kathryn Nutt, Orchard Brokerage. Unlock MLS
- $339,9004 bd2 ba1.9k sqft440 Sebring Cir, Hutto, TX 78634ActiveMLS ID #6448021, Kevin Malan, Keller Williams Realty. Unlock MLS
- $289,9903 bd2 ba1.4k sqft1015 Hondo Ln, Hutto, TX 78634ActiveMLS ID #9590597, Nicholas Himes, eXp Realty, LLC. Unlock MLS
- $365,0004 bd2 ba2k sqft505 Golden Plains Pkwy, Hutto, TX 78634ActiveMLS ID #2567893, Jessica Roy, Goodrich Realty LLC. Unlock MLS
- $375,0004 bd3 ba2.2k sqft1000 Moose Rd, Hutto, TX 78634ActiveMLS ID #7842655, Keri Jackson, Compass RE Texas, LLC. Unlock MLS
- $365,0004 bd3 ba2.1k sqft103 Navidad River Dr, Hutto, TX 78634ActiveMLS ID #9200650, Karla Jordan, Central Metro Realty. Unlock MLS
- $392,5004 bd4 ba2.3k sqft100 Windgate Dr, Hutto, TX 78634ActiveMLS ID #4767658, Angie McWethy, Magnolia Realty Round Rock. Unlock MLS
- $323,9004 bd2 ba1.8k sqft1233 Whippletree Trl, Georgetown, TX 78626ActiveMLS ID #6583951, Martha Kohlmorgan, Beacon Pointe Realty. Unlock MLS
- $349,9003 bd2 ba1.8k sqft3543 Pauling Loop, Round Rock, TX 78665ActiveMLS ID #7068722, Andrew Cavazos, Keller Williams Realty. Unlock MLS
- $329,9004 bd3 ba2.1k sqft505 Granger Rd, Georgetown, TX 78626ActiveMLS ID #3271356, Sally Pierce, Bramlett Partners. Unlock MLS
- $325,0003 bd2 ba1.6k sqft549 Warlander Way, Georgetown, TX 78626ActiveMLS ID #3995956, Shelly Kelly, Pure Realty. Unlock MLS
- $330,0003 bd2 ba1.4k sqft671 Tumlinson Fort Way, Round Rock, TX 78664ActiveMLS ID #7749376, Cederick Harris, eXp Realty, LLC. Unlock MLS
- $315,0003 bd2 ba1.6k sqft1941 T H Johnson Dr, Taylor, TX 76574ActiveMLS ID #7017588, Patti Thomas, The Real Estate Social, LLC. Unlock MLS
- $339,1004 bd3 ba2.2k sqft1140 Kimblewick Dr, Georgetown, TX 78626ActiveMLS ID #2336844, Cherie Hogan, eXp Realty, LLC. Unlock MLS
