The beautifully landscaped backyard is the standout feature of this inviting 3-bedroom, 2-bath home. An extended covered back porch with Perma Deck Trex decking creates a refined outdoor living space with greenbelt for more privacy, perfectly positioned to enjoy the shade of two mature trees. A private hot tub retreat with surrounding privacy fencing adds a relaxing touch, while a sliding door offers direct access between the backyard and the primary bedroom. Out front, a rock wall planter enhances the home’s curb appeal. Inside, the open layout is filled with natural light and designed for comfortable everyday living. The kitchen, complete with an upgraded stove and microwave, flows seamlessly into the main living and dining areas, creating a welcoming setting for both entertaining and daily routines. The private primary suite offers a spacious bedroom, full bath, and walk-in closet, while two additional bedrooms provide versatile space for guests, family, or a dedicated home office. Added high-quality insulation supports year-round energy efficiency and helps keep utility costs low. For added convenience, this move-in ready home also includes the refrigerator and washer/dryer. Set within Taylor’s growing community, the home is just minutes from the new Samsung facility, Granger lake, Doris Roznovak Aquatic Center in Murphy Park and everyday conveniences such as H-E-B and WalMart. Neighborhood amenities include scenic walking trails, a park, volleyball court and a playground. The location also offers an easy commute to Georgetown, Round Rock, Hutto, and Austin.
Active
$325,000
1941 T H Johnson Dr, Taylor, TX 76574
3beds
1,659sqft
Single Family Residence
Built in 2021
5,776 Square Feet Lot
$318,100 Zestimate®
$196/sqft
$33/mo HOA
What's special
Beautifully landscaped backyardRefined outdoor living spaceGreenbelt for more privacy
- 48 days
- 151
- 11
Zillow last checked:
Listing updated:
Listed by:
Patti Thomas (512) 309-4462,
The Real Estate Social, LLC (512) 309-4462
Source: Unlock MLS,MLS#: 7017588
Facts & features
Interior
Bedrooms & bathrooms
- Bedrooms: 3
- Bathrooms: 2
- Full bathrooms: 2
- Main level bedrooms: 3
Primary bedroom
- Description: Has sliding glass door to hot tub, back deck and back yard
- Features: Ceiling Fan(s), High Ceilings, See Remarks
- Level: Main
Primary bathroom
- Features: Double Vanity, Full Bath, Walk-In Closet(s), Walk-in Shower
- Level: Main
Kitchen
- Features: Kitchn - Breakfast Area, Breakfast Bar, Kitchen Island, Granite Counters, Eat-in Kitchen, Open to Family Room, Pantry
- Level: Main
Heating
- Central, Electric
Cooling
- Ceiling Fan(s), Central Air
Appliances
- Included: Built-In Electric Oven, Dishwasher, Disposal, Dryer, Exhaust Fan, Microwave, Double Oven, Refrigerator, Free-Standing Refrigerator, Self Cleaning Oven
Features
- Breakfast Bar, Ceiling Fan(s), High Ceilings, Chandelier, Granite Counters, Double Vanity, Electric Dryer Hookup, Eat-in Kitchen, Entrance Foyer, High Speed Internet, In-Law Floorplan, Kitchen Island, Open Floorplan, Pantry, Primary Bedroom on Main, Walk-In Closet(s), Washer Hookup
- Flooring: Vinyl
- Windows: Blinds, Window Coverings
Interior area
- Total interior livable area: 1,659 sqft
Property
Parking
- Total spaces: 2
- Parking features: Attached, Door-Single, Garage, Garage Door Opener, Garage Faces Front, Inside Entrance, Kitchen Level
- Attached garage spaces: 2
Accessibility
- Accessibility features: None
Features
- Levels: One
- Stories: 1
- Patio & porch: See Remarks, Covered, Deck, Patio, Porch, Rear Porch
- Exterior features: See Remarks, Gutters Partial, Private Yard
- Pool features: None
- Spa features: Above Ground, Hot Tub
- Fencing: Back Yard, Fenced, Privacy, Wood
- Has view: Yes
- View description: Neighborhood, Park/Greenbelt
- Waterfront features: None
Lot
- Size: 5,776 Square Feet
- Features: Back to Park/Greenbelt, Back Yard, Native Plants, Sprinkler - Automatic, Sprinkler - Back Yard, Sprinkler - Drip Only/Bubblers, Sprinklers In Front, Sprinkler - In-ground, Many Trees
Details
- Additional structures: None
- Parcel number: 130606010F0020
- Special conditions: Standard
Construction
Type & style
- Home type: SingleFamily
- Property subtype: Single Family Residence
Materials
- Foundation: Slab
- Roof: Composition, Shingle
Condition
- Resale
- New construction: No
- Year built: 2021
Details
- Builder name: Centex
Utilities & green energy
- Sewer: Municipal Utility District (MUD), Public Sewer
- Water: Municipal Utility District (MUD), Public
- Utilities for property: Cable Available, Electricity Connected, Sewer Connected, Underground Utilities, Water Connected
Community & HOA
Community
- Features: Cluster Mailbox, Common Grounds, Park, Picnic Area, Playground, Sport Court(s)/Facility, Street Lights
- Subdivision: Grove/Bull Crk Ph I
HOA
- Has HOA: Yes
- Services included: Common Area Maintenance, Landscaping, Maintenance Grounds
- HOA fee: $100 quarterly
- HOA name: The Grove at Bull Creek HOA
Location
- Region: Taylor
Financial & listing details
- Price per square foot: $196/sqft
- Tax assessed value: $336,446
- Annual tax amount: $6,667
- Date on market: 7/23/2026
- Listing terms: Cash,Conventional,FHA,USDA Loan,VA Loan
- Electric utility on property: Yes
Estimated market value
$318,100
$302,000 - $334,000
$2,058/mo
Price history
| Date | Event | Price |
|---|---|---|
| 7/23/2026 | Listed for sale | $325,000$196/sqft |
Source:  Unlock MLS #7017588 Report a problem Unlock MLS #7017588 Report a problem | ||
Public tax history
| Year | Property taxes | Tax assessment |
|---|---|---|
| 2025 | $2,376 -27.1% | $336,446 +7.8% |
| 2024 | $3,261 -2.1% | $312,244 +1.7% |
| 2023 | $3,330 -37.5% | $307,072 -2% |
| 2022 | $5,329 +485.8% | $313,346 +569.7% |
| 2021 | $910 | $46,790 |
Find assessor info on the county website
Monthly payment
Est. payment
Payment breakdown
Explore the cost of this home by adjusting the details. Changes won't be saved.Climate risks
Neighborhood: 76574
Nearby schools
Schools provided by the listing agent
- Elementary: Naomi Pasemann
- Middle: Taylor
- High: Taylor
- District: Taylor ISD
Source: Unlock MLS. This data may not be complete. We recommend contacting the local school district to confirm school assignments for this home.
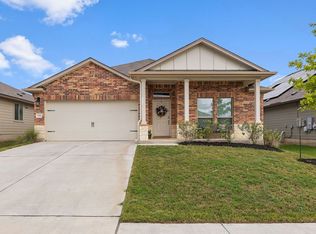
Similar homes
- $315,0004 bd3 ba1.9k sqft160 Gunther Way, Taylor, TX 76574Active
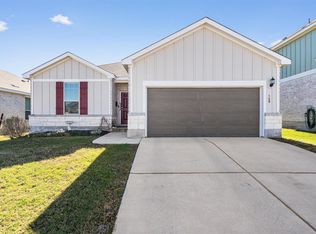
 MLS ID #8983363, Christina Mugno, Spyglass Realty. Unlock MLS
 - $267,5003 bd2 ba1.3k sqft4202 Kings Canyon Dr, Taylor, TX 76574Active
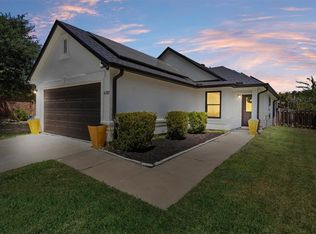 MLS ID #6064325, Syrissa Dominguez, The Real Estate Social, LLC. Unlock MLS
 - $324,5004 bd2 ba1.7k sqft105 Balsam St, Hutto, TX 78634Active
 MLS ID #2597702, Amy Gandy, AGandy & Co.. Unlock MLS
 - $330,0004 bd2 ba1.5k sqft934 Main St, Hutto, TX 78634Active
 MLS ID #1813428, Whittney Cloud, Compass RE Texas, LLC. Unlock MLS
 - $320,0003 bd2 ba1.6k sqft5416 Bellissima Way, Round Rock, TX 78665ActiveMLS ID #7067553, Gabe Etzel, Jorgenson Real Estate. Unlock MLS
- $328,0004 bd2 ba1.8k sqft1215 Utopia Ln, Hutto, TX 78634ActiveMLS ID #1853292, Marcy Dickson, Bramlett Partners. Unlock MLS
- $344,9904 bd3 ba2.4k sqft202 Barton Creek Ln, Hutto, TX 78634ActiveMLS ID #6308957, Sonia Hanchett, Compass RE Texas, LLC. Unlock MLS
- $315,0003 bd2 ba1.3k sqft428 Los Cobos Ln, Georgetown, TX 78626ActiveMLS ID #5166540, Michele Stahl, CB&A, Realtors. Unlock MLS
- $329,9004 bd2 ba2k sqft706 Liard River Rd, Hutto, TX 78634ActiveMLS ID #9421419, Kyle Nitchy, eXp Realty, LLC. Unlock MLS
- $325,0003 bd2 ba1.6k sqft549 Warlander Way, Georgetown, TX 78626ActiveMLS ID #3995956, Shelly Kelly, Pure Realty. Unlock MLS
- $250,0003 bd2 ba1.4k sqft303 Almquist St, Hutto, TX 78634ActiveMLS ID #6275001, Pier Physco, ListingSpark. Unlock MLS
- $339,0004 bd2 ba1.6k sqft2712 Hearthsong Loop, Round Rock, TX 78665ActiveMLS ID #1721206, Sarah Cavner, Compass RE Texas, LLC. Unlock MLS
- $309,9004 bd2 ba1.6k sqft316 Cassandra Dr, Hutto, TX 78634ActiveMLS ID #7243591, Adrian Dukes, Dukes Residential. Unlock MLS
- $350,0003 bd2 ba1.5k sqft148 Gidran Trl, Georgetown, TX 78626ActiveMLS ID #8748269, Kaylee Romantic, Compass RE Texas, LLC. Unlock MLS
- $355,0003 bd2 ba1.8k sqft803 Broken Trace Ct, Round Rock, TX 78665ActiveMLS ID #8609311, Chris Watters, Watters International Realty. Unlock MLS
- $364,9004 bd2 ba2.2k sqft617 W Sheldon Ave, Thrall, TX 76578ActiveMLS ID #5761618, Kristy Navarrette, Sphere Realty. Unlock MLS
- $289,9903 bd2 ba1.4k sqft1015 Hondo Ln, Hutto, TX 78634ActiveMLS ID #9590597, Nicholas Himes, eXp Realty, LLC. Unlock MLS
- $339,9003 bd3 ba2.2k sqft1107 Concan Dr, Hutto, TX 78634ActiveMLS ID #5408849, Kyle Pfaffe, T J Lewis Real Estate. Unlock MLS
- $339,9903 bd2 ba1.8k sqft3763 Rod Carew Dr, Round Rock, TX 78665ActiveMLS ID #8571043, Jena Dubon, Real Broker, LLC. Unlock MLS
- $325,0003 bd3 ba2k sqft1000 Monadale Trl, Round Rock, TX 78664ActiveMLS ID #3617912, Gene Arant, Keller Williams - Lake Travis. Unlock MLS
