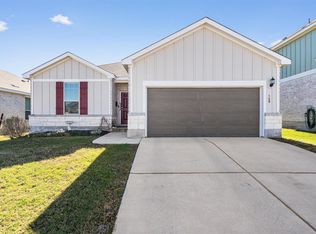
Welcome to 4202 Kings Canyon in Taylor! This charming 3-bedroom, 2-bath home offers a comfortable and inviting layout with stylish details throughout. The open floorplan seamlessly connects the living, dining, and kitchen areas, making the space ideal for everyday living and entertaining. The living area features an electric fireplace, detailed trim work, and durable vinyl flooring. A new roof, solar panels and recently upgraded windows add extra peace of mind for the next owner. Step outside to a private backyard with plenty of space to relax, entertain, or enjoy time outdoors. Located in a community with great amenities, including a neighborhood pool and playground, this home offers a wonderful combination of comfort, convenience, and neighborhood appeal. Don’t miss the opportunity to make this Taylor home your own!
Active
$267,500
4202 Kings Canyon Dr, Taylor, TX 76574
3beds
1,314sqft
Single Family Residence
Built in 2010
5,780 Square Feet Lot
$260,800 Zestimate®
$204/sqft
$52/mo HOA
What's special
Stylish details throughoutRecently upgraded windowsSolar panelsDurable vinyl flooringDetailed trim workComfortable and inviting layoutNew roof
- 13 days
- 252
- 18
Likely to sell faster than
Zillow last checked:
Listing updated:
Listed by:
Syrissa Dominguez (512) 309-4462,
The Real Estate Social, LLC (512) 309-4462
Source: Unlock MLS,MLS#: 6064325
Facts & features
Interior
Bedrooms & bathrooms
- Bedrooms: 3
- Bathrooms: 2
- Full bathrooms: 2
- Main level bedrooms: 3
Heating
- Central, Solar
Cooling
- Central Air
Appliances
- Included: None
Features
- Ceiling Fan(s), In-Law Floorplan, No Interior Steps, Pantry, Primary Bedroom on Main
- Flooring: Tile, Vinyl
- Windows: Double Pane Windows, ENERGY STAR Qualified Windows
- Number of fireplaces: 1
- Fireplace features: Electric, Living Room
Interior area
- Total interior livable area: 1,314 sqft
Video & virtual tour
Property
Parking
- Total spaces: 2
- Parking features: Door-Single, Driveway, Garage, Garage Faces Front
- Garage spaces: 2
Accessibility
- Accessibility features: None
Features
- Levels: One
- Stories: 1
- Patio & porch: Rear Porch
- Exterior features: None
- Pool features: None
- Fencing: Privacy
- Has view: Yes
- View description: None
- Waterfront features: None
Lot
- Size: 5,780 Square Feet
- Features: None
Details
- Additional structures: None
- Parcel number: 13143002B0I0050
- Special conditions: Standard
Construction
Type & style
- Home type: SingleFamily
- Property subtype: Single Family Residence
Materials
- Foundation: Slab
- Roof: Composition
Condition
- Resale
- New construction: No
- Year built: 2010
Details
- Builder name: KB Home
Utilities & green energy
- Sewer: Public Sewer
- Water: Public
- Utilities for property: Cable Available, Electricity Connected, Internet-Fiber, Phone Available, Sewer Connected, Solar, Water Connected
Community & HOA
Community
- Features: Park, Playground, Pool
- Subdivision: Northpark Ph 2B
HOA
- Has HOA: Yes
- Services included: Common Area Maintenance
- HOA fee: $622 annually
- HOA name: Summerfield HOA
Location
- Region: Taylor
Financial & listing details
- Price per square foot: $204/sqft
- Tax assessed value: $294,469
- Annual tax amount: $5,583
- Date on market: 8/27/2026
- Listing terms: Cash,Conventional,FHA,USDA Loan,VA Loan,Zero Down
- Electric utility on property: Yes
Estimated market value
$260,800
$248,000 - $274,000
$1,807/mo
Price history
| Date | Event | Price |
|---|---|---|
| 8/27/2026 | Listed for sale | $267,500$204/sqft |
Source:  Unlock MLS #6064325 Report a problem Unlock MLS #6064325 Report a problem | ||
Public tax history
| Year | Property taxes | Tax assessment |
|---|---|---|
| 2025 | $4,284 +1.5% | $280,166 +10% |
| 2024 | $4,222 +11.9% | $254,696 +10% |
| 2023 | $3,775 -13.2% | $231,542 +10% |
| 2022 | $4,348 -4.2% | $210,493 +10% |
| 2021 | $4,540 +4.9% | $191,357 +10% |
| 2020 | $4,330 -3.1% | $173,961 -0.8% |
| 2019 | $4,467 +17.6% | $175,440 +7.8% |
| 2018 | $3,800 | $162,736 +10% |
| 2017 | $3,800 +10.5% | $147,942 +10% |
| 2016 | $3,440 +21.2% | $134,493 +10% |
| 2015 | $2,838 | $122,266 +10% |
| 2014 | $2,838 | $111,151 +10% |
| 2013 | -- | $101,046 -4.3% |
| 2012 | -- | $105,591 -5.2% |
| 2011 | -- | $111,332 +408.4% |
| 2010 | -- | $21,900 -6.4% |
| 2009 | -- | $23,400 -53.2% |
| 2005 | -- | $50,000 |
Find assessor info on the county website
Monthly payment
Est. payment
Payment breakdown
Explore the cost of this home by adjusting the details. Changes won't be saved.Climate risks
Neighborhood: 76574
Nearby schools
Schools provided by the listing agent
- Elementary: Main Street Int
- Middle: Taylor
- High: Taylor
- District: Taylor ISD
Source: Unlock MLS. This data may not be complete. We recommend contacting the local school district to confirm school assignments for this home.
Similar homes
- $289,8993 bd2 ba1.5k sqft119 Beth Ann Loop, Taylor, TX 76574Active

 MLS ID #619709, Yurauri Galarraga, Keller Williams Realty NW. Central Texas MLS
 - $325,0003 bd2 ba1.6k sqft1941 T H Johnson Dr, Taylor, TX 76574Active
 MLS ID #7017588, Patti Thomas, The Real Estate Social, LLC. Unlock MLS
 - $229,0003 bd2 ba1.6k sqft418 Lenora Dr, Taylor, TX 76574Active
 MLS ID #5774557, Lynnette Agueros, All City Real Estate Ltd. Co. Unlock MLS
 - $315,0004 bd3 ba1.9k sqft160 Gunther Way, Taylor, TX 76574Active
 MLS ID #8983363, Christina Mugno, Spyglass Realty. Unlock MLS
 - $269,5003 bd2 ba1.3k sqft313 Wimberley St, Hutto, TX 78634ActiveMLS ID #8661631, Dixie Putzier, Real Broker, LLC. Unlock MLS
- $250,0003 bd2 ba1.4k sqft303 Almquist St, Hutto, TX 78634ActiveMLS ID #6275001, Pier Physco, ListingSpark. Unlock MLS
- $280,0003 bd2 ba1.3k sqft500 Morning Dove Dr, Hutto, TX 78634ActiveMLS ID #2277072, Kimberly Wolfman, Wolf Real Estate. Unlock MLS
- $270,9003 bd2 ba1.3k sqft129 Almquist St, Hutto, TX 78634ActiveMLS ID #6918155, Larry Simms, Larry Simms, Broker. Unlock MLS
- $290,0003 bd2 ba1.8k sqft302 Lone Star Blvd, Hutto, TX 78634ActiveMLS ID #3191924, David Bunyea, Compass RE Texas, LLC. Unlock MLS
- $289,9903 bd2 ba1.4k sqft1015 Hondo Ln, Hutto, TX 78634ActiveMLS ID #9590597, Nicholas Himes, eXp Realty, LLC. Unlock MLS
- $289,9903 bd2 ba1.3k sqft602 Creston St, Hutto, TX 78634ActiveMLS ID #7123244, Julie Burton, Willow Real Estate, LLC. Unlock MLS
- $279,0003 bd2 ba1.5k sqft205 Four Star Dr, Elgin, TX 78621ActiveMLS ID #5295083, Maricela Delgado Jaimes, DEN Property Group. Unlock MLS
- $295,0004 bd2 ba1.6k sqft327 Comal Run, Hutto, TX 78634ActiveMLS ID #4223535, Carlos Cruz, Real Broker, LLC. Unlock MLS
- $259,0003 bd2 ba1.3k sqft18200 Canopy Ln, Manor, TX 78653ActiveMLS ID #1099732, JR Soler, All City Real Estate Ltd. Co. Unlock MLS
- $260,0003 bd2 ba1.6k sqft19105 Mike Mansfield Rd, Manor, TX 78653ActiveMLS ID #7624299, Liberty Walker, eXp Realty LLC. Unlock MLS
- $260,0003 bd2 ba1.2k sqft220 Lucky Texan Rd, Jarrell, TX 76537ActiveMLS ID #623081, Phil Walker, Compass RE Texas, LLC. Central Texas MLS
- $239,9003 bd2 ba1.5k sqft452 Perfect World Loop, Jarrell, TX 76537ActiveMLS ID #9841249, Leslie Cidale, Keller Williams Realty. Unlock MLS
- $299,9004 bd2 ba1.7k sqft303 McCoy Ln, Hutto, TX 78634ActiveMLS ID #9597713, Hope Teel, RE/MAX Fine Properties. Unlock MLS
- $289,9993 bd3 ba1.4k sqft1618 Mentone Dr, Round Rock, TX 78664ActiveMLS ID #5636571, Cederick Harris, eXp Realty, LLC. Unlock MLS
- $238,0004 bd2 ba1.4k sqft17813 Honey Locust Ln, Elgin, TX 78621ActiveMLS ID #1382846, Kelly Koenning, Jeanette Shelby, Realtors. Unlock MLS
