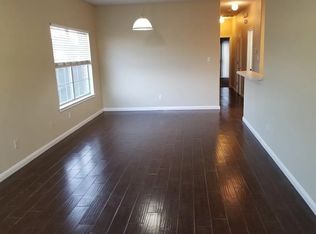
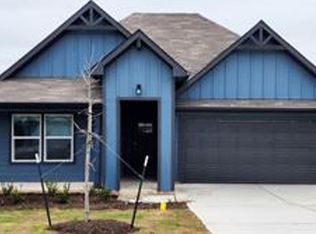
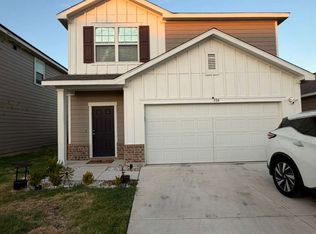
This move-in-ready 3-bedroom, 2-bath home offers a functional open-concept floor plan, abundant natural light, and a location that makes everyday living simple. The kitchen features generous cabinet and countertop space, stainless steel appliances, a breakfast bar, and overlooks the living and dining areas, creating a comfortable space for both daily routines and entertaining. The primary suite offers a spacious layout with a large vanity and ample storage, while two additional bedrooms provide flexibility for a home office, guests, hobbies, or other needs. Outside, enjoy a generously sized, fully fenced backyard with plenty of room to relax, entertain, or enjoy the outdoors, along with a welcoming covered front porch. Conveniently located in Hutto Town Square, this home is just minutes from Hutto's popular Co-Op District, H-E-B, restaurants, coffee shops, parks, fitness centers, and everyday shopping. Sidewalks provide easy access to the nearby elementary and middle schools, while major employers including Samsung are just a short drive away. Quick access to SH 130, Highway 79, and FM 685 makes commuting to Round Rock, Georgetown, Taylor, and the Greater Austin area convenient. Combining a practical layout, neutral finishes, excellent outdoor space, and an ideal location near shopping, dining, recreation, and major employment centers, this home offers an outstanding lease opportunity in one of Hutto's most convenient neighborhoods.
Renter pays for all utilities & lawn maintenance. This is located in an HOA so you must be able to follow HOA rules. This can be 6-15 month lease term.
House for rent
Single family residence
Available now
Small dogs OK
Air conditioner, central air
In unit laundry
Attached garage parking
Heat pump
What's special
- 19 days |
- -- |
- -- |
Zillow last checked:
Listing updated:
Travel times

Let’s turn your rent into credit progress
Build credit history with every on-time payment and get credit for the payment you’re already making.
Facts & features
Interior
Bedrooms & bathrooms
- Bedrooms: 3
- Bathrooms: 2
- Full bathrooms: 2
Heating
- Heat Pump
Cooling
- Air Conditioner, Central Air
Appliances
- Included: Dishwasher, Dryer, Freezer, Microwave Oven, Oven, Refrigerator, Washer
- Laundry: In Unit
Features
- Flooring: Hardwood, Tile
Interior area
- Total interior livable area: 1,304 sqft
Property
Parking
- Parking features: Attached, Garage
- Has attached garage: Yes
- Details: Contact manager
Details
- Additional structures: Garage(s)
- Parcel number: R141990020R0010
Construction
Type & style
- Home type: SingleFamily
- Property subtype: Single Family Residence
Community & HOA
Location
- Region: Hutto
Financial & listing details
- Lease term: 1 Year
Nearby apartments for rent


Price history
| Date | Event | Price |
|---|---|---|
| 10/14/2026 | Listing removed | $269,500$207/sqft |
Source:  Unlock MLS #8661631 Report a problem Unlock MLS #8661631 Report a problem | ||
| 9/27/2026 | Listed for rent | $1,875$1/sqft |
Source: Zillow Rentals Report a problem | ||
| 9/27/2026 | Listing removed | $1,875$1/sqft |
Source: Unlock MLS #1128635 Report a problem | ||
| 9/4/2026 | Price change | $1,875-1.3%$1/sqft |
Source: Unlock MLS #1128635 Report a problem | ||
| 9/3/2026 | Price change | $269,500-3.8%$207/sqft |
Source: Unlock MLS #8661631 Report a problem | ||
| 8/21/2026 | Listed for rent | $1,900+5.6%$1/sqft |
Source: Unlock MLS #1128635 Report a problem | ||
| 8/5/2026 | Listed for sale | $280,000-9.7%$215/sqft |
Source: Unlock MLS #8661631 Report a problem | ||
| 12/19/2024 | Listing removed | $1,800$1/sqft |
Source: Unlock MLS #6494615 Report a problem | ||
| 12/14/2024 | Listed for rent | $1,800$1/sqft |
Source: Unlock MLS #6494615 Report a problem | ||
| 10/13/2021 | Sold | -- |
Source:  Central Texas MLS #450918 Report a problem Central Texas MLS #450918 Report a problem | ||
| 9/14/2021 | Pending sale | $310,000$238/sqft |
Source: Unlock MLS #6898536 Report a problem | ||