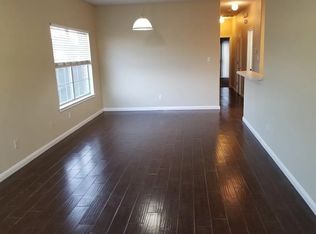
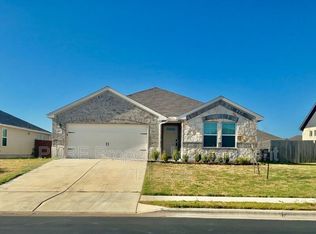
Located in a highly desirable area, this beautiful 3-bedroom, 2-bath home is a must-see. Open floor plan with spacious living area, master bedroom and walk-in closet. A lot of natural light throughout the house. Enjoy summer cookout in the privacy backyard. Home is in an exceptional location with high tech company and factory nearby. Restaurants, entertainment, shopping and major highways are within minutes.
House for rent
Singlefamily
Available Sun Nov 1 2026
Cats, dogs OK
Air conditioner, central air
Electric dryer hookup laundry
4 Attached garage spaces parking
Central
What's special
Open floor planPrivacy backyardMaster bedroomWalk-in closet
- 4 days |
- -- |
- -- |
Zillow last checked:
Listing updated:
Travel times

Let’s turn your rent into credit progress
Build credit history with every on-time payment and get credit for the payment you’re already making.
Facts & features
Interior
Bedrooms & bathrooms
- Bedrooms: 3
- Bathrooms: 2
- Full bathrooms: 2
Heating
- Central
Cooling
- Air Conditioner, Central Air
Appliances
- Included: Dishwasher, Electric Range, Energy Star Qualified Appliances, Exhaust Fan, Garbage Disposal, Microwave Oven, Refrigerator, Stainless Steel Appliance(s), Washer Dryer Hookups
- Laundry: Electric Dryer Hookup, Hookups, Main Level, Washer Hookup
Features
- Ceiling Fan(s), Ceiling Fan(s), Electric Dryer Hookup, Exhaust Fan, Granite Counters, Kitchen Island, Open Floorplan, Pantry, Pantry, Primary Bedroom on Main, Single level Floor Plan, Walk In Closet, Walk-In Closet(s), Washer Hookup
- Flooring: Carpet, Vinyl
Interior area
- Total interior livable area: 1,401 sqft
Property
Parking
- Total spaces: 4
- Parking features: Attached, Garage
- Has attached garage: Yes
- Details: Contact manager
Features
- Stories: 1
- Exterior features: Back To Park/Greenbelt, Playground, Primary Bedroom On Main, Sprinkler - Automatic, Trees-Small (under 20 Ft)
- Has private pool: Yes
- Pool features: Contact manager
- Has view: Yes
- View description: Trees/Woods
Lot
- Features: Back Yard, Level
Details
- Additional structures: Garage(s)
- Parcel number: R142506202F0021
Construction
Type & style
- Home type: SingleFamily
- Property subtype: SingleFamily
Materials
- Roof: Asphalt
Condition
- Year built: 2023
Community & HOA
Community
- Features: Playground, Pool
Location
- Region: Hutto
Financial & listing details
- Lease term: 12 Months
Nearby apartments for rent


Price history
| Date | Event | Price |
|---|---|---|
| 10/12/2026 | Listed for rent | $1,800+0.1%$1/sqft |
Source: Unlock MLS #2330468 Report a problem | ||
| 10/7/2025 | Listing removed | $1,799$1/sqft |
Source: Unlock MLS #1519259 Report a problem | ||
| 9/22/2025 | Price change | $1,799-2.8%$1/sqft |
Source: Unlock MLS #1519259 Report a problem | ||
| 7/9/2025 | Listed for rent | $1,850-2.6%$1/sqft |
Source: Unlock MLS #1519259 Report a problem | ||
| 9/21/2023 | Listing removed | -- |
Source: Zillow Rentals Report a problem | ||
| 9/16/2023 | Price change | $1,899-2.6%$1/sqft |
Source: Zillow Rentals Report a problem | ||
| 9/1/2023 | Price change | $1,950-2.5%$1/sqft |
Source: Zillow Rentals Report a problem | ||
| 8/20/2023 | Price change | $1,999-0.1%$1/sqft |
Source: Zillow Rentals Report a problem | ||
| 8/18/2023 | Price change | $2,000-4.8%$1/sqft |
Source: Zillow Rentals Report a problem | ||
| 8/8/2023 | Listed for rent | $2,100$1/sqft |
Source: Zillow Rentals Report a problem | ||