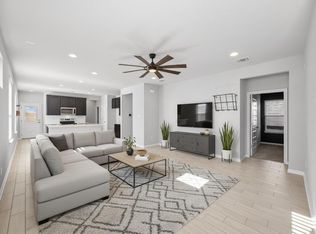
SELLER INCENTIVE — UP TO $7,500! Make this home yours with up to $7,500 in seller-paid buyer incentives! Apply toward closing costs, an interest-rate buy-down, or other allowable buyer expenses with an acceptable offer. Welcome to 452 Perfect World Loop, a move-in-ready 3-bedroom, 2-bath home offering 1,586 square feet of thoughtfully designed living space in Jarrell. Built in 2022, this bright single-story home combines modern finishes with an open, functional floor plan ideal for everyday living and entertaining. At the heart of the home, the spacious kitchen features a generous center island with seating, abundant cabinetry and plenty of workspace, flowing seamlessly into the dining and living areas. The open design creates an inviting space for gathering while maintaining comfortable, defined areas throughout. The spacious primary suite offers a relaxing retreat with a private bath featuring dual vanities and a soaking tub. Two additional bedrooms provide flexibility for guests, hobbies or a dedicated home office, with a second full bath conveniently nearby. Step outside to enjoy the covered rear patio and fenced backyard—ready for outdoor dining, play or simply relaxing at the end of the day. With its modern design, easy one-level living, versatile spaces and valuable seller-paid incentive, 452 Perfect World Loop offers comfort, functionality and an appealing opportunity to make homeownership more affordable.
Active
$239,900
452 Perfect World Loop, Jarrell, TX 76537
3beds
1,586sqft
Single Family Residence
Built in 2022
5,222 Square Feet Lot
$237,500 Zestimate®
$151/sqft
$20/mo HOA
What's special
Modern finishesCovered rear patioBright single-story homeSpacious kitchen
- 23 days
- 121
- 24
Likely to sell faster than
Zillow last checked:
Listing updated:
Listed by:
Leslie Cidale (512) 554-5954,
Keller Williams Realty (512) 448-4111
Source: Unlock MLS,MLS#: 9841249
Facts & features
Interior
Bedrooms & bathrooms
- Bedrooms: 3
- Bathrooms: 2
- Full bathrooms: 2
- Main level bedrooms: 3
Primary bedroom
- Description: Beautiful primary suite with walk-in closet.
- Features: Storage, Walk-In Closet(s)
- Level: Main
Bedroom
- Description: Secondary bedroom or flex office space.
- Level: Main
Bedroom
- Description: 3rd bedroom.
- Level: Main
Primary bathroom
- Description: Spacious primary bathroom with double vanity, walk-in shower, garden tub, and walk-in closet.
- Features: Double Vanity, Full Bath, Soaking Tub, Separate Shower, Storage, Walk-in Shower
- Level: Main
Bathroom
- Description: 2nd full bath
- Features: Full Bath
- Level: Main
Dining room
- Description: Dining room adjacent to kitchen and living room, with window to the back yard.
- Features: Dining Area
- Level: Main
Kitchen
- Description: Beautiful kitchen with ample white cabinetry and stainless steel appliances. Huge island with seating.
- Features: Kitchen Island
- Level: Main
Laundry
- Description: Spacious laundry room near primary suite.
- Level: Main
Living room
- Description: Spacious living room as part of an open floorplan.
- Features: Ceiling Fan(s)
- Level: Main
Heating
- Central
Cooling
- Ceiling Fan(s), Central Air, Electric
Appliances
- Included: Dishwasher, Microwave, Stainless Steel Appliance(s)
Features
- Built-in Features, Ceiling Fan(s), Eat-in Kitchen, Entrance Foyer, Kitchen Island, Open Floorplan, Pantry, Primary Bedroom on Main, Recessed Lighting, Storage, Study/Home Office, Walk-In Closet(s), Washer Hookup
- Flooring: See Remarks, Vinyl
- Windows: Blinds, Screens
Interior area
- Total interior livable area: 1,586 sqft
Property
Parking
- Total spaces: 2
- Parking features: Attached, Door-Single, Driveway, Garage, Garage Door Opener, Garage Faces Front, Side By Side
- Attached garage spaces: 2
Accessibility
- Accessibility features: None
Features
- Levels: One
- Stories: 1
- Patio & porch: Covered, Front Porch, Patio, Porch, Rear Porch
- Exterior features: None
- Pool features: None
- Fencing: Back Yard, Privacy
- Has view: Yes
- View description: Neighborhood
- Waterfront features: None
Lot
- Size: 5,222 Square Feet
- Features: Back Yard, City Lot, Front Yard, Level
Details
- Additional structures: Residence
- Parcel number: 111780070M0020
- Special conditions: Standard
Construction
Type & style
- Home type: SingleFamily
- Property subtype: Single Family Residence
Materials
- Foundation: Slab
- Roof: Composition
Condition
- Resale
- New construction: No
- Year built: 2022
Utilities & green energy
- Sewer: Public Sewer
- Water: Municipal Utility District (MUD)
- Utilities for property: Cable Available, Electricity Connected, Internet-Cable, Sewer Connected
Community & HOA
Community
- Features: None
- Subdivision: Eastwood at Sonterra
HOA
- Has HOA: Yes
- Services included: Common Area Maintenance
- HOA fee: $240 annually
- HOA name: Sonterra Homeowners Association
Location
- Region: Jarrell
Financial & listing details
- Price per square foot: $151/sqft
- Tax assessed value: $270,450
- Annual tax amount: $6,219
- Date on market: 8/26/2026
- Listing terms: Cash,Conventional,VA Loan
- Electric utility on property: Yes
Estimated market value
$237,500
$226,000 - $249,000
$1,724/mo
Price history
| Date | Event | Price |
|---|---|---|
| 8/26/2026 | Listed for sale | $239,900+0.6%$151/sqft |
Source:  Unlock MLS #9841249 Report a problem Unlock MLS #9841249 Report a problem | ||
| 11/24/2022 | Listing removed | -- |
Source:  Lennar Homes Report a problem Lennar Homes Report a problem | ||
| 11/22/2022 | Listed for sale | $238,500$150/sqft |
Source: Lennar Homes Report a problem | ||
Public tax history
| Year | Property taxes | Tax assessment |
|---|---|---|
| 2025 | $4,724 +4.3% | $266,441 +10% |
| 2024 | $4,529 | $242,219 |
Find assessor info on the county website
Monthly payment
Est. payment
Payment breakdown
Explore the cost of this home by adjusting the details. Changes won't be saved.Climate risks
Neighborhood: 76537
Nearby schools
Schools provided by the listing agent
- Elementary: Igo Elementary
- Middle: Jarrell
- High: Jarrell
- District: Jarrell ISD
Source: Unlock MLS. This data may not be complete. We recommend contacting the local school district to confirm school assignments for this home.
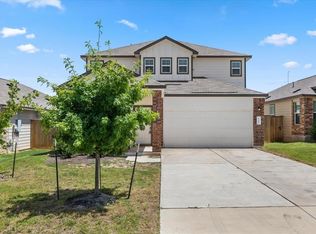
- $316,8004 bd3 ba2.5k sqft448 Perfect World Loop, Jarrell, TX 76537Off Market
- $230,9003 bd2 ba1.4k sqft456 Perfect World Loop, Jarrell, TX 76537Off Market
- $336,2704 bd3 ba2.5k sqft108 Rowdy Yates Way, Jarrell, TX 76537Off Market

- $238,7003 bd2 ba1.4k sqft444 Perfect World Loop, Jarrell, TX 76537Off Market
Similar homes
- $249,9003 bd2 ba1.5k sqft105 Kellys Heroes Way, Jarrell, TX 76537For Sale
 MLS ID #21346160, Kristin Hooper. NTREIS
 - $232,0003 bd2 ba1.3k sqft141 Igneous Ln, Jarrell, TX 76537Active
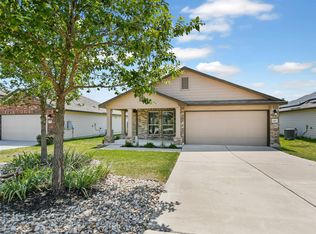
 MLS ID #2982933, Nicole Mancuso, 360 Properties, LLC. Unlock MLS
 - $249,9993 bd3 ba1.6k sqft301 Wonderful Life Way, Jarrell, TX 76537For Sale
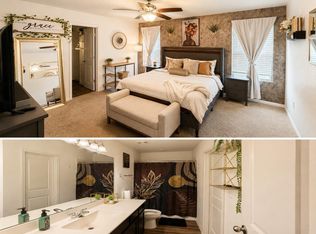 MLS ID #40463718, Leon Henderson, Texas United Realty. HAR
 - $234,9004 bd2 ba1.5k sqft225 Unforgiven Ln, Jarrell, TX 76537Active
 MLS ID #8205426, Dyron Taylor, Keller Williams Realty. Unlock MLS
 - $225,0003 bd2 ba1.2k sqft137 Miracle Dr, Jarrell, TX 76537ActiveMLS ID #3007489, Nestor Gonzalez, Keller Williams Realty. Unlock MLS
- $275,0004 bd3 ba1.9k sqft629 Shimek Ln, Jarrell, TX 76537ActiveMLS ID #5872973, Brooke Daniel, Hippo Realty, LLC. Unlock MLS
- $260,0004 bd3 ba2.1k sqft400 Circle Way, Jarrell, TX 76537ActiveMLS ID #6307801, Paula Lizama, Coldwell Banker Apex. Unlock MLS
- $224,0003 bd2 ba1.2k sqft116 Millers Loop, Jarrell, TX 76537ActiveMLS ID #6840649, Ginna Smith, Keller Williams Realty. Unlock MLS
- $270,0003 bd2 ba1.5k sqft101 Quiet Man Dr, Jarrell, TX 76537ActiveMLS ID #3305536, Chano Alvarado, Coldwell Banker Realty. Unlock MLS
- $200,0003 bd2 ba1.3k sqft104 Enforcer Loop, Jarrell, TX 76537ActiveMLS ID #7532723, Cilicia Bickhem, Sphere Realty. Unlock MLS
- $239,9003 bd2 ba1.4k sqft171 Cattle Queen Rd, Jarrell, TX 76537ActiveMLS ID #5857833, Ligaya Thompson, White House Global Properties. Unlock MLS
- $310,0003 bd3 ba1.8k sqft101 Magnum Force Dr, Jarrell, TX 76537ActiveMLS ID #8514429, Jaime Elizalde, La Casa Realty Group. Unlock MLS
- $279,0003 bd3 ba2k sqft728 Bailey Park Dr, Jarrell, TX 76537ActiveMLS ID #6632463, Joel Miranda Ortiz, All City Real Estate Ltd. Co. Unlock MLS
- $283,0003 bd2 ba1.5k sqft132 Maywood Ln, Jarrell, TX 76537ActiveMLS ID #2280006, Shubha Sridhar, JBGoodwin REALTORS WC. Unlock MLS
- $223,7123 bd3 ba1.8k sqft540 Old Western Pass, Jarrell, TX 76537ActiveUnlock MLS
- $319,9975 bd2 ba1.8k sqft228 Citation Dr, Jarrell, TX 76537ActiveMLS ID #3437871, Heather Smith, Jorgenson Real Estate. Unlock MLS
- $265,0004 bd3 ba1.9k sqft333 Cowpoke Dr, Jarrell, TX 76537ActiveMLS ID #1624412, Cameron Canady, Agents Realty of Texas, LLC. Unlock MLS
