Welcome to Cool Water in Jarrell, where modern design, community amenities, and an approachable $243,000 price point come together in a way that makes homeownership feel possible. This 3-bedroom, 2-bath, single-story home offers 1,676 sq ft with an open layout designed for everyday comfort, whether you’re buying your first home, relocating to Central Texas, comparing this to new construction, or looking for a turnkey property with immediate long-term rental income potential. Inside, the color palette feels fresh and current with soft grays, light gray flooring, white surfaces, and matte black fixtures. The kitchen anchors the home with a large island, 42” gray cabinetry, Silestone countertops, subway tile backsplash, stainless appliances, and sightlines into the living room so cooking, hosting, and relaxing all feel connected. You get the benefit of builder upgrades without the new construction wait, giving you a move-in ready home with the finishes buyers are already searching for. The primary suite has a clean, calming feel with a walk-in closet and a spa-inspired bath featuring dual vanities, upgraded counters, matte black fixtures, and a large walk-in shower with black-framed glass and soft marble-look tile. Two secondary bedrooms offer flexibility for guests, hobbies, work-from-home needs, or future tenants. Out back, the extended patio and fenced yard create an easy spot for morning coffee, weekend grilling, relaxing outdoors, or pets. Cool Water adds the lifestyle piece with a community pool, splash pad, outdoor recreation, walking paths, green space, and quick access to I-35 for commuting toward Georgetown, Round Rock, Temple, or Austin. Modern, move-in ready, and priced as an excellent entry point, this is the kind of home that makes the next chapter feel simple.
Active
$243,000
105 Colonel McNally Loop, Jarrell, TX 76537
3beds
1,676sqft
Single Family Residence
Built in 2022
6,625 Square Feet Lot
$-- Zestimate®
$145/sqft
$20/mo HOA
What's special
- 38 days
- 134
- 24
Zillow last checked:
Listing updated:
Listed by:
Lauren Petty (210) 275-3666,
eXp Realty, LLC (888) 519-7431
Source: Unlock MLS,MLS#: 9630858
Facts & features
Interior
Bedrooms & bathrooms
- Bedrooms: 3
- Bathrooms: 2
- Full bathrooms: 2
- Main level bedrooms: 3
Primary bedroom
- Level: First
Bedroom
- Level: First
Bedroom
- Level: First
Primary bathroom
- Level: First
Bathroom
- Features: Walk-in Shower
- Level: First
Dining room
- Features: Eat-in Kitchen
- Level: First
Kitchen
- Description: Large center island
- Features: Granite Counters
- Level: First
Living room
- Level: First
Heating
- Central
Cooling
- Central Air
Appliances
- Included: See Remarks, Dishwasher, Oven, Free-Standing Range
Features
- Breakfast Bar, Granite Counters, Electric Dryer Hookup, High Speed Internet, Kitchen Island, Open Floorplan, Pantry, Primary Bedroom on Main, Washer Hookup
- Flooring: Vinyl
- Windows: None
- Fireplace features: None
Interior area
- Total interior livable area: 1,676 sqft
Video & virtual tour
Property
Parking
- Total spaces: 2
- Parking features: Attached, Driveway, Garage, Garage Door Opener, Garage Faces Front
- Attached garage spaces: 2
Accessibility
- Accessibility features: None
Features
- Levels: One
- Stories: 1
- Patio & porch: Rear Porch
- Exterior features: No Exterior Steps, Pest Tubes in Walls, Private Yard
- Pool features: None
- Fencing: Privacy, Wood
- View description: None
- Waterfront features: None
Lot
- Size: 6,625 Square Feet
- Features: Back Yard, Curbs, Few Trees, Front Yard
Details
- Additional structures: None
- Parcel number: 11168003DD0016
- Special conditions: Short Sale
Construction
Type & style
- Home type: SingleFamily
- Property subtype: Single Family Residence
Materials
- Foundation: Slab
- Roof: Shingle
Condition
- Resale
- New construction: No
- Year built: 2022
Details
- Builder name: KB Homes
Utilities & green energy
- Sewer: Public Sewer
- Water: Municipal Utility District (MUD)
- Utilities for property: Electricity Connected, Internet-Cable, Internet-Fiber, Sewer Connected, Water Connected
Community & HOA
Community
- Features: See Remarks, Clubhouse, Cluster Mailbox, Common Grounds, Park, Playground, Pool, Sport Court(s)/Facility, Underground Utilities
- Subdivision: Cool Water Ph 3 Sec 1
HOA
- Has HOA: Yes
- Services included: Common Area Maintenance
- HOA fee: $240 annually
- HOA name: Sonterra West Homeowner's Association Inc
Location
- Region: Jarrell
Financial & listing details
- Price per square foot: $145/sqft
- Tax assessed value: $289,460
- Annual tax amount: $6,720
- Date on market: 9/10/2026
- Listing terms: Cash,Conventional,FHA,FMHA (Fannie Mae),Lender Approval,Texas Vet,VA Loan
- Electric utility on property: Yes
Estimated market value
Not available
Estimated sales range
Not available
Not available
Price history
| Date | Event | Price |
|---|---|---|
| 9/10/2026 | Listed for sale | $243,000$145/sqft |
Source:  Unlock MLS #9630858 Report a problem Unlock MLS #9630858 Report a problem | ||
Public tax history
| Year | Property taxes | Tax assessment |
|---|---|---|
| 2025 | $7,615 +4% | $289,460 +3.4% |
| 2024 | $7,322 | $279,858 |
Find assessor info on the county website
Monthly payment
Est. payment
Payment breakdown
Explore the cost of this home by adjusting the details. Changes won't be saved.Climate risks
Neighborhood: 76537
Nearby schools
Schools provided by the listing agent
- Elementary: Igo Elementary
- Middle: Jarrell
- High: Jarrell
- District: Jarrell ISD
Source: Unlock MLS. This data may not be complete. We recommend contacting the local school district to confirm school assignments for this home.
- $321,1004 bd-- ba2.9k sqft101 Colonel McNally Loop, Jarrell, TX 76537Off Market
- $--5 bd4 ba2.8k sqft109 Colonel McNally Loop, Jarrell, TX 76537Sold
- $251,5003 bd-- ba1.6k sqft113 Colonel McNally Loop, Jarrell, TX 76537Off Market
- $260,2003 bd3 ba1.9k sqft119 Robert Hightower Dr, Jarrell, TX 76537Off Market
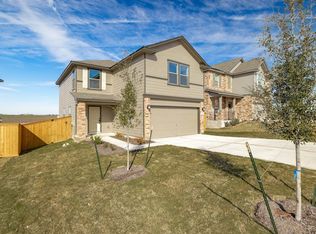
Similar homes
- $250,0003 bd2 ba1.7k sqft112 Taggart Trl, Jarrell, TX 76537Active
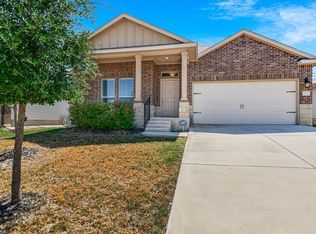
 MLS ID #2483085, Sarah Jacobs, JPAR Round Rock. Unlock MLS
 - $260,0003 bd2 ba1.2k sqft220 Lucky Texan Rd, Jarrell, TX 76537Active

 MLS ID #623081, Phil Walker, Compass RE Texas, LLC. Central Texas MLS
 - $260,0003 bd2 ba1.6k sqft417 Ibis Falls Loop, Jarrell, TX 76537Active
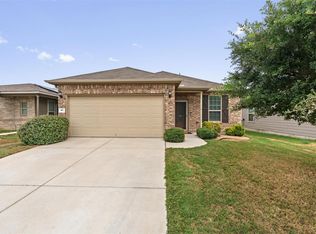 MLS ID #8633964, Holly Hogue, White Label Realty. Unlock MLS
 - $236,9993 bd3 ba1.8k sqft417 Greatest Gift Way, Jarrell, TX 76537Active
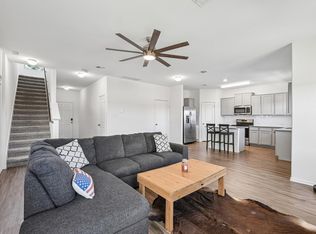 MLS ID #1591239, Joshua Patton, Real Estate Dragonfly, LLC. Unlock MLS
 - $225,0003 bd2 ba1.2k sqft137 Miracle Dr, Jarrell, TX 76537ActiveMLS ID #3007489, Nestor Gonzalez, Keller Williams Realty. Unlock MLS
- $209,0003 bd3 ba1.4k sqft1013 Woodward Ct, Jarrell, TX 76537ActiveMLS ID #2920374, Lina Bibian, JPAR Round Rock. Unlock MLS
- $260,0004 bd3 ba2.1k sqft400 Circle Way, Jarrell, TX 76537ActiveMLS ID #6307801, Paula Lizama, Coldwell Banker Apex. Unlock MLS
- $220,0003 bd3 ba1.4k sqft100 Wincliff Cv #13D, Jarrell, TX 76537ActiveMLS ID #8073286, Emily Siebels, Pure Realty. Unlock MLS
- $265,0004 bd4 ba2.4k sqft101 Rowdy Yates Way, Jarrell, TX 76537ActiveMLS ID #4165176, Micky Dawn, Real Broker, LLC. Unlock MLS
- $205,0003 bd3 ba1.4k sqft304 Hyacinth Way #7-K, Jarrell, TX 76537ActiveMLS ID #3308574, Crystal Rosales, Real Broker, LLC. Unlock MLS
- $223,7123 bd3 ba1.8k sqft540 Old Western Pass, Jarrell, TX 76537ActiveMLS ID #9388278, Kent Zarbock, ERA Experts. Unlock MLS
- $279,0003 bd3 ba2k sqft728 Bailey Park Dr, Jarrell, TX 76537ActiveMLS ID #6632463, Joel Miranda Ortiz, All City Real Estate Ltd. Co. Unlock MLS
- $290,0004 bd3 ba2.1k sqft408 Bedford Falls Ln, Jarrell, TX 76537ActiveMLS ID #607207, Lynda E. Jones, Epique Realty LLC. Central Texas MLS
- $226,9003 bd2 ba1.4k sqft171 Cattle Queen Rd, Jarrell, TX 76537ActiveMLS ID #9396712, Ligaya Thompson, White House Global Properties. Unlock MLS
- $205,0003 bd2 ba1.3k sqft791 Circle Way, Jarrell, TX 76537ActiveMLS ID #3762167, George Johnson, All City Real Estate Ltd. Co. Unlock MLS
