GO AND SHOW!!! Welcome to 400 Circle Way in Jarrell! This beautifully refreshed 4-bedroom, 3-full-bath home offers a spacious and versatile two-story floor plan with thoughtful updates throughout. Fresh interior paint and new carpet with upgraded pad, both completed in August 2026, give the home a clean, move-in-ready feel. A new roof was installed in 2025, and the solar panels will be paid off at closing, allowing the new owner to enjoy the benefits of solar without assuming the existing solar balance. The main level features a private bedroom and full bath, ideal for guests, multigenerational living, a home office, or additional flex space. Upstairs, the primary suite is joined by two additional bedrooms, two full baths, and a conveniently located utility room, creating a functional layout that keeps everyday living spaces close at hand. Additional improvements and features include a microwave replaced in 2024, reverse osmosis system at the kitchen sink installed in 2026, and a water softener that will convey with the home. With 4 bedrooms, 3 full baths, valuable energy-efficient features, recent updates, and a flexible floor plan designed for today's lifestyle, 400 Circle Way offers comfort, functionality, and exceptional move-in readiness. Come experience everything this Jarrell home has to offer!
Active
Price cut: $10K (9/4)
$260,000
400 Circle Way, Jarrell, TX 76537
4beds
2,127sqft
Single Family Residence
Built in 2017
4,356 Square Feet Lot
$-- Zestimate®
$122/sqft
$25/mo HOA
What's special
Fresh interior paintConveniently located utility room
- 36 days
- 172
- 14
Likely to sell faster than
Zillow last checked:
Listing updated:
Listed by:
Paula Lizama (254) 495-9098,
Coldwell Banker Apex (512) 848-0191,
Merissa Anderson (512) 590-1374,
Coldwell Banker Apex
Source: Unlock MLS,MLS#: 6307801
Facts & features
Interior
Bedrooms & bathrooms
- Bedrooms: 4
- Bathrooms: 3
- Full bathrooms: 3
- Main level bedrooms: 1
Primary bedroom
- Features: Ceiling Fan(s), High Ceilings
- Level: Second
Bedroom
- Features: High Ceilings
- Level: Main
Primary bathroom
- Features: Granite Counters, Double Vanity, High Ceilings, Separate Shower, Soaking Tub, Walk-In Closet(s), Walk-in Shower
- Level: Second
Heating
- Central
Cooling
- Central Air
Appliances
- Included: Electric Cooktop, Dishwasher, Disposal, Self Cleaning Oven
Features
- Multiple Living Areas, Recessed Lighting, Walk-In Closet(s)
- Flooring: Carpet, Tile
- Windows: Blinds, Double Pane Windows, Low Emissivity Windows, Screens, Vinyl Windows
- Fireplace features: None
Interior area
- Total interior livable area: 2,127 sqft
Video & virtual tour
Property
Parking
- Total spaces: 2
- Parking features: Attached, Garage Door Opener, Garage Faces Front
- Attached garage spaces: 2
Accessibility
- Accessibility features: None
Features
- Levels: Two
- Stories: 2
- Patio & porch: None
- Exterior features: None
- Pool features: None
- Spa features: None
- Fencing: Fenced, Wood
- View description: None
- Waterfront features: None
Lot
- Size: 4,356 Square Feet
- Dimensions: 45 x 100
- Features: Sprinkler - Automatic, Sprinkler - In-ground
Details
- Additional structures: None
- Parcel number: 400 Circle Way
- Special conditions: Standard
Construction
Type & style
- Home type: SingleFamily
- Property subtype: Single Family Residence
Materials
- Foundation: Slab
- Roof: Composition
Condition
- Resale
- New construction: No
- Year built: 2017
Details
- Builder name: Lennar Homes
Utilities & green energy
- Sewer: Municipal Utility District (MUD)
- Water: Municipal Utility District (MUD)
- Utilities for property: Underground Utilities
Community & HOA
Community
- Features: Clubhouse, Cluster Mailbox, Common Grounds, Curbs, High Speed Internet, Playground, Pool, Sport Court(s)/Facility
- Subdivision: Sonterra
HOA
- Has HOA: Yes
- Services included: Common Area Maintenance, See Remarks
- HOA fee: $25 monthly
- HOA name: Sonterra HOA
Location
- Region: Jarrell
Financial & listing details
- Price per square foot: $122/sqft
- Tax assessed value: $286,746
- Annual tax amount: $6,897
- Date on market: 8/23/2026
- Listing terms: Cash,Conventional,FHA,USDA Loan,VA Loan
Estimated market value
Not available
Estimated sales range
Not available
Not available
Price history
| Date | Event | Price |
|---|---|---|
| 9/4/2026 | Price change | $260,000-3.7%$122/sqft |
Source:  Unlock MLS #6307801 Report a problem Unlock MLS #6307801 Report a problem | ||
| 8/23/2026 | Listed for sale | $270,000$127/sqft |
Source: Unlock MLS #6307801 Report a problem | ||
Public tax history
| Year | Property taxes | Tax assessment |
|---|---|---|
| 2025 | $4,920 -12.8% | $286,746 -4.9% |
| 2024 | $5,643 +10.4% | $301,673 +10% |
| 2023 | $5,112 -9% | $274,248 +10% |
| 2022 | $5,618 -5.5% | $249,316 +10% |
| 2021 | $5,947 +7.4% | $226,651 +10% |
| 2020 | $5,538 -7.3% | $206,046 +2.6% |
| 2019 | $5,975 | $200,747 +5.1% |
| 2018 | -- | $191,027 |
Find assessor info on the county website
Monthly payment
Est. payment
Payment breakdown
Explore the cost of this home by adjusting the details. Changes won't be saved.Climate risks
Neighborhood: Sonterra
Nearby schools
Schools provided by the listing agent
- Elementary: Jarrell
- Middle: Jarrell
- High: Jarrell
- District: Jarrell ISD
Source: Unlock MLS. This data may not be complete. We recommend contacting the local school district to confirm school assignments for this home.

Similar homes
- $250,0003 bd2 ba1.7k sqft112 Taggart Trl, Jarrell, TX 76537Active
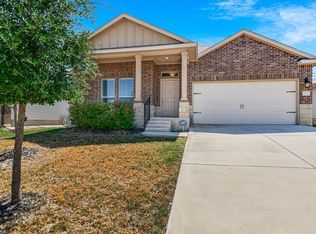
 MLS ID #2483085, Sarah Jacobs, JPAR Round Rock. Unlock MLS
 - $270,0004 bd3 ba2.5k sqft129 Rowdy Yates Way, Jarrell, TX 76537Active
 MLS ID #8583789, Caitlin McLean, Spyglass Realty. Unlock MLS
 - $275,0004 bd4 ba2.4k sqft101 Rowdy Yates Way, Jarrell, TX 76537Active
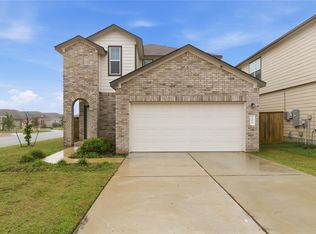 MLS ID #4165176, Micky Dawn, Real Broker, LLC. Unlock MLS
 - $275,0005 bd3 ba2.5k sqft309 Uncle Billy Way, Jarrell, TX 76537Active
 MLS ID #4156717, Xochitl Esparza, Epique Realty LLC. Unlock MLS
 - $284,0004 bd3 ba2.3k sqft213 Ammonite Ln, Jarrell, TX 76537ActiveMLS ID #7254672, Lisa Bergstrom, TX Realtor Partners LLC. Unlock MLS
- $282,5004 bd4 ba2.4k sqft524 Circle Way #12F, Jarrell, TX 76537ActiveMLS ID #2222022, Chano Alvarado, Coldwell Banker Realty. Unlock MLS
- $265,0004 bd2 ba1.6k sqft717 Taggart Trl, Jarrell, TX 76537ActiveMLS ID #6231944, Natasha Collins, Keller Williams Realty Lone St. Unlock MLS
- $270,0003 bd2 ba1.5k sqft101 Quiet Man Dr, Jarrell, TX 76537ActiveMLS ID #3305536, Chano Alvarado, Coldwell Banker Realty. Unlock MLS
- $236,9993 bd3 ba1.8k sqft417 Greatest Gift Way, Jarrell, TX 76537ActiveMLS ID #1591239, Joshua Patton, Real Estate Dragonfly, LLC. Unlock MLS
- $279,9004 bd3 ba2k sqft130 Lt Rusty Dr, Jarrell, TX 76588ActiveMLS ID #5811983, Courtney Meza, All City Real Estate Ltd. Co. Unlock MLS
- $279,0003 bd3 ba2k sqft728 Bailey Park Dr, Jarrell, TX 76537ActiveMLS ID #6632463, Joel Miranda Ortiz, All City Real Estate Ltd. Co. Unlock MLS
- $237,9503 bd2 ba1.3k sqft108 Judge King Dr, Jarrell, TX 76537ActiveMLS ID #4063454, Pamela Folsom, Third Coast Properties. Unlock MLS
- $310,0004 bd3 ba3k sqft320 Druse Ln, Jarrell, TX 76537ActiveMLS ID #3923511, Kyle Pfaffe, T J Lewis Real Estate. Unlock MLS
- $260,0003 bd2 ba1.2k sqft220 Lucky Texan Rd, Jarrell, TX 76537Active
 MLS ID #623081, Phil Walker, Compass RE Texas, LLC. Central Texas MLS
 - $229,5003 bd2 ba1.3k sqft141 Igneous Ln, Jarrell, TX 76537ActiveMLS ID #2982933, Nicole Mancuso, 360 Properties, LLC. Unlock MLS
- $225,0003 bd2 ba1.2k sqft137 Miracle Dr, Jarrell, TX 76537ActiveMLS ID #3007489, Nestor Gonzalez, Keller Williams Realty. Unlock MLS
- $199,9504 bd3 ba1.6k sqft124 Langtry Ln, Jarrell, TX 76537ActiveMLS ID #5071828, Sean Kantor, Wave Realty Group. Unlock MLS
- $310,0005 bd4 ba2.5k sqft413 Perfect World Loop, Jarrell, TX 76537ActiveMLS ID #2824894, Katie Ashby, Ashby Real Estate. Unlock MLS
