Designed for today's lifestyle, this beautifully maintained 2022 home offers the space & flexibility you've been looking for, featuring multiple living areas, a sought-after primary suite on the main level, soaring ceilings, recessed lighting, smart thermostat & stylish finishes throughout. Your kitchen is the heart of the home w/ a large island, breakfast bar, pantry & seamless flow into the open living & dining spaces, creating endless opportunities for entertaining, everyday gatherings or simply relaxing at home. Upstairs, the additional living area provides the perfect space for a game room, media room, home office or play area to fit your needs. Enjoy a private backyard w/ a covered patio, ideal for outdoor dining or weekend BBQs. Located in the Eastwood community, you'll have access to a pool, clubhouse, playground, picnic area & walking trails while being just minutes from I-35 for an easy commute to Georgetown, Round Rock & Austin, plus convenient access to local shopping, dining & Jarrell ISD schools.
Active
Price cut: $15K (9/17)
$270,000
129 Rowdy Yates Way, Jarrell, TX 76537
4beds
2,547sqft
Single Family Residence
Built in 2022
4,578 Square Feet Lot
$-- Zestimate®
$106/sqft
$29/mo HOA
What's special
Recessed lightingStylish finishes throughoutSoaring ceilingsSmart thermostatLarge islandBreakfast bar
- 69 days
- 154
- 19
Zillow last checked:
Listing updated:
Listed by:
Caitlin McLean (512) 970-6755,
Spyglass Realty (512) 759-0889
Source: Unlock MLS,MLS#: 8583789
Facts & features
Interior
Bedrooms & bathrooms
- Bedrooms: 4
- Bathrooms: 3
- Full bathrooms: 2
- 1/2 bathrooms: 1
- Main level bedrooms: 1
Heating
- Central
Cooling
- Central Air, Electric
Appliances
- Included: Dishwasher, Disposal, Microwave, Electric Oven, Range, Washer/Dryer, Electric Water Heater
Features
- Bar, Breakfast Bar, High Ceilings, Double Vanity, Electric Dryer Hookup, Eat-in Kitchen, Entrance Foyer, Kitchen Island, Multiple Living Areas, Open Floorplan, Pantry, Primary Bedroom on Main, Recessed Lighting, Smart Thermostat, Soaking Tub, Storage, Walk-In Closet(s), Washer Hookup
- Flooring: Carpet, Vinyl
- Windows: Screens
- Fireplace features: None
Interior area
- Total interior livable area: 2,547 sqft
Property
Parking
- Total spaces: 2
- Parking features: Attached, Driveway, Garage, Garage Door Opener, Garage Faces Front
- Attached garage spaces: 2
Accessibility
- Accessibility features: None
Features
- Levels: Two
- Stories: 2
- Patio & porch: Patio
- Exterior features: Private Yard
- Pool features: None
- Fencing: Back Yard, Privacy, Wood
- Has view: Yes
- View description: Neighborhood
- Waterfront features: None
Lot
- Size: 4,578 Square Feet
- Features: Back Yard, Curbs, Front Yard, Sprinkler - Back Yard, Sprinklers In Front, Sprinkler - Side Yard
Details
- Additional structures: None
- Parcel number: 111780070L0026
- Special conditions: Short Sale
Construction
Type & style
- Home type: SingleFamily
- Property subtype: Single Family Residence
Materials
- Foundation: Slab
- Roof: Shingle
Condition
- Resale
- New construction: No
- Year built: 2022
Utilities & green energy
- Sewer: Municipal Utility District (MUD)
- Water: Municipal Utility District (MUD)
- Utilities for property: Cable Available, Water Connected
Community & HOA
Community
- Features: Clubhouse, Picnic Area, Playground, Pool
- Subdivision: Eastwood
HOA
- Has HOA: Yes
- Services included: Common Area Maintenance
- HOA fee: $345 annually
- HOA name: Sonterra HOA
Location
- Region: Jarrell
Financial & listing details
- Price per square foot: $106/sqft
- Tax assessed value: $338,239
- Annual tax amount: $8,135
- Date on market: 7/21/2026
- Listing terms: Cash,Conventional,FHA,VA Loan
Estimated market value
Not available
Estimated sales range
Not available
Not available
Price history
| Date | Event | Price |
|---|---|---|
| 9/17/2026 | Price change | $270,000-5.3%$106/sqft |
Source:  Unlock MLS #8583789 Report a problem Unlock MLS #8583789 Report a problem | ||
| 8/26/2026 | Price change | $285,000-5%$112/sqft |
Source: Unlock MLS #8583789 Report a problem | ||
| 8/5/2026 | Price change | $300,000-4.8%$118/sqft |
Source: Unlock MLS #8583789 Report a problem | ||
| 7/21/2026 | Listed for sale | $315,000-8.4%$124/sqft |
Source: Unlock MLS #8583789 Report a problem | ||
| 5/1/2026 | Listing removed | $343,900$135/sqft |
Source: Unlock MLS #3103025 Report a problem | ||
| 2/24/2026 | Price change | $343,900-1.4%$135/sqft |
Source:  Central Texas MLS #589609 Report a problem Central Texas MLS #589609 Report a problem | ||
| 10/14/2025 | Price change | $348,900-0.3%$137/sqft |
Source: Central Texas MLS #589609 Report a problem | ||
| 8/13/2025 | Listed for sale | $349,900-6.8%$137/sqft |
Source: Unlock MLS #3103025 Report a problem | ||
| 11/9/2022 | Listing removed | -- |
Source: Unlock MLS #5864834 Report a problem | ||
| 8/25/2022 | Pending sale | $375,490$147/sqft |
Source: Unlock MLS #5864834 Report a problem | ||
| 8/10/2022 | Price change | $375,490-8.1%$147/sqft |
Source: Unlock MLS #5864834 Report a problem | ||
| 7/18/2022 | Listed for sale | $408,490$160/sqft |
Source: Unlock MLS #5864834 Report a problem | ||
Public tax history
| Year | Property taxes | Tax assessment |
|---|---|---|
| 2025 | $7,847 -1.5% | $338,239 -2.8% |
| 2024 | $7,966 | $348,131 |
Find assessor info on the county website
Monthly payment
Est. payment
Payment breakdown
Explore the cost of this home by adjusting the details. Changes won't be saved.Climate risks
Neighborhood: 76537
Nearby schools
Schools provided by the listing agent
- Elementary: Jarrell
- Middle: Jarrell Ranch
- High: Jarrell
- District: Jarrell ISD
Source: Unlock MLS. This data may not be complete. We recommend contacting the local school district to confirm school assignments for this home.

Similar homes
- $275,0004 bd4 ba2.4k sqft101 Rowdy Yates Way, Jarrell, TX 76537Active
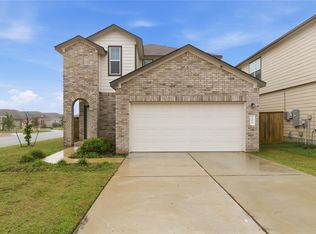
 MLS ID #4165176, Micky Dawn, Real Broker, LLC. Unlock MLS
 - $275,0004 bd3 ba1.9k sqft629 Shimek Ln, Jarrell, TX 76537Active
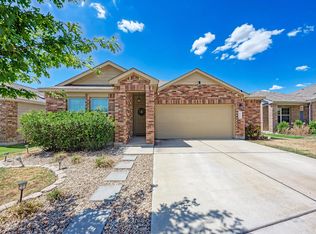 MLS ID #5872973, Brooke Daniel, Hippo Realty, LLC. Unlock MLS
 - $260,0004 bd3 ba2.1k sqft400 Circle Way, Jarrell, TX 76537Active
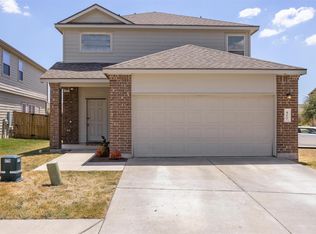 MLS ID #6307801, Paula Lizama, Coldwell Banker Apex. Unlock MLS
 - $273,0004 bd3 ba2.5k sqft156 Greatest Gift Way, Jarrell, TX 76537Active
 MLS ID #1748340, Chris Watters, Watters International Realty. Unlock MLS
 - $250,0003 bd2 ba1.7k sqft112 Taggart Trl, Jarrell, TX 76537ActiveMLS ID #2483085, Sarah Jacobs, JPAR Round Rock. Unlock MLS
- $310,0005 bd4 ba2.5k sqft413 Perfect World Loop, Jarrell, TX 76537ActiveMLS ID #2824894, Katie Ashby, Ashby Real Estate. Unlock MLS
- $239,9003 bd2 ba1.5k sqft452 Perfect World Loop, Jarrell, TX 76537ActiveMLS ID #9841249, Leslie Cidale, Keller Williams Realty. Unlock MLS
- $270,0003 bd2 ba1.5k sqft101 Quiet Man Dr, Jarrell, TX 76537ActiveMLS ID #3305536, Chano Alvarado, Coldwell Banker Realty. Unlock MLS
- $282,5004 bd4 ba2.4k sqft524 Circle Way #12F, Jarrell, TX 76537ActiveMLS ID #2222022, Chano Alvarado, Coldwell Banker Realty. Unlock MLS
- $299,9995 bd4 ba2.5k sqft212 Katie Elder Dr, Jarrell, TX 76537ActiveMLS ID #5598268, Lana Sims, All City Real Estate. Unlock MLS
- $265,0004 bd3 ba1.9k sqft333 Cowpoke Dr, Jarrell, TX 76537ActiveMLS ID #1624412, Cameron Canady, Agents Realty of Texas, LLC. Unlock MLS
- $209,0003 bd3 ba1.4k sqft1013 Woodward Ct, Jarrell, TX 76537ActiveMLS ID #2920374, Lina Bibian, JPAR Round Rock. Unlock MLS
- $200,0003 bd2 ba1.3k sqft104 Enforcer Loop, Jarrell, TX 76537ActiveMLS ID #7532723, Cilicia Bickhem, Sphere Realty. Unlock MLS
- $220,0003 bd3 ba1.4k sqft100 Wincliff Cv #13D, Jarrell, TX 76537ActiveMLS ID #8073286, Emily Siebels, Pure Realty. Unlock MLS
- $339,7004 bd3 ba1.8k sqft129 Maybelline Rd, Jarrell, TX 76537ActiveMLS ID #6027091, James Zombola, All City Real Estate Ltd. Co. Unlock MLS
- $239,9003 bd2 ba1.4k sqft171 Cattle Queen Rd, Jarrell, TX 76537ActiveMLS ID #5857833, Ligaya Thompson, White House Global Properties. Unlock MLS
- $312,0004 bd2 ba1.9k sqft1001 McCormick Cv, Hutto, TX 78634ActiveMLS ID #1414126, LeMichael Curry, MODUS Real Estate. Unlock MLS
- $299,9003 bd2 ba1.3k sqft210 Crockett Loop, Georgetown, TX 78633ActiveMLS ID #3148677, Joelle Bach, LPT Realty LLC - Ascend Group. Unlock MLS
