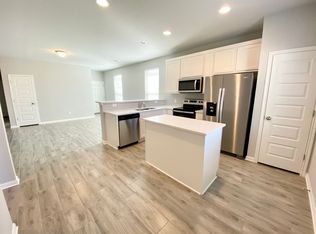
Now Under $300K for a 4 Bedroom and 3 Full Bath! Beautifully maintained 2-story home offering the perfect combination of space, comfort, and modern living. Built in 2020, this 4 bedroom, 3 bath residence features over 2,300 square feet of thoughtfully designed living space, making it ideal for families or anyone looking for room to grow. Step inside to an inviting open-concept floor plan filled with natural light, where the spacious living area flows seamlessly into the kitchen and dining space, creating the perfect setting for everyday living and entertaining. The well-appointed kitchen offers ample cabinetry, generous counter space, and a functional layout that makes meal preparation a breeze. Upstairs, you’ll find a spacious primary suite designed for relaxation, complete with a private ensuite bathroom and a large walk-in closet. Two additional bedrooms provide flexibility for family, guests, or a home office, while the versatile upstairs living area can serve as a game room, media room, or additional lounge space. This home also includes valuable upgrades that add comfort and peace of mind, including a whole-home water softener and an existing security system that conveys with the property, offering convenience and added value for the next owner. Outside, enjoy a private backyard with plenty of room for outdoor gatherings, pets, or gardening. The attached two-car garage adds convenience and extra storage. Located in the desirable Sonterra community, residents enjoy neighborhood amenities including parks, playgrounds, walking trails, and a community pool, all while being just minutes from I-35 for an easy commute to Georgetown, Round Rock, and Austin. Nearby shopping, dining, and schools make this home an exceptional opportunity for both homeowners and investors alike. Don’t miss your chance to own this move-in-ready home with thoughtful upgrades in one of Jarrell’s growing communities. Schedule your private showing today!
Active
Price cut: $9K (8/21)
$290,500
105 Quiet Man Dr, Jarrell, TX 76537
4beds
2,358sqft
Single Family Residence
Built in 2020
5,414 Square Feet Lot
$-- Zestimate®
$123/sqft
$20/mo HOA
What's special
Large walk-in closetPrivate ensuite bathroom
- 74 days
- 50
- 10
Zillow last checked:
Listing updated:
Listed by:
Claudette Perdomo (737) 293-8411,
Keller Williams Realty Lone St (512) 868-1771
Source: Unlock MLS,MLS#: 2321400
Facts & features
Interior
Bedrooms & bathrooms
- Bedrooms: 4
- Bathrooms: 3
- Full bathrooms: 3
- Main level bedrooms: 1
Heating
- Central
Cooling
- Ceiling Fan(s), Central Air
Appliances
- Included: Dishwasher, Disposal, Dryer, Electric Range, Freezer, Microwave, Oven, Refrigerator, Trash Compactor, WaterSoftener
Features
- Ceiling Fan(s), Double Vanity, Entrance Foyer, High Speed Internet, Kitchen Island, Open Floorplan, Pantry, Recessed Lighting, Walk-In Closet(s)
- Flooring: Carpet, Tile, Vinyl
- Windows: Blinds, Double Pane Windows, Screens
Interior area
- Total interior livable area: 2,358 sqft
Property
Parking
- Total spaces: 2
- Parking features: None
- Garage spaces: 2
Accessibility
- Accessibility features: None
Features
- Levels: Two
- Stories: 2
- Patio & porch: None
- Exterior features: Private Yard
- Pool features: None
- Fencing: Back Yard, Wood
- Has view: Yes
- View description: Neighborhood
- Waterfront features: None
Lot
- Size: 5,414 Square Feet
- Features: Back Yard, Front Yard, Interior Lot
Details
- Additional structures: None
- Parcel number: 118025130C0029
- Special conditions: Standard
Construction
Type & style
- Home type: SingleFamily
- Property subtype: Single Family Residence
Materials
- Foundation: Slab
- Roof: Composition, Shingle
Condition
- Resale
- New construction: No
- Year built: 2020
Utilities & green energy
- Sewer: Public Sewer
- Water: Municipal Utility District (MUD)
- Utilities for property: None
Community & HOA
Community
- Features: Curbs, Playground, Sidewalks
- Subdivision: Sonterra Sec 13
HOA
- Has HOA: Yes
- Services included: Common Area Maintenance
- HOA fee: $240 annually
- HOA name: Sonterra West Homeowners Association
Location
- Region: Jarrell
Financial & listing details
- Price per square foot: $123/sqft
- Tax assessed value: $317,638
- Annual tax amount: $6,871
- Date on market: 7/27/2026
- Listing terms: Cash,Conventional,FHA,VA Loan
Estimated market value
Not available
Estimated sales range
Not available
Not available
Price history
| Date | Event | Price |
|---|---|---|
| 8/21/2026 | Price change | $290,500-3%$123/sqft |
Source:  Unlock MLS #2321400 Report a problem Unlock MLS #2321400 Report a problem | ||
| 8/20/2026 | Price change | $299,500-2%$127/sqft |
Source: Unlock MLS #2321400 Report a problem | ||
| 7/27/2026 | Listed for sale | $305,500$130/sqft |
Source: Unlock MLS #2321400 Report a problem | ||
Public tax history
| Year | Property taxes | Tax assessment |
|---|---|---|
| 2025 | $5,946 -10.1% | $317,638 -4% |
| 2024 | $6,617 +6.6% | $330,983 +4.7% |
| 2023 | $6,208 -7.2% | $316,221 +10.3% |
| 2022 | $6,689 +223.1% | $286,758 +199.8% |
| 2021 | $2,070 | $95,648 |
Find assessor info on the county website
Monthly payment
Est. payment
Payment breakdown
Explore the cost of this home by adjusting the details. Changes won't be saved.Climate risks
Neighborhood: 76537
Nearby schools
Schools provided by the listing agent
- Elementary: Igo Elementary
- Middle: Jarrell
- High: Jarrell
- District: Jarrell ISD
Source: Unlock MLS. This data may not be complete. We recommend contacting the local school district to confirm school assignments for this home.
Similar homes
- $249,9004 bd3 ba2.2k sqft337 Line Of Fire Way, Jarrell, TX 76537Active

 MLS ID #3945900, Sridhar Pasham, Deal Realty. Unlock MLS
 - from $288,9904 bd3 ba2k sqftPresidio Plan, Cool Water, Jarrell, TX 76537New Construction
 Empire Homes
 - $273,0004 bd3 ba2.5k sqft156 Greatest Gift Way, Jarrell, TX 76537Active
 MLS ID #1748340, Chris Watters, Watters International Realty. Unlock MLS
 - $295,0004 bd3 ba2.5k sqft932 Yellow Ribbon Trl, Jarrell, TX 76537For Sale By Owner

- $279,9004 bd3 ba2k sqft130 Lt Rusty Dr, Jarrell, TX 76588ActiveMLS ID #5811983, Courtney Meza, All City Real Estate Ltd. Co. Unlock MLS
- $265,0004 bd4 ba2.4k sqft101 Rowdy Yates Way, Jarrell, TX 76537ActiveMLS ID #4165176, Micky Dawn, Real Broker, LLC. Unlock MLS
- $293,4204 bd3 ba2.5k sqft260 Feathers St, Jarrell, TX 76537ActiveUnlock MLS
- $279,0003 bd3 ba2k sqft728 Bailey Park Dr, Jarrell, TX 76537ActiveMLS ID #6632463, Joel Miranda Ortiz, All City Real Estate Ltd. Co. Unlock MLS
- $298,5003 bd3 ba2k sqft412 Paradise Canyon Dr, Jarrell, TX 76537Active
 MLS ID #602522, Matthew Menard, ERA Real Estate Experts. Central Texas MLS
 - $236,9993 bd3 ba1.8k sqft417 Greatest Gift Way, Jarrell, TX 76537ActiveMLS ID #1591239, Joshua Patton, Real Estate Dragonfly, LLC. Unlock MLS
- $255,0004 bd2 ba1.5k sqft243 Kellys Heroes Way, Jarrell, TX 76537ActiveMLS ID #8884057, Alex Larsen, Central Metro Realty. Unlock MLS
- $286,9903 bd2 ba1.4k sqft132 Sleep Holw, Jarrell, TX 76537ActiveUnlock MLS
- $209,0003 bd2 ba1.2k sqft209 Fighting Seabees Run, Jarrell, TX 76537ActiveMLS ID #7342847, Sharon Toler, Coldwell Banker Apex. Unlock MLS
- $225,0003 bd2 ba1.2k sqft137 Miracle Dr, Jarrell, TX 76537ActiveMLS ID #3007489, Nestor Gonzalez, Keller Williams Realty. Unlock MLS
- $281,4253 bd2 ba1.3k sqft720 Barbary Coast Ln, Jarrell, TX 76537ActiveUnlock MLS
