Welcome to this adorable, move-in-ready 3-bedroom, 2-bathroom home in the Cool Water community of Jarrell! From the moment you step inside, you will appreciate the bright, comfortable atmosphere and inviting layout designed for everyday living. Imagine relaxing in the living room after a busy day, gathering around the table for meals, or hosting friends and family in a space that feels warm and welcoming. The kitchen features stainless steel appliances and provides a functional space for preparing everything from quick weekday dinners to special weekend meals. The refrigerator, washer, and dryer are all included, making your move easier and allowing you to settle in right away. The comfortable bedrooms offer flexibility for family, guests, a home office, or a hobby room. Outside, the large backyard provides plenty of room to create your own private retreat. Picture weekend barbecues, children or pets playing in the yard, a future garden, or quiet evenings relaxing under the Texas sky. An irrigation system helps simplify lawn care, while the water softener adds another thoughtful convenience. With its charming feel, included appliances, spacious backyard, and move-in-ready condition, this home offers the perfect place to begin your next chapter. Come see how easily you can picture yourself calling it home!
Active
Price cut: $4K (9/25)
$209,000
209 Fighting Seabees Run, Jarrell, TX 76537
3beds
1,207sqft
Single Family Residence
Built in 2021
7,435 Square Feet Lot
$-- Zestimate®
$173/sqft
$20/mo HOA
What's special
Spacious backyardBright comfortable atmosphere
- 38 days
- 187
- 25
Likely to sell faster than
Zillow last checked:
Listing updated:
Listed by:
Sharon Toler (512) 775-1801,
Coldwell Banker Apex (512) 848-0191
Source: Unlock MLS,MLS#: 7342847
Facts & features
Interior
Bedrooms & bathrooms
- Bedrooms: 3
- Bathrooms: 2
- Full bathrooms: 2
- Main level bedrooms: 3
Heating
- Central, Electric
Cooling
- Ceiling Fan(s), Central Air, Electric
Appliances
- Included: Dishwasher, Disposal, Dryer, Microwave, Free-Standing Electric Range, Refrigerator, Stainless Steel Appliance(s), Washer, Electric Water Heater, Gas Water Heater, WaterSoftener
Features
- Ceiling Fan(s), Quartz Counters, Electric Dryer Hookup, Kitchen Island, No Interior Steps, Open Floorplan, Pantry, Primary Bedroom on Main, Recessed Lighting, Walk-In Closet(s), Washer Hookup
- Flooring: Carpet, Vinyl
- Windows: Blinds
Interior area
- Total interior livable area: 1,207 sqft
Property
Parking
- Total spaces: 2
- Parking features: Garage, Garage Door Opener, Garage Faces Front
- Garage spaces: 2
Accessibility
- Accessibility features: None
Features
- Levels: One
- Stories: 1
- Patio & porch: Patio
- Exterior features: Private Yard
- Pool features: None
- Fencing: Privacy, Wood
- View description: None
- Waterfront features: None
Lot
- Size: 7,435 Square Feet
- Features: Few Trees, Private, Sprinkler - Automatic, Sprinkler - In-ground
Details
- Additional structures: None
- Parcel number: 111680010F0016
- Special conditions: Standard
Construction
Type & style
- Home type: SingleFamily
- Property subtype: Single Family Residence
Materials
- Foundation: Slab
- Roof: Asphalt, Shingle
Condition
- Resale
- New construction: No
- Year built: 2021
Utilities & green energy
- Sewer: Municipal Utility District (MUD)
- Water: Municipal Utility District (MUD)
- Utilities for property: Cable Available, Electricity Available, Sewer Available, Water Available
Community & HOA
Community
- Features: Pool
- Subdivision: Cool Water
HOA
- Has HOA: Yes
- Services included: Common Area Maintenance
- HOA fee: $240 annually
- HOA name: Sonterra West HOA
Location
- Region: Jarrell
Financial & listing details
- Price per square foot: $173/sqft
- Tax assessed value: $256,829
- Annual tax amount: $6,788
- Date on market: 9/2/2026
- Listing terms: Cash,Conventional,FHA,VA Loan
- Electric utility on property: Yes
Estimated market value
Not available
Estimated sales range
Not available
Not available
Price history
| Date | Event | Price |
|---|---|---|
| 9/25/2026 | Price change | $209,000-1.9%$173/sqft |
Source:  Unlock MLS #7342847 Report a problem Unlock MLS #7342847 Report a problem | ||
| 9/2/2026 | Listed for sale | $213,000$176/sqft |
Source: Unlock MLS #7342847 Report a problem | ||
Public tax history
| Year | Property taxes | Tax assessment |
|---|---|---|
| 2025 | $3,059 -19.9% | $256,829 -3.1% |
| 2024 | $3,819 +7% | $265,034 +10% |
| 2023 | $3,570 +44.8% | $240,940 +45.2% |
| 2022 | $2,465 | $165,962 |
Find assessor info on the county website
Monthly payment
Est. payment
Payment breakdown
Explore the cost of this home by adjusting the details. Changes won't be saved.Climate risks
Neighborhood: 76537
Nearby schools
Schools provided by the listing agent
- Elementary: Igo Elementary
- Middle: Jarrell
- High: Jarrell
- District: Jarrell ISD
Source: Unlock MLS. This data may not be complete. We recommend contacting the local school district to confirm school assignments for this home.
- $211,8003 bd-- ba1.4k sqft205 Fighting Seabees Run, Jarrell, TX 76537Off Market
- $249,8004 bd-- ba1.9k sqft213 Fighting Seabees Run, Jarrell, TX 76537Off Market
- $191,8002 bd-- ba1.2k sqft208 Fighting Seabees Run, Jarrell, TX 76537Off Market
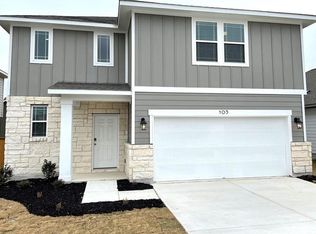
- $346,6514 bd3 ba2.5k sqft105 Kirby York Cmns, Jarrell, TX 76537Off Market
Similar homes
- $239,0003 bd2 ba1.5k sqft428 Stone Water Ln, Jarrell, TX 76537Active
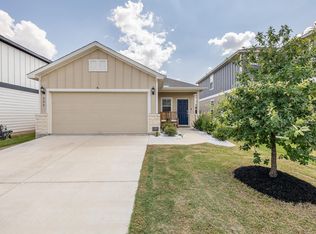
 MLS ID #3990142, Theresa Boisseau, Keller Williams Realty. Unlock MLS
 - $214,0523 bd2 ba1.4k sqft453 Old Western Pass, Jarrell, TX 76537Active
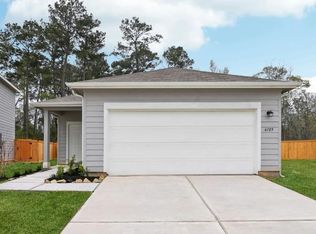 Unlock MLS
 - $209,0003 bd3 ba1.4k sqft1013 Woodward Ct, Jarrell, TX 76537Active
 MLS ID #2920374, Lina Bibian, JPAR Round Rock. Unlock MLS
 - $205,0003 bd3 ba1.4k sqft304 Hyacinth Way #7-K, Jarrell, TX 76537Active
 MLS ID #3308574, Crystal Rosales, Real Broker, LLC. Unlock MLS
 - $225,0003 bd2 ba1.2k sqft137 Miracle Dr, Jarrell, TX 76537ActiveMLS ID #3007489, Nestor Gonzalez, Keller Williams Realty. Unlock MLS
- $275,9003 bd2 ba1.5k sqft120 Morrison Dr, Jarrell, TX 76537ActiveMLS ID #5947144, Dale Hill, LGI Homes. Unlock MLS
- $221,2003 bd3 ba1.4k sqft369 Old Stagecoach Rd, Jarrell, TX 76537ActiveUnlock MLS
- $209,9003 bd3 ba1.4k sqft424 Marty Allen Loop, Jarrell, TX 76537ActiveMLS ID #1729569, Alyssa Roesner, Magnolia Realty Round Rock. Unlock MLS
- $243,0003 bd2 ba1.6k sqft105 Colonel McNally Loop, Jarrell, TX 76537ActiveMLS ID #9630858, Lauren Petty, eXp Realty, LLC. Unlock MLS
- $229,5003 bd2 ba1.3k sqft141 Igneous Ln, Jarrell, TX 76537ActiveMLS ID #2982933, Nicole Mancuso, 360 Properties, LLC. Unlock MLS
- $209,4003 bd2 ba1.3k sqft791 Circle Way, Jarrell, TX 76537ActiveMLS ID #3762167, George Johnson, All City Real Estate Ltd. Co. Unlock MLS
- $237,9503 bd2 ba1.3k sqft108 Judge King Dr, Jarrell, TX 76537ActiveMLS ID #4063454, Pamela Folsom, Third Coast Properties. Unlock MLS
- $234,9003 bd2 ba1.5k sqft452 Perfect World Loop, Jarrell, TX 76537ActiveMLS ID #9841249, Leslie Cidale, Keller Williams Realty. Unlock MLS
- $250,0003 bd2 ba1.7k sqft112 Taggart Trl, Jarrell, TX 76537ActiveMLS ID #2483085, Sarah Jacobs, JPAR Round Rock. Unlock MLS
- $260,0003 bd2 ba1.6k sqft417 Ibis Falls Loop, Jarrell, TX 76537ActiveMLS ID #8633964, Holly Hogue, White Label Realty. Unlock MLS
- $260,0003 bd2 ba1.2k sqft220 Lucky Texan Rd, Jarrell, TX 76537Active
 MLS ID #623081, Phil Walker, Compass RE Texas, LLC. Central Texas MLS
 - $199,9903 bd3 ba1.4k sqft204 Denson Ln #26C, Jarrell, TX 76537ActiveMLS ID #8335592, Isis Adler, Keller Williams Realty. Unlock MLS
- $228,0003 bd2 ba1.6k sqft444 Druse Ln, Jarrell, TX 76537ActiveMLS ID #2304571, Jacque Bradley, Real Broker, LLC. Unlock MLS
